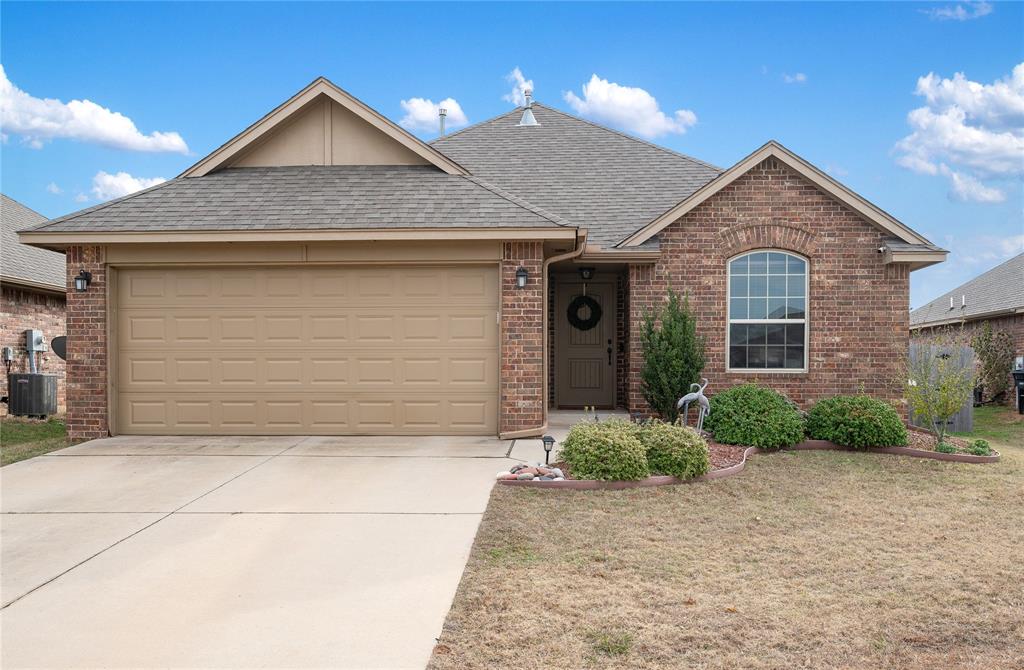
Brick house with a tan two-car garage, arched window, and landscaped front yard.
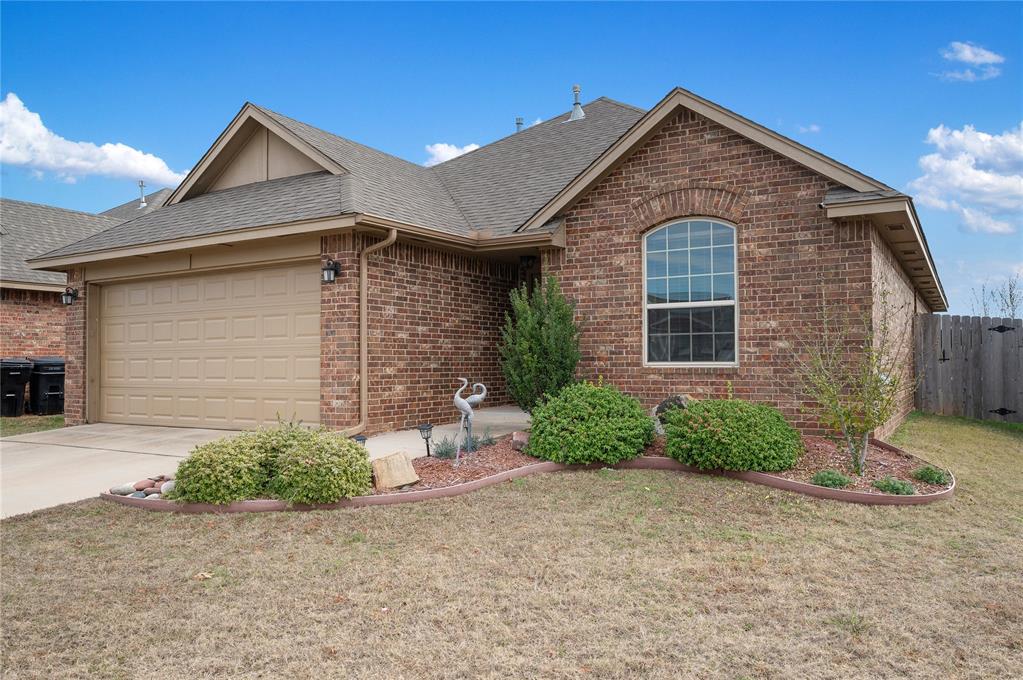
Red brick house with a tan garage, arched window, and landscaped front garden.
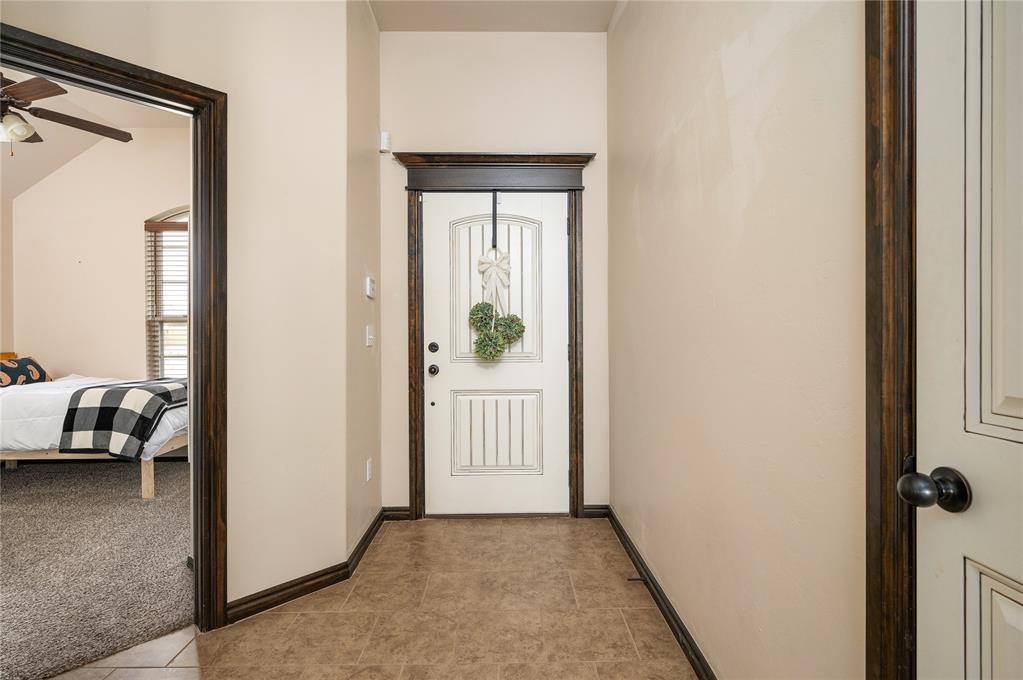
Entry hall with tiled floor and a white front door; a bedroom is visible through the doorway.
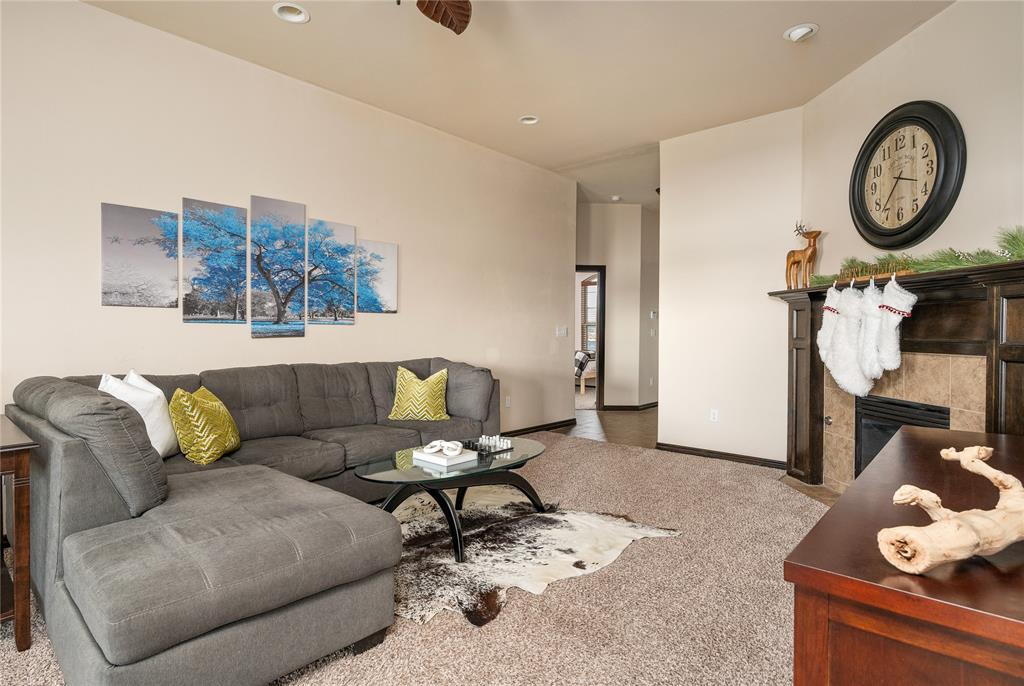
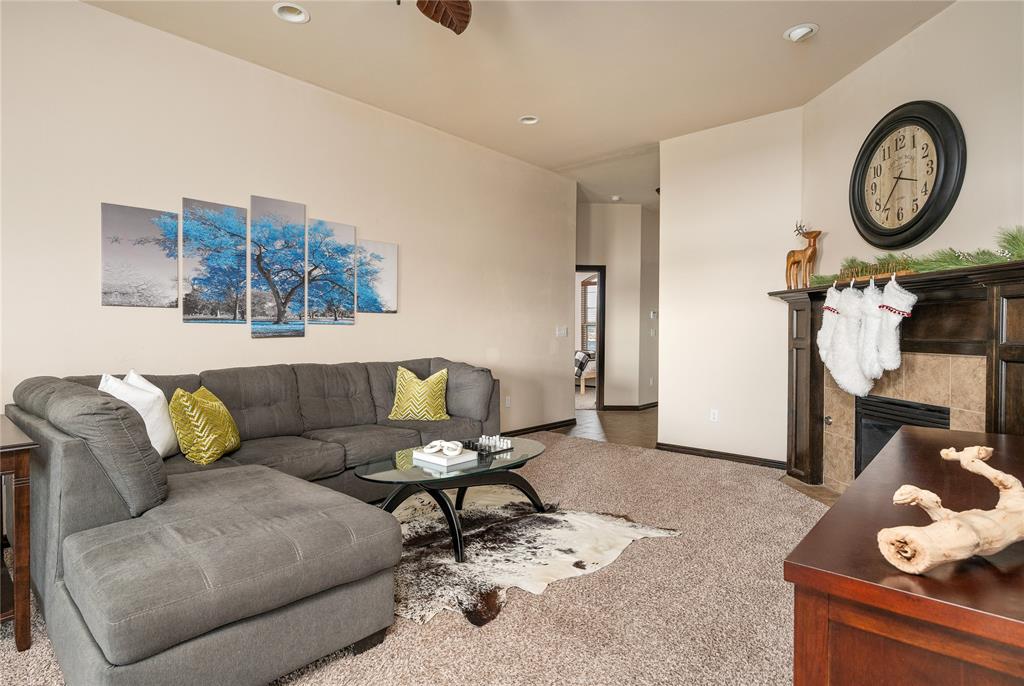
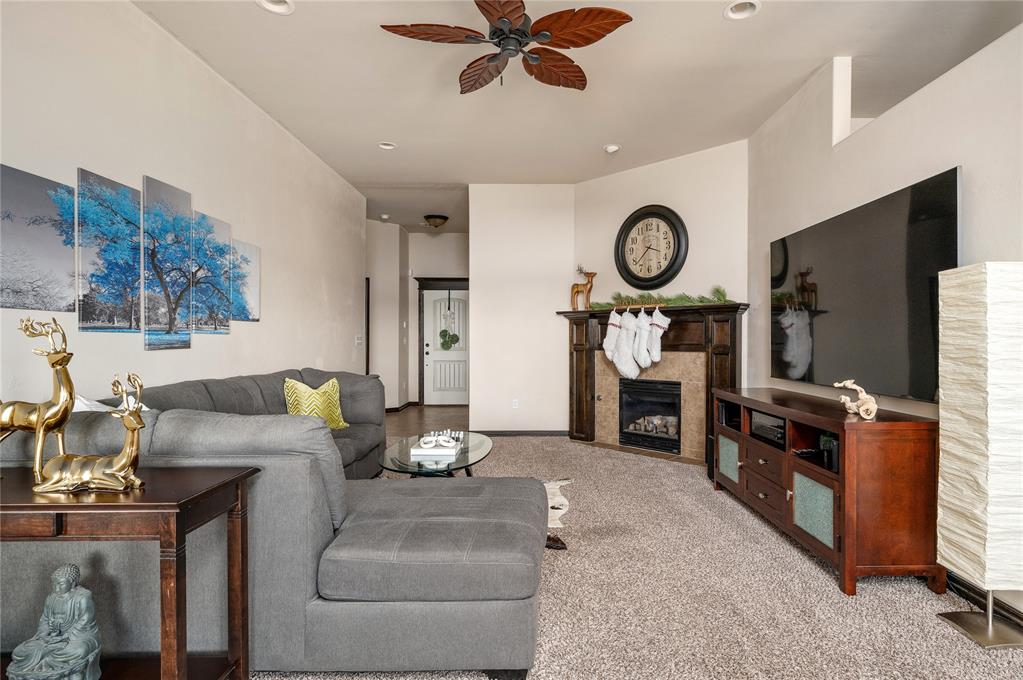
Living room with a gray sectional sofa, glass coffee table, and fireplace.
Living room with a gray sectional sofa and a fireplace decorated with white stockings.
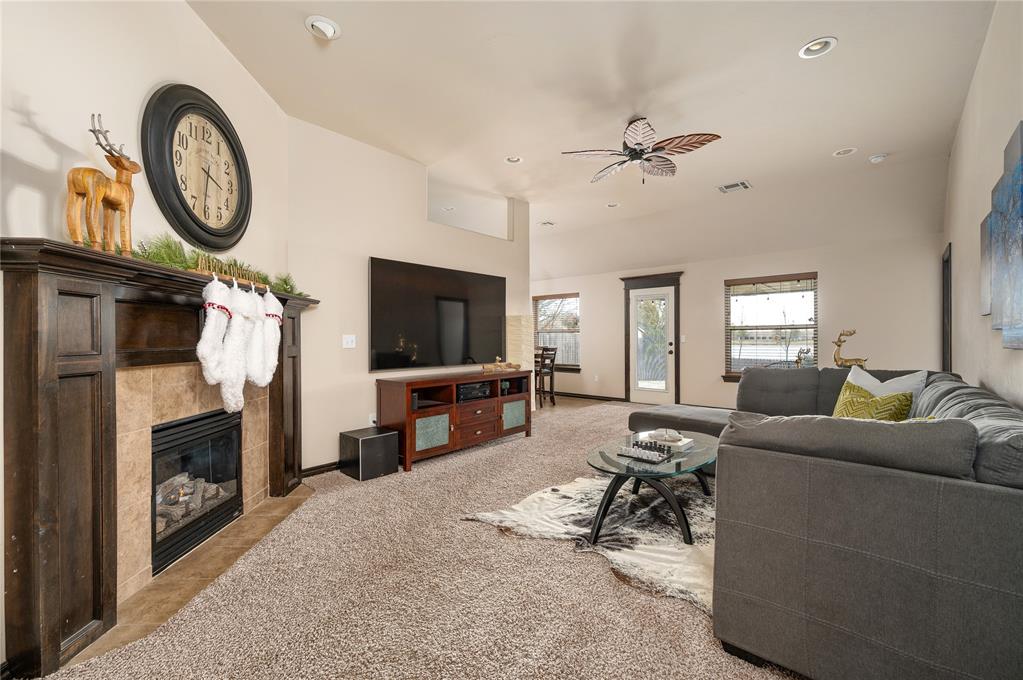
Living room with a stone fireplace, gray sectional, and television.
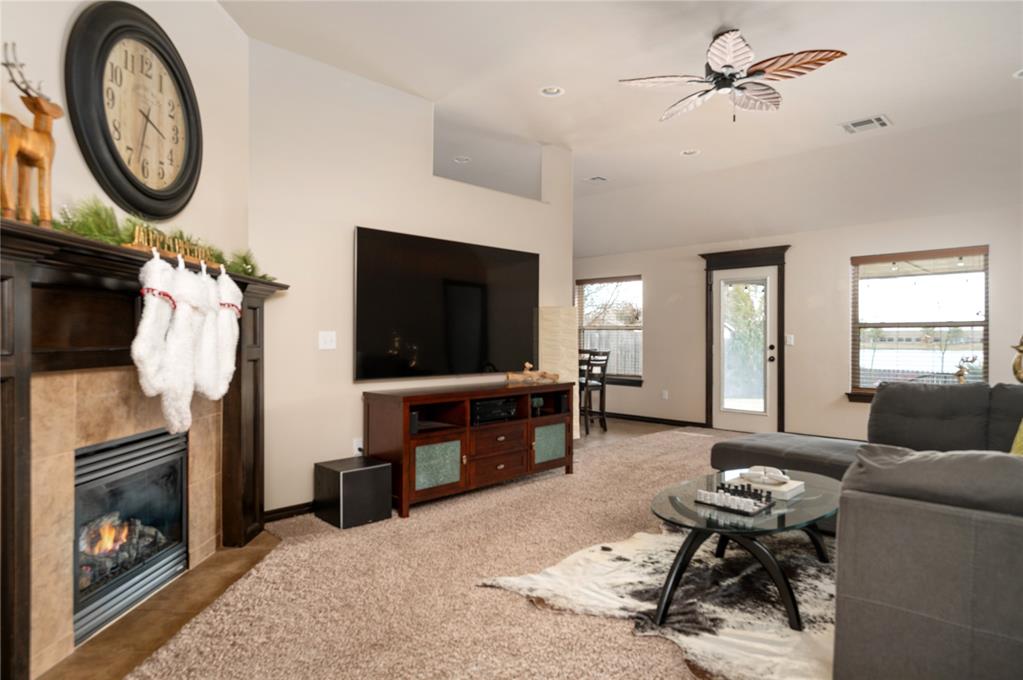
Living room with a tiled fireplace, wall-mounted TV, and gray sectional sofa.
Living room with a stone-surround fireplace, gray sectional, and wooden ceiling fan.
Furnished living room with a gray sectional, fireplace, stockings, and large television.
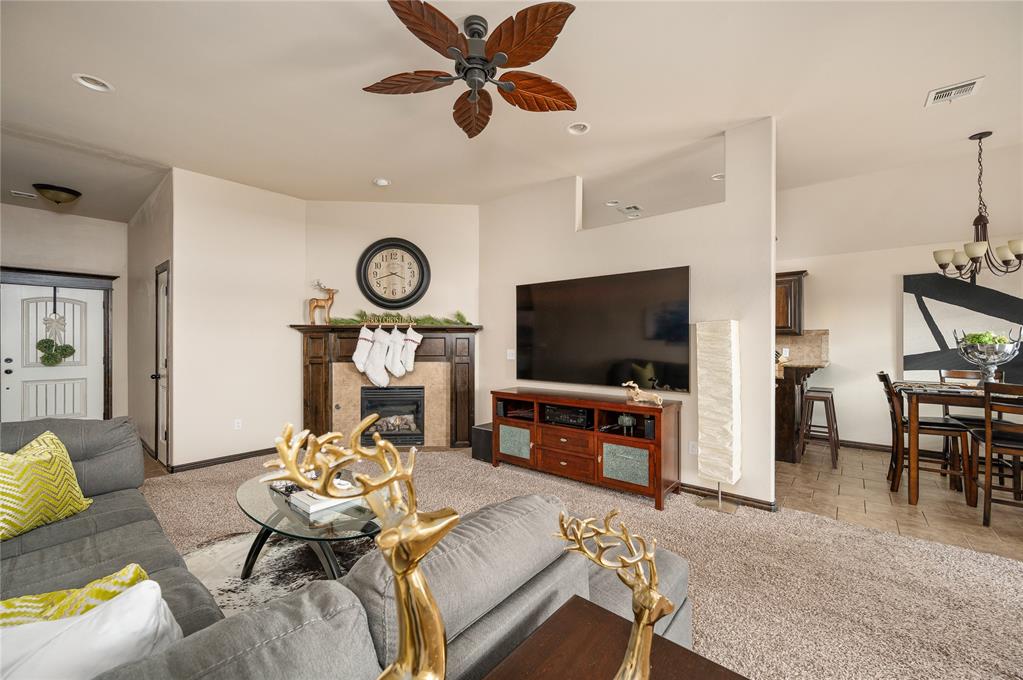
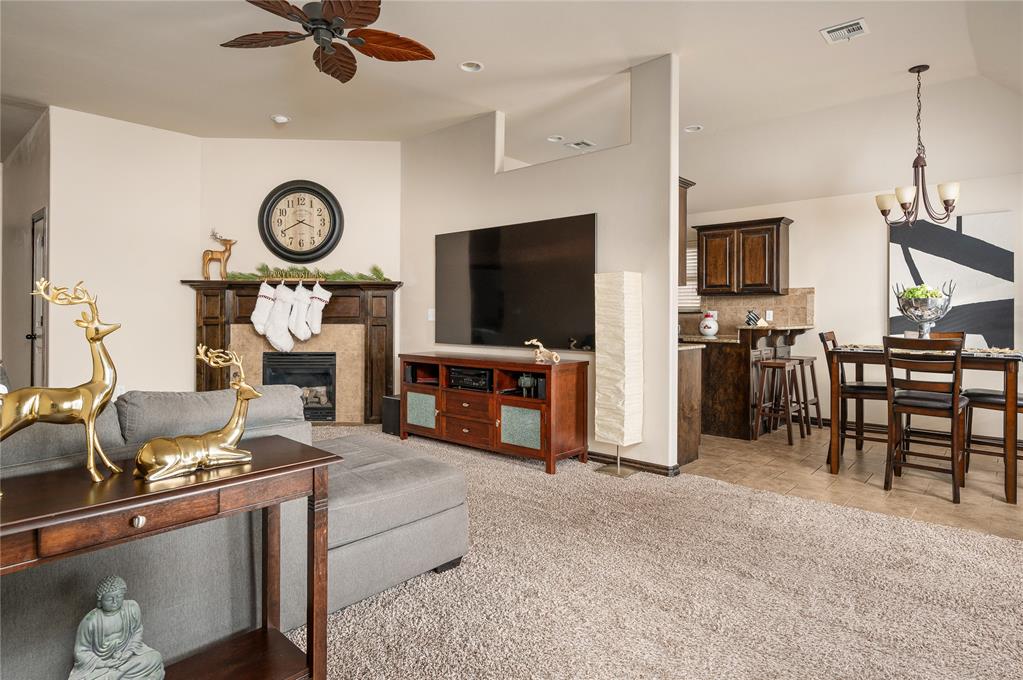
Living room with gray sectional, fireplace, television, and adjoining dining area.
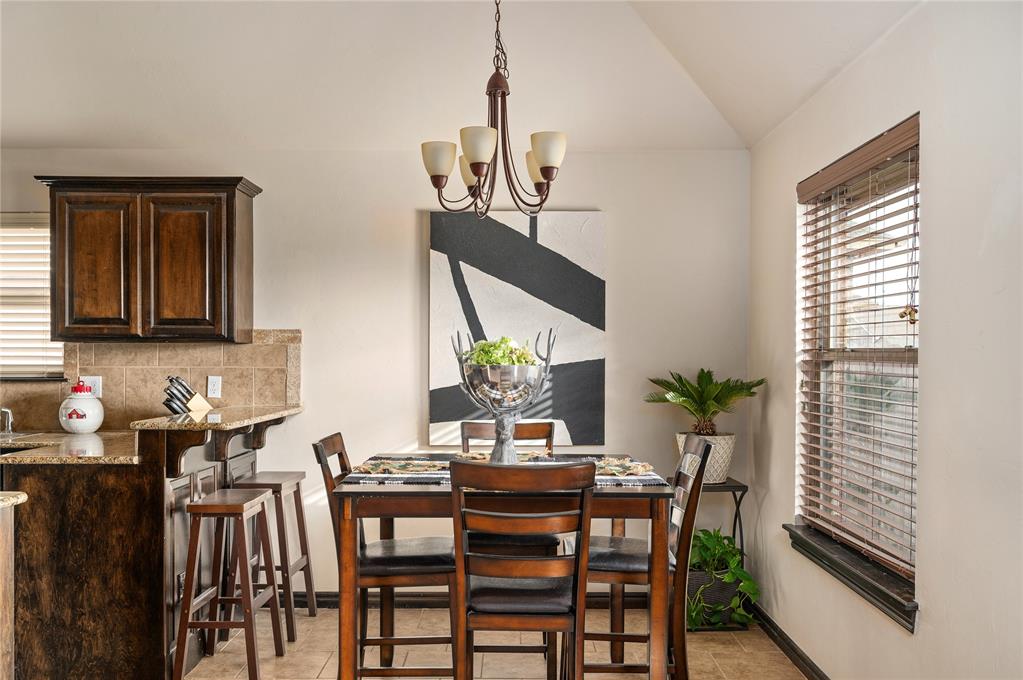
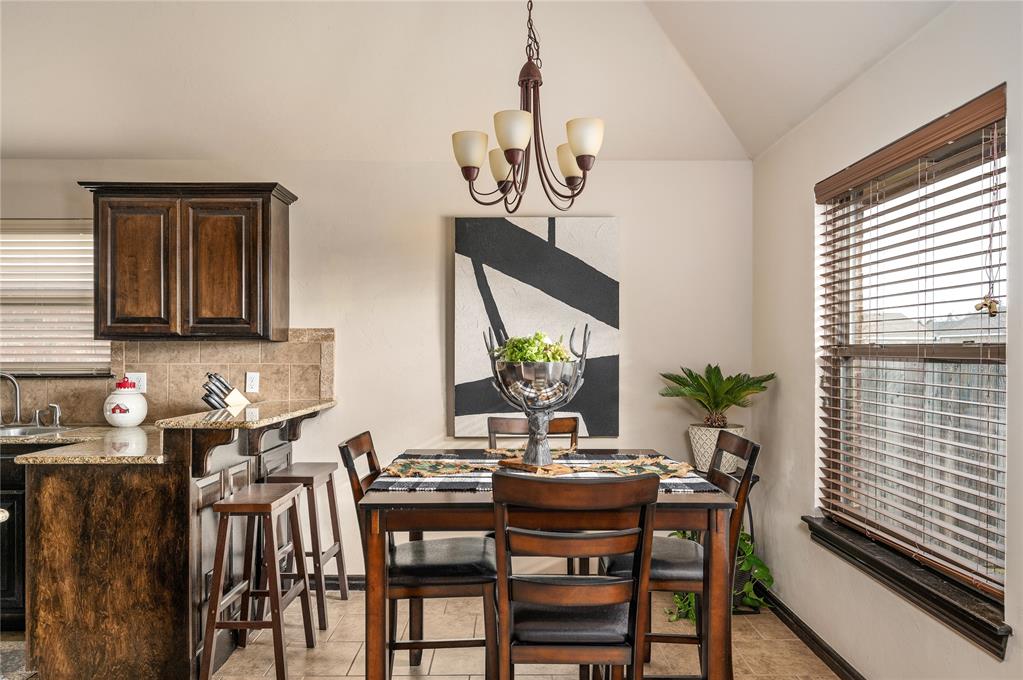
Dining area with a dark wood table, breakfast bar stools, and a large window with blinds.
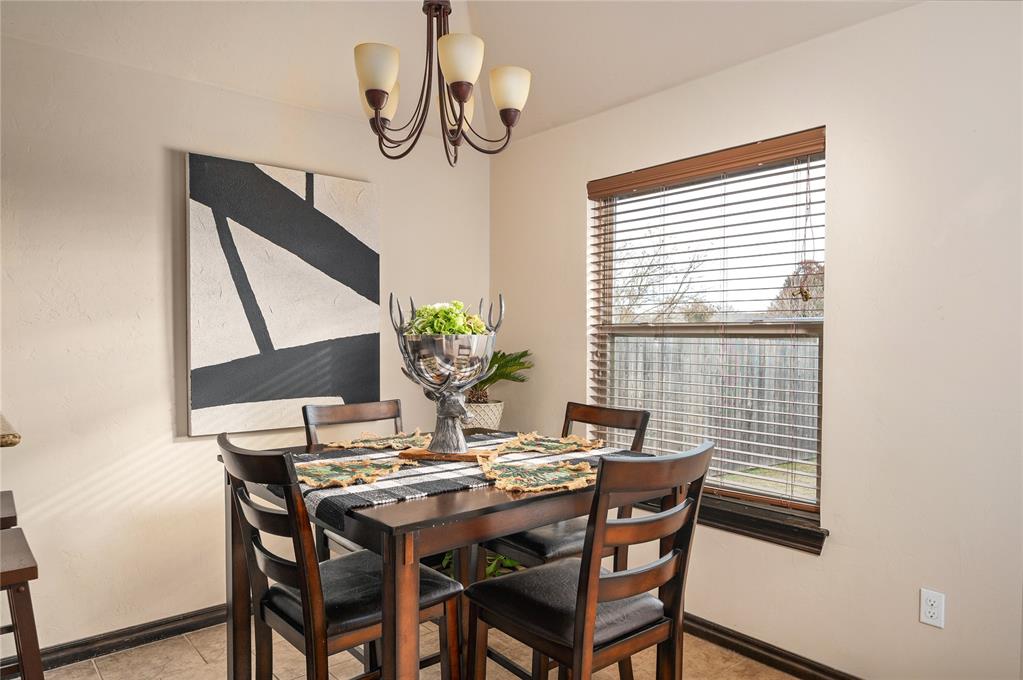
Dining room with a dark wood table, four chairs, abstract wall art, and a large window with blinds.
Dining area with a dark wood table, chandelier, and adjoining kitchen breakfast bar.
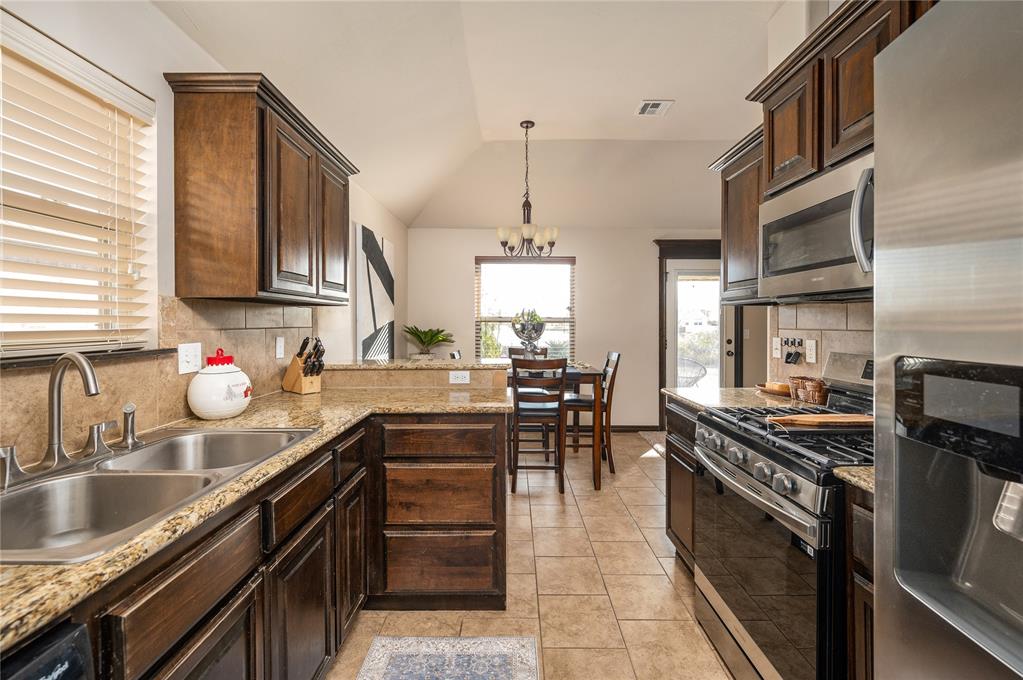
Kitchen with dark wood cabinets, granite counters, stainless steel appliances, and a dining nook.
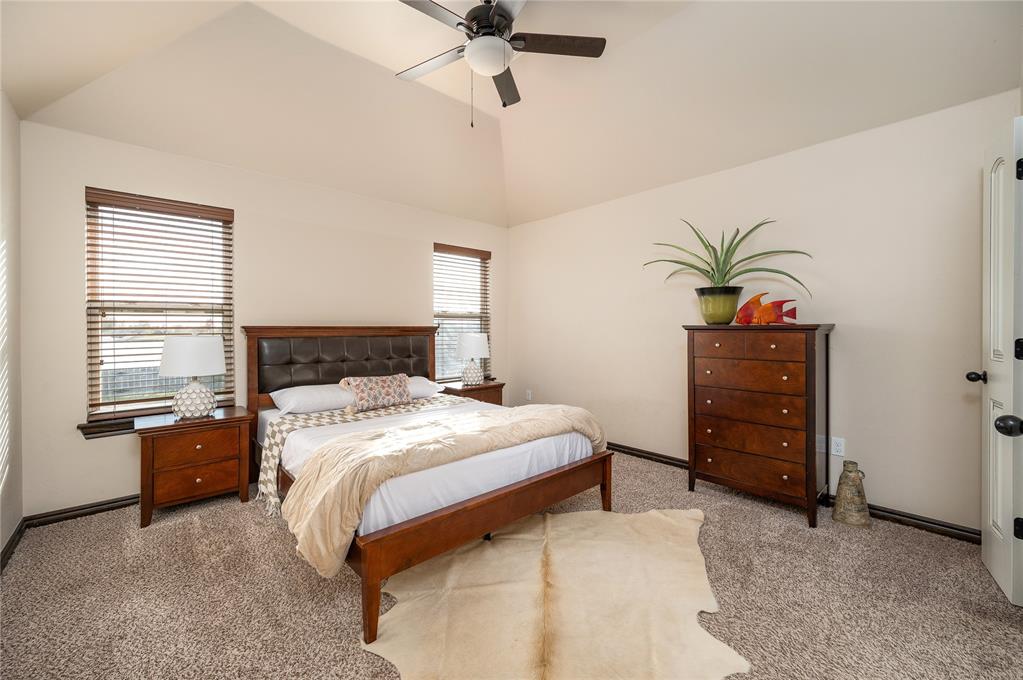
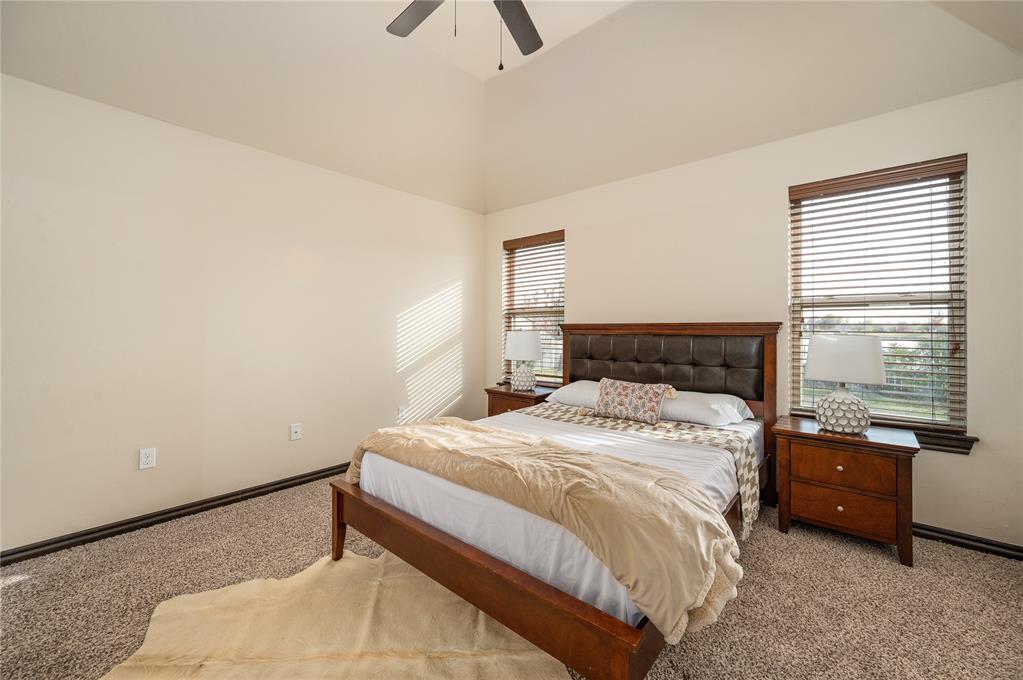
Bedroom with a high vaulted ceiling, ceiling fan, and dark wood bed between two windows.
Staged bedroom with a dark wood bed, matching nightstands, and tall windows.
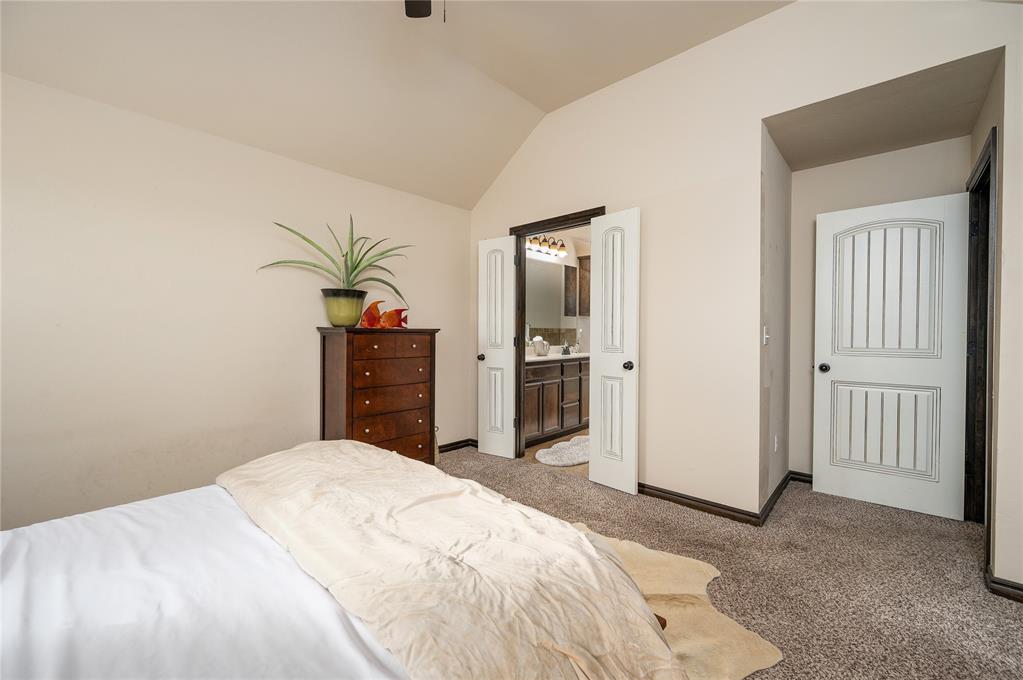
Furnished bedroom with a bed, wooden chest, and open double doors to a bathroom.
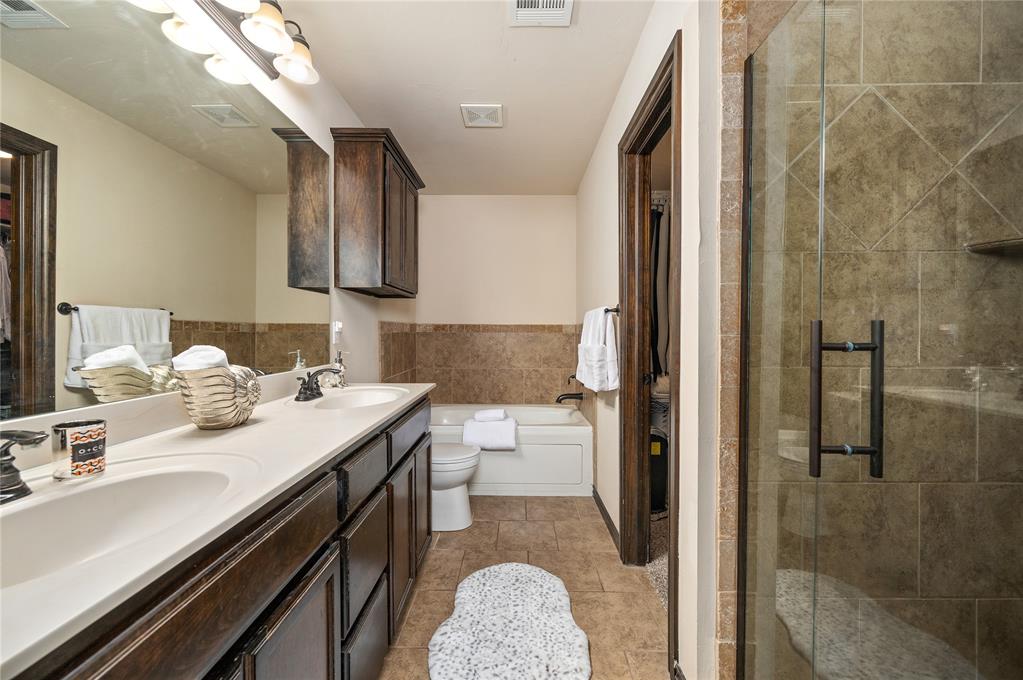
Bathroom with dark wood double vanity, bathtub, and glass-enclosed tiled shower.
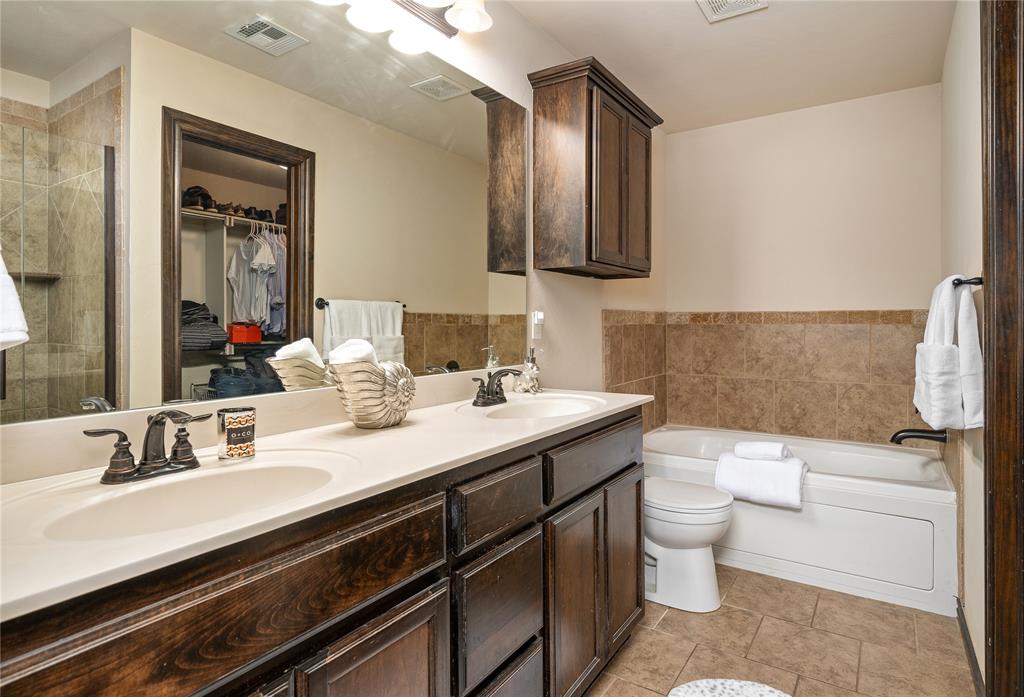
Bathroom with a double-sink vanity and dark wood cabinets beside a tiled bathtub.
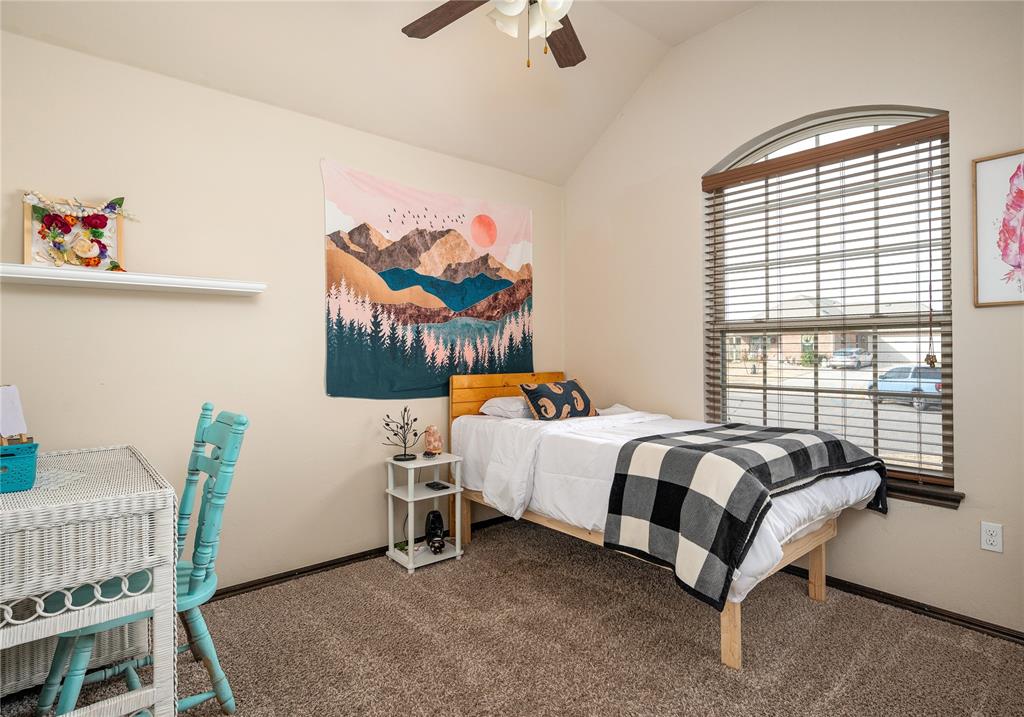
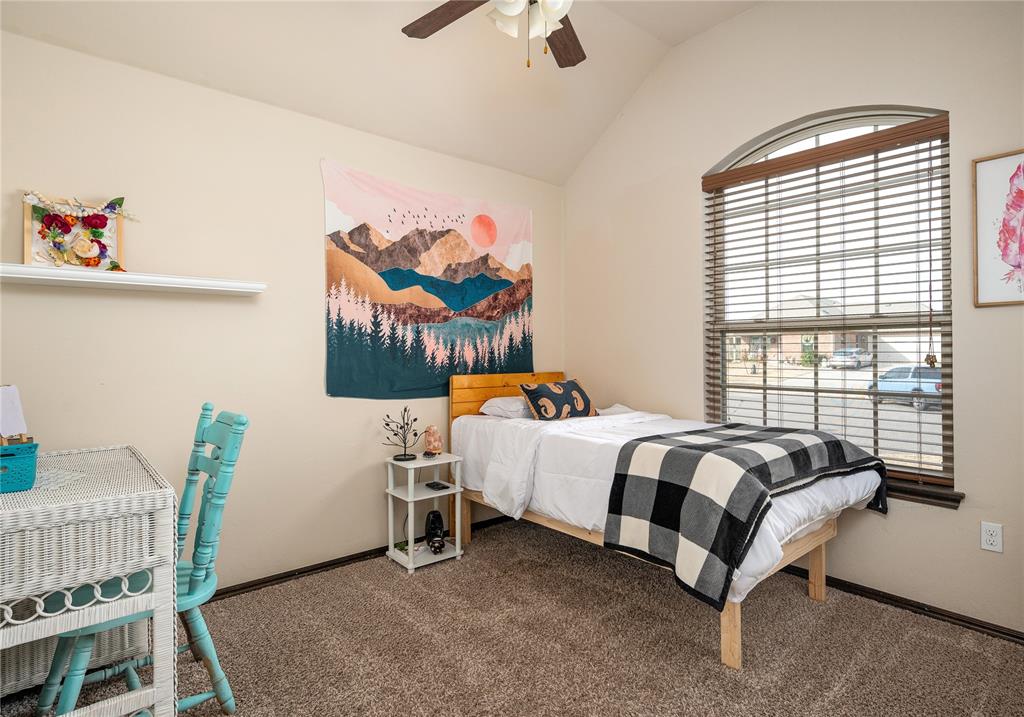
Bedroom with a checkered blanket, arched window, and colorful mountain wall hanging.
Bedroom with a checkered blanket, colorful mountain wall hanging, and large arched window.
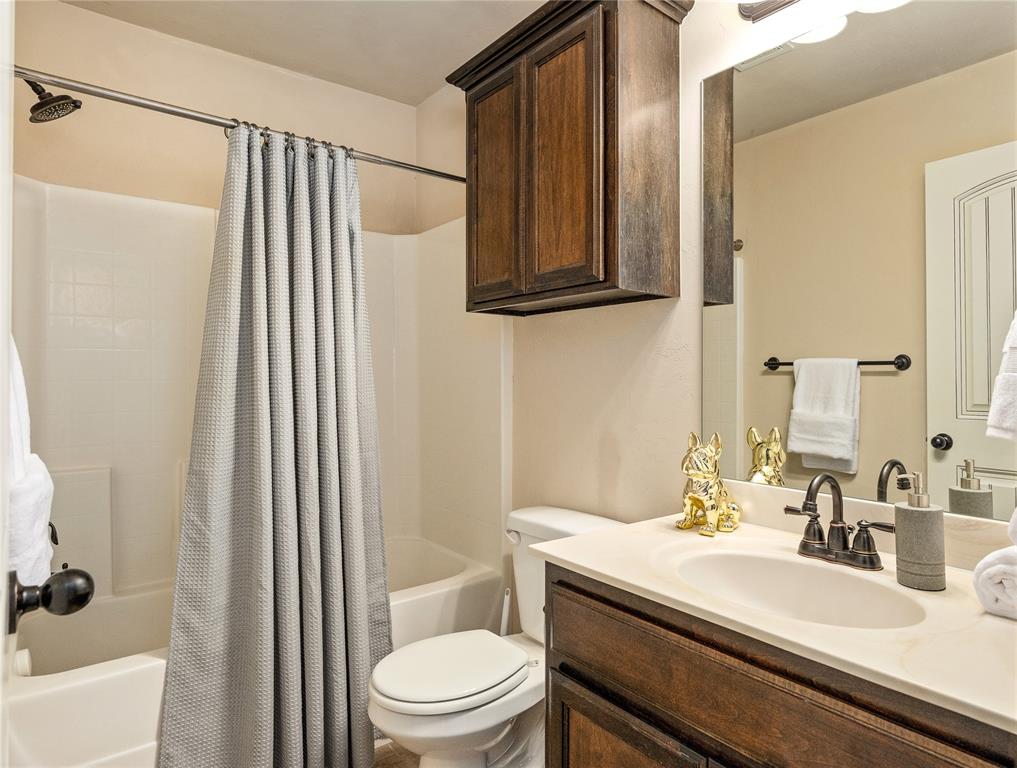
Bathroom with a gray shower curtain, white vanity, and dark wood cabinets.
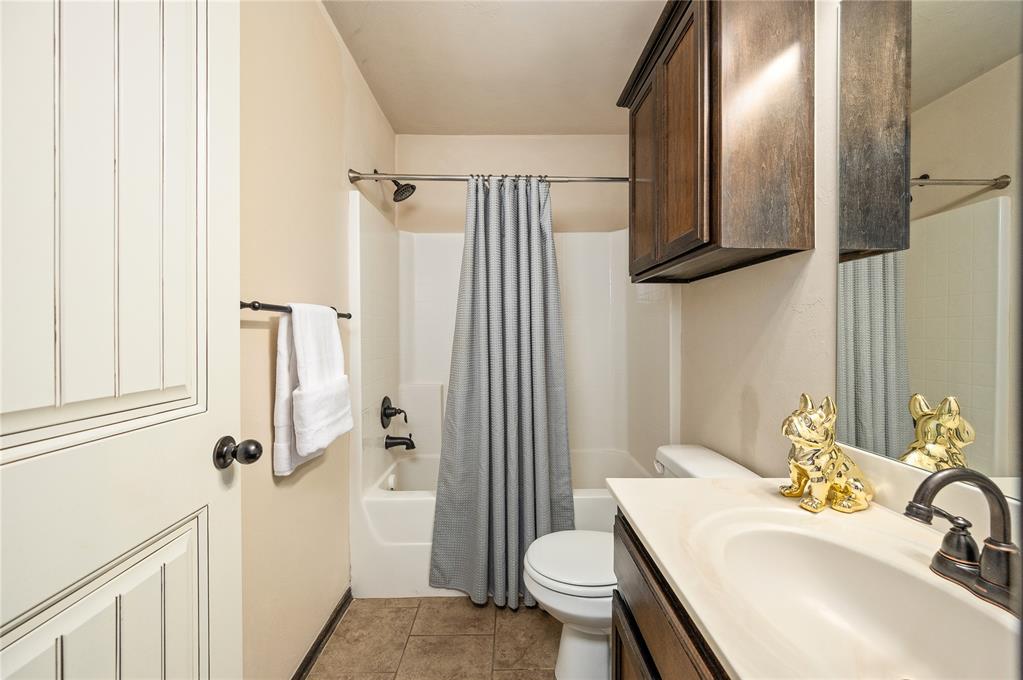
Bathroom with a striped shower curtain and dark wood vanity topped with gold figurines.
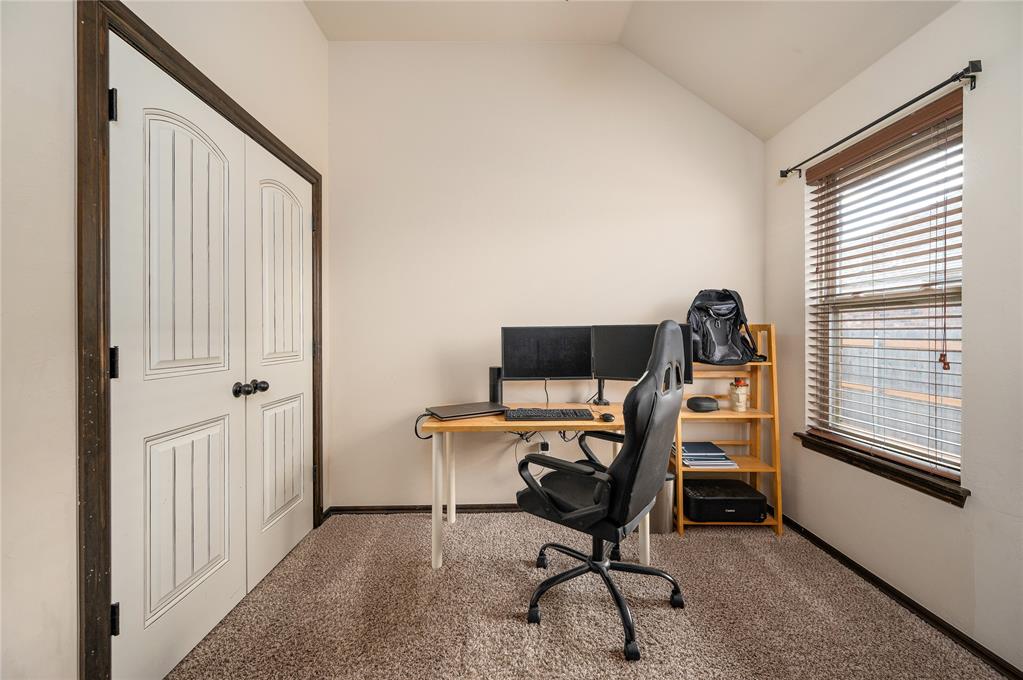
Home office with a dual-monitor desk, black swivel chair, and window with blinds.
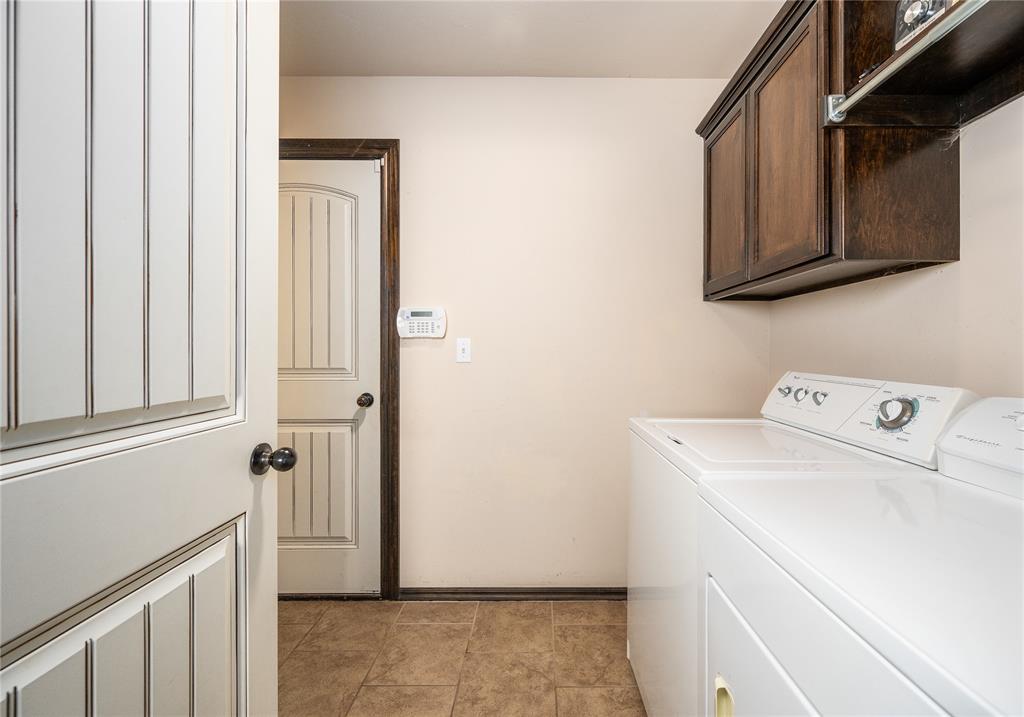
Laundry room with white washer and dryer beneath dark wood cabinets.
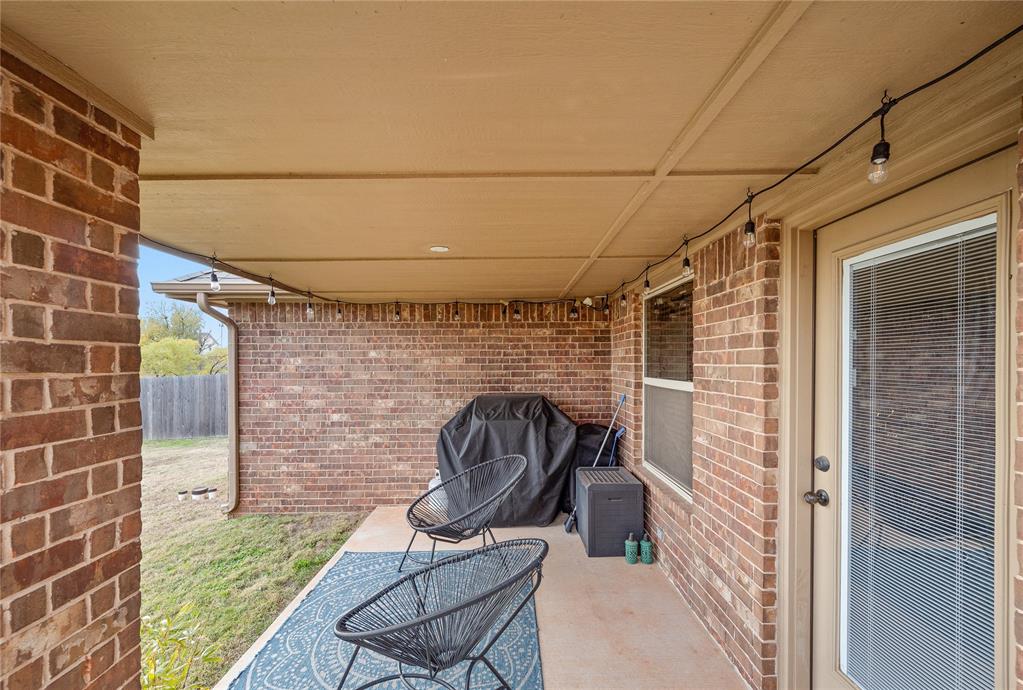
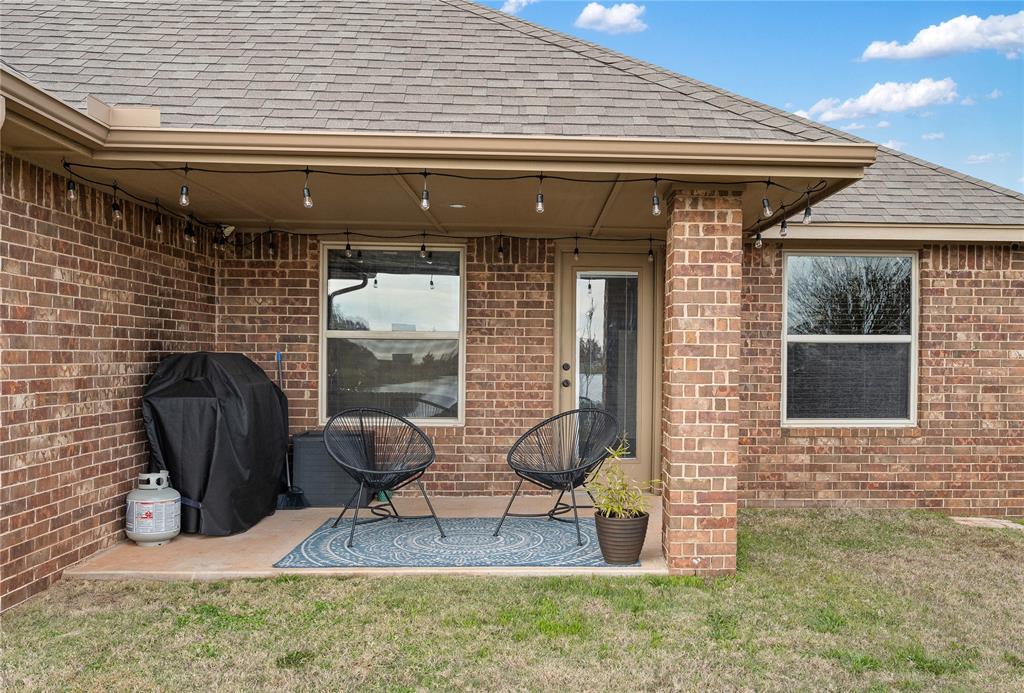
Covered brick patio with black wire chairs, a blue rug, and string lights.
Covered brick patio with string lights, two black chairs, and a small lawn.
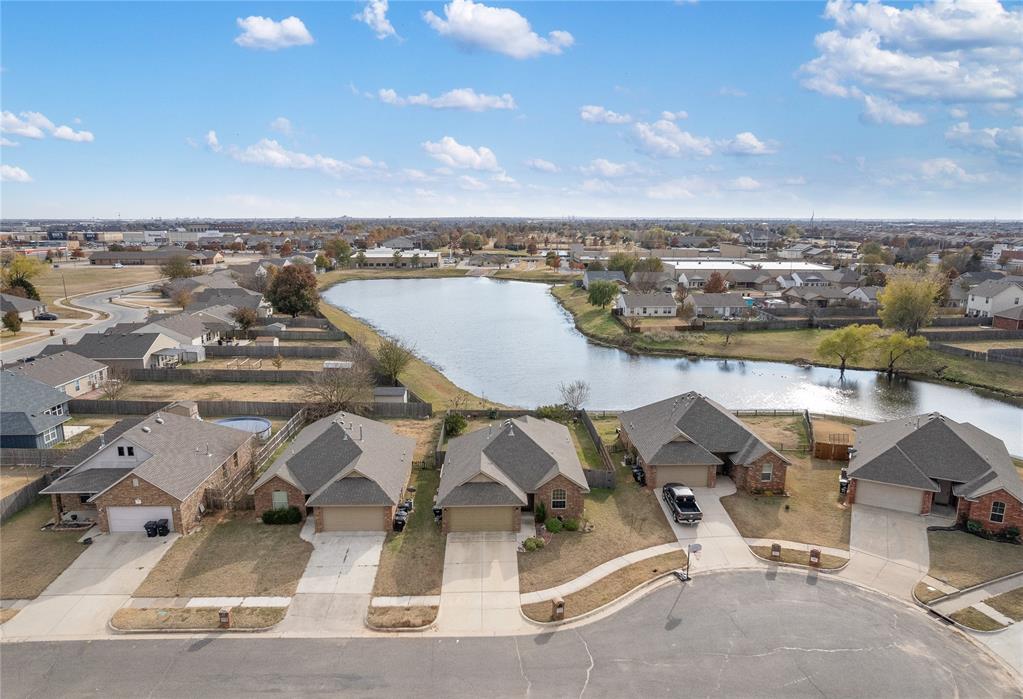
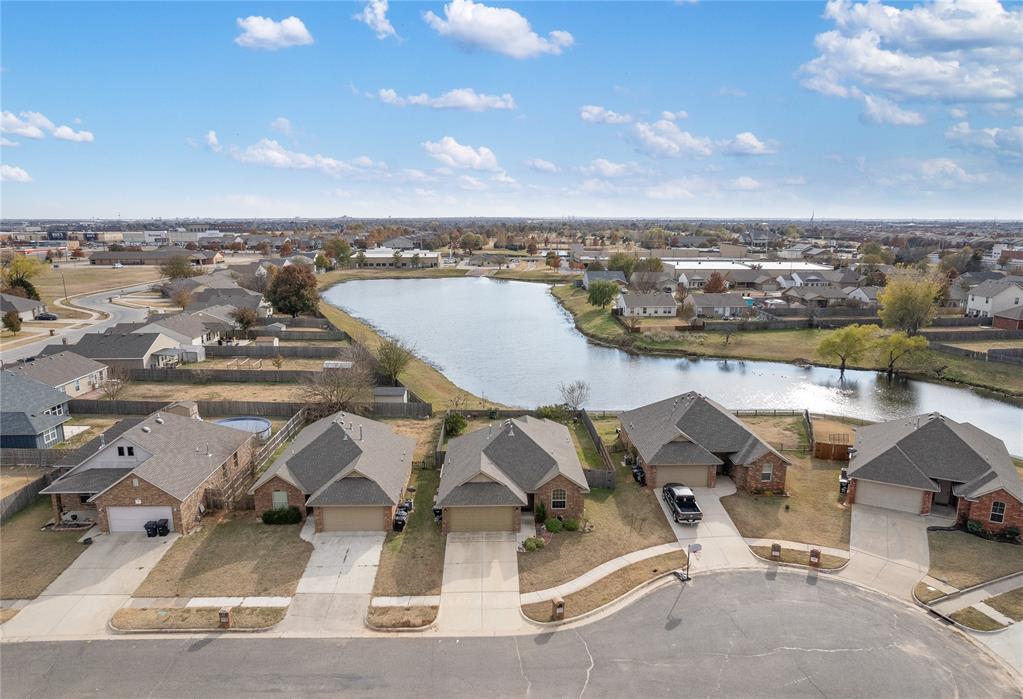
Aerial neighborhood view with a pond behind single-story homes and a curved street.
Aerial view of homes along a curved street beside a neighborhood lake.
SEE ALL PHOTOS
Brick house with a tan two-car garage, arched window, and landscaped front yard.
Red brick house with a tan garage, arched window, and landscaped front garden.
Entry hall with tiled floor and a white front door; a bedroom is visible through the doorway.
Living room with a gray sectional sofa, glass coffee table, and fireplace.
Living room with a gray sectional sofa and a fireplace decorated with white stockings.
Living room with a stone fireplace, gray sectional, and television.
Living room with a tiled fireplace, wall-mounted TV, and gray sectional sofa.
Living room with a stone-surround fireplace, gray sectional, and wooden ceiling fan.
Furnished living room with a gray sectional, fireplace, stockings, and large television.
Living room with gray sectional, fireplace, television, and adjoining dining area.
Dining area with a dark wood table, breakfast bar stools, and a large window with blinds.
Dining room with a dark wood table, four chairs, abstract wall art, and a large window with blinds.
Dining area with a dark wood table, chandelier, and adjoining kitchen breakfast bar.
Kitchen with dark wood cabinets, granite counters, stainless steel appliances, and a dining nook.
Bedroom with a high vaulted ceiling, ceiling fan, and dark wood bed between two windows.
Staged bedroom with a dark wood bed, matching nightstands, and tall windows.
Furnished bedroom with a bed, wooden chest, and open double doors to a bathroom.
Bathroom with dark wood double vanity, bathtub, and glass-enclosed tiled shower.
Bathroom with a double-sink vanity and dark wood cabinets beside a tiled bathtub.
Bedroom with a checkered blanket, arched window, and colorful mountain wall hanging.
Bedroom with a checkered blanket, colorful mountain wall hanging, and large arched window.
Bathroom with a gray shower curtain, white vanity, and dark wood cabinets.
Bathroom with a striped shower curtain and dark wood vanity topped with gold figurines.
Home office with a dual-monitor desk, black swivel chair, and window with blinds.
Laundry room with white washer and dryer beneath dark wood cabinets.
Covered brick patio with black wire chairs, a blue rug, and string lights.
Covered brick patio with string lights, two black chairs, and a small lawn.
Aerial neighborhood view with a pond behind single-story homes and a curved street.
Aerial view of homes along a curved street beside a neighborhood lake.
Courtesy of McGraw REALTORS (BO), Gina Underwood Listing Contact: 405-596-8323 
Sold

812 Lakeview Drive

812 Lakeview Drive, Moore, OK 73160

$245,000
Welcome to this meticulously maintained, one-owner home located in a cul-de-sac in Moore, Oklahoma. Built in 2014, this 3-bedroom, 2-bathroom residence offers a quaint comfortable living space.
Key Features:
* Scenic Lake Views: Enjoy serene lake view from the dining room, living room, and master suite. Step outside to a covered back patio, perfect for relaxation with the water as your backdrop.
* Master Suite Retreat: The master bedroom features a luxurious Jetta whirlpool tub, double vanity, walk-in shower, and an expansive walk-in closet.
* Modern Amenities: Equipped with stainless steel appliances, including a convection air fryer oven, granite countertops, and a cozy fireplace. The washer, dryer, and refrigerator can stay making your move seamless.
* Safety and Convenience: Benefit from a built-in storm shelter and a double car garage complete with a workbench.
* Prime Location: Situated within walking distance to the local elementary school, this home is ideal for families seeking convenience and quality education options
This charming home combines comfort, style, and functionality. Don't miss the opportunity to make it yours. Schedule a viewing today!

3
beds

2
baths

1,371 Sq.Ft. LIVING AREA

8,712 Sq.Ft. lot

Gina Underwood

Gina Underwood

Features & Amenities

Interior

  • total bedrooms3
  • Total bathrooms2
  • full bathrooms2
  • Fireplace Gas Log
  • APPLIANCES Dishwasher, Microwave, Refrigerator, Washer/Dryer

Area & Lot

  • Status Sold
  • Date Sold January 9, 2025
  • Living Area1,371 Sq.Ft.
  • Lot Area8,712 Sq.Ft.
  • MLS® ID1146583
  • TypeResidential
  • YEAR BUILT2014
  • NeighborhoodMoore
  • Architecture StylesTraditional
  • Elementary SchoolPlaza Towers ES
  • Middle SchoolHighland West JHS
  • High SchoolSouthmoore HS
  • School DistrictMoore

Exterior

  • Garage Space2.0
  • roofComposition
  • lot featuresCul-De-Sac, Lakefront
  • HEAT TYPECentral Gas
  • AIR CONDITIONINGCentral Electric
  • SubstructureSlab
  • other exterior FeaturesPatio-Covered, Lake, Pond, Water Feature

Financial

  • Sales Price$245,000
  • Real Estate Tax $2,455/yr
  • HOA $25/yr

Moore

Explore

Ready for more?

Partner with Gina & Joseph for strategy, creativity, and exceptional results in Oklahoma real estate. Whether buying or selling, we bring expertise, exposure, and dedication to your success.

Follow Me on Instagram