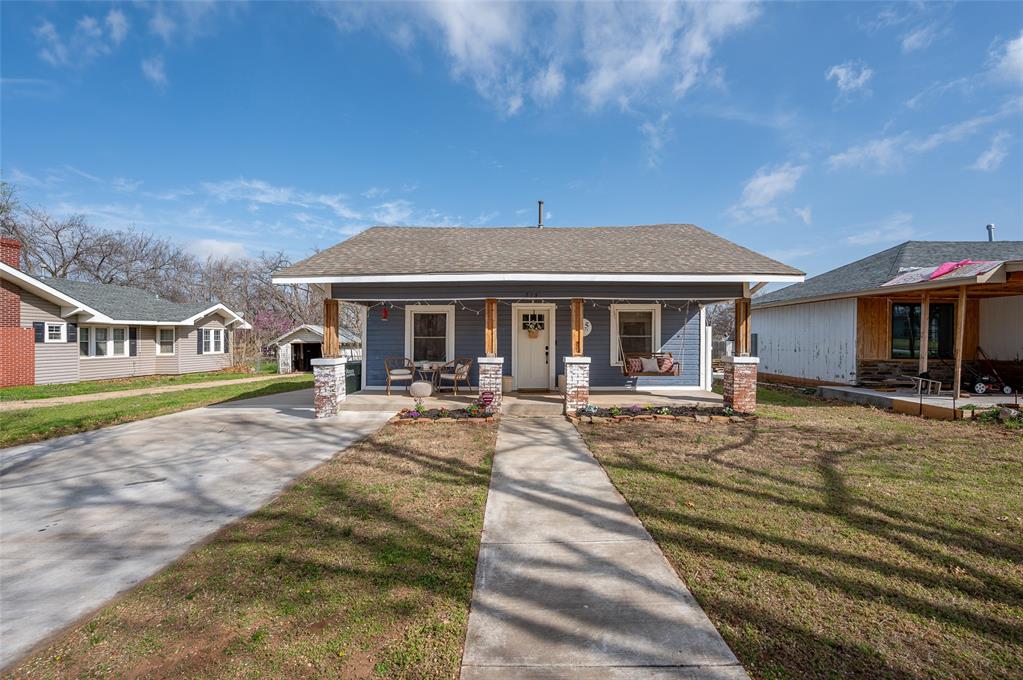
Blue single-story house with a covered porch, brick columns, and a concrete walkway.
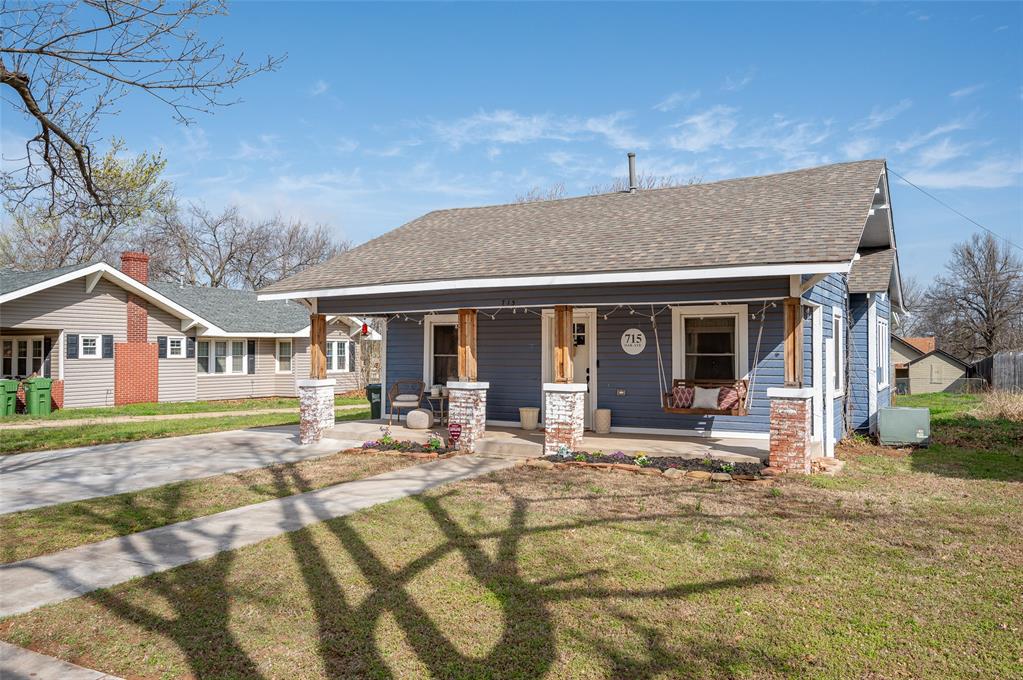
Blue house with a broad covered front porch and brick-based columns.
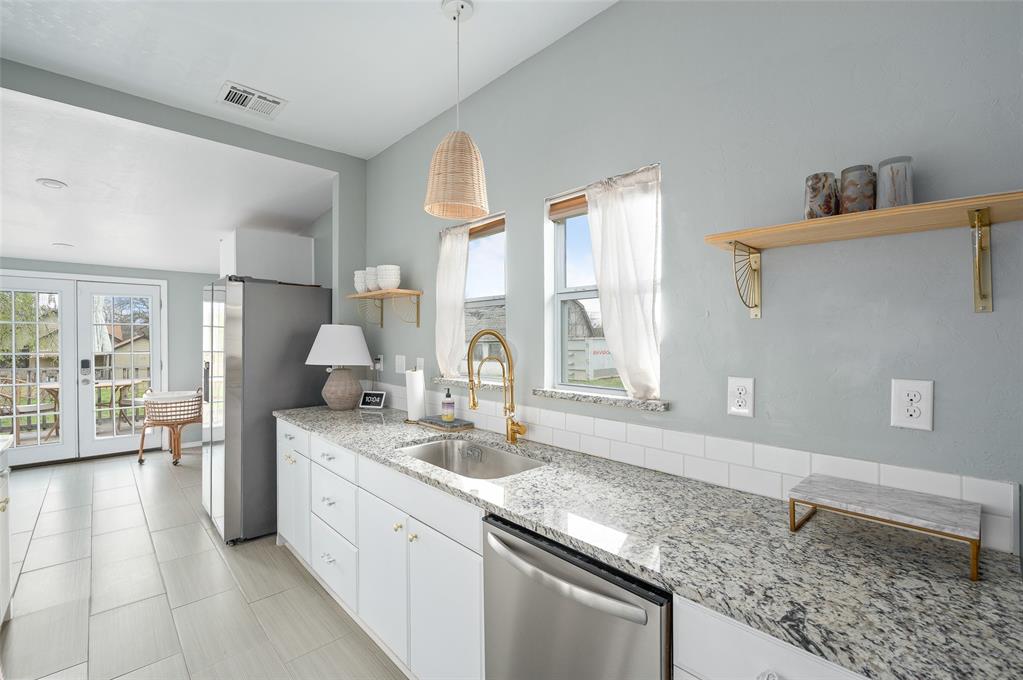
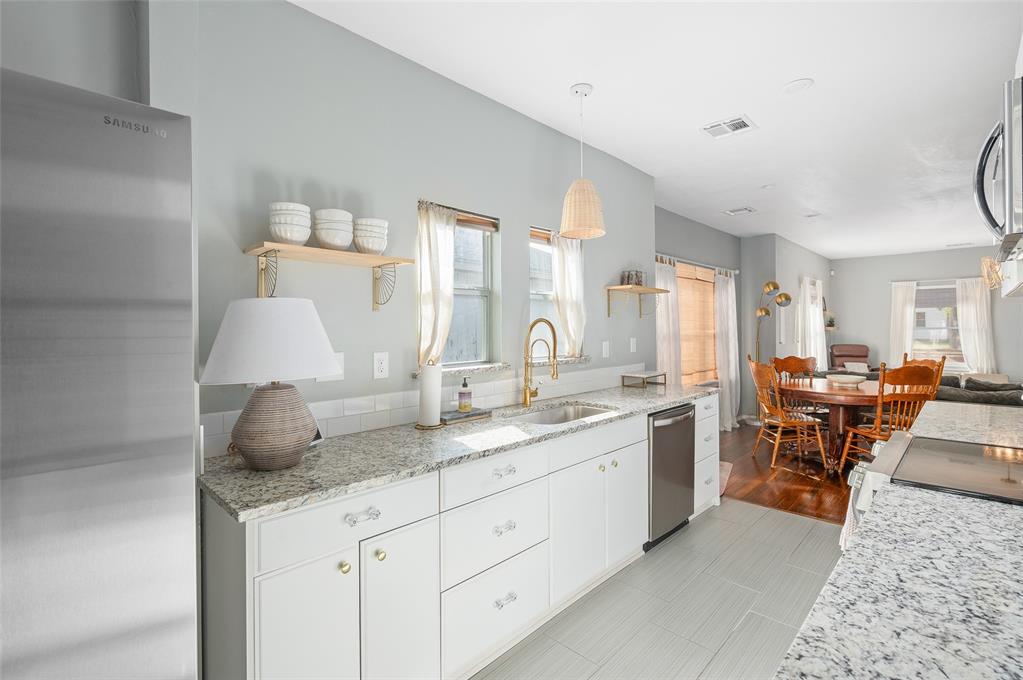
Kitchen with granite counters, white cabinets, gold faucet, and French doors opening to a dining area.
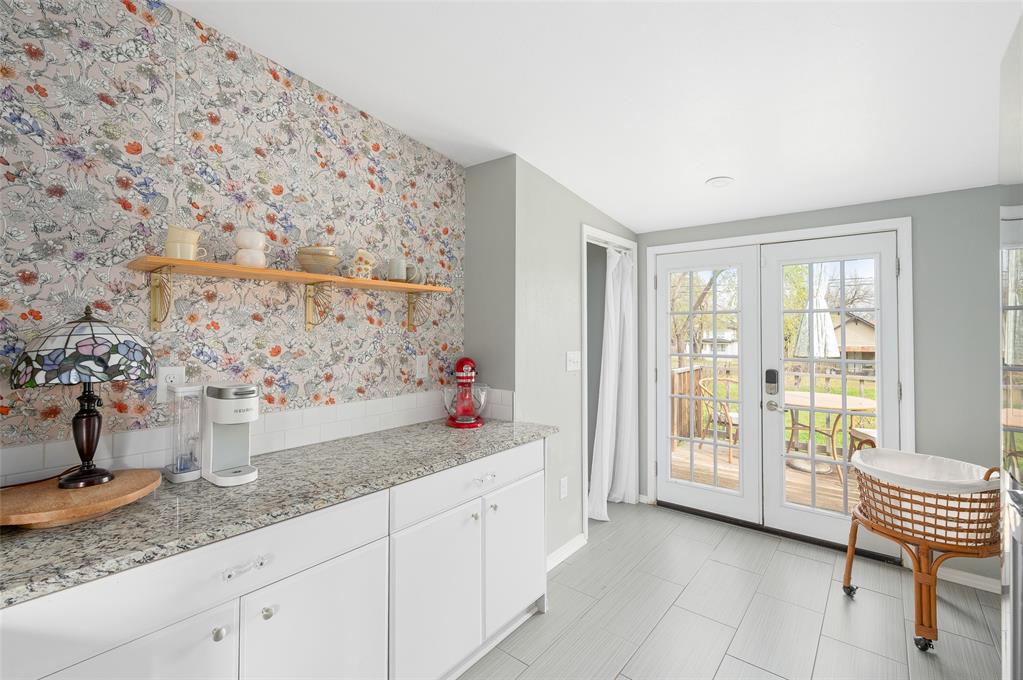
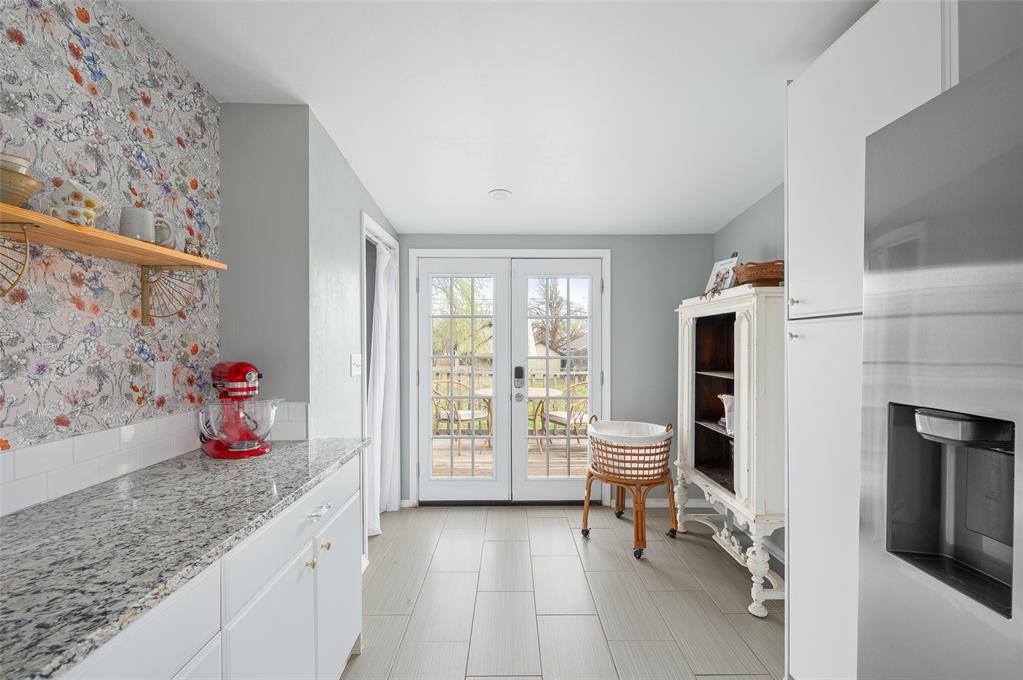
Kitchen with floral wallpaper, a stone counter, and glass doors opening onto a deck.
Kitchen with granite counters, floral wallpaper, and glass doors opening to a deck.
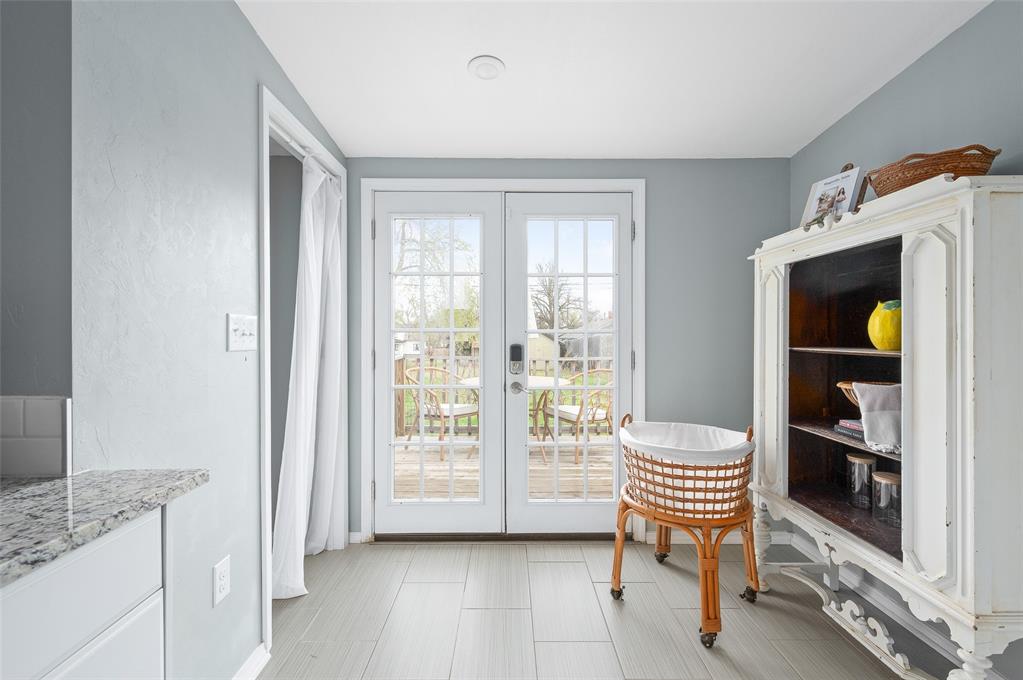
Bright room with French doors to a deck, a wicker chair, and a white display cabinet.
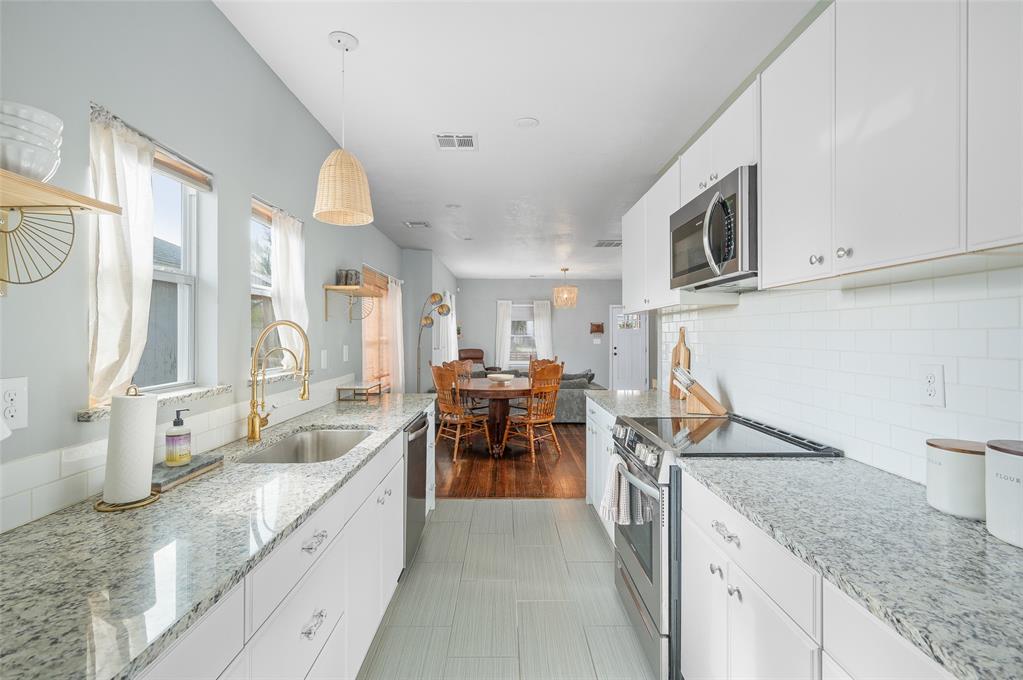
Kitchen with white cabinets and granite counters opening to a dining area with a wooden table.
Bright white kitchen with granite counters, brass faucet, subway tile, and an open dining area.
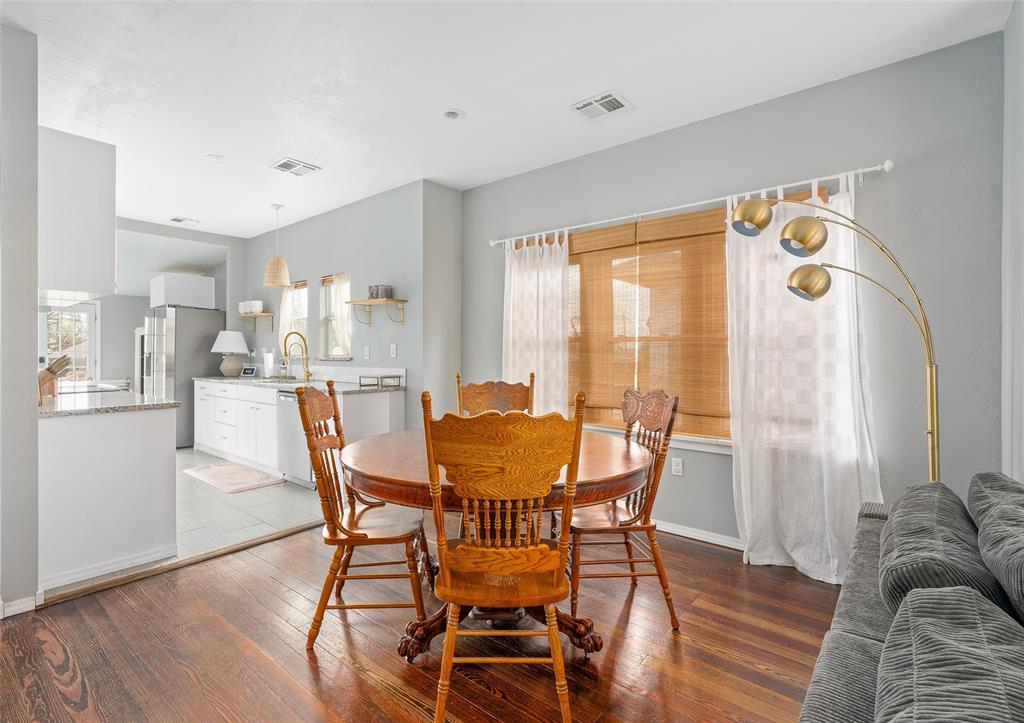
Dining area with a wooden table and chairs beside an open white kitchen.
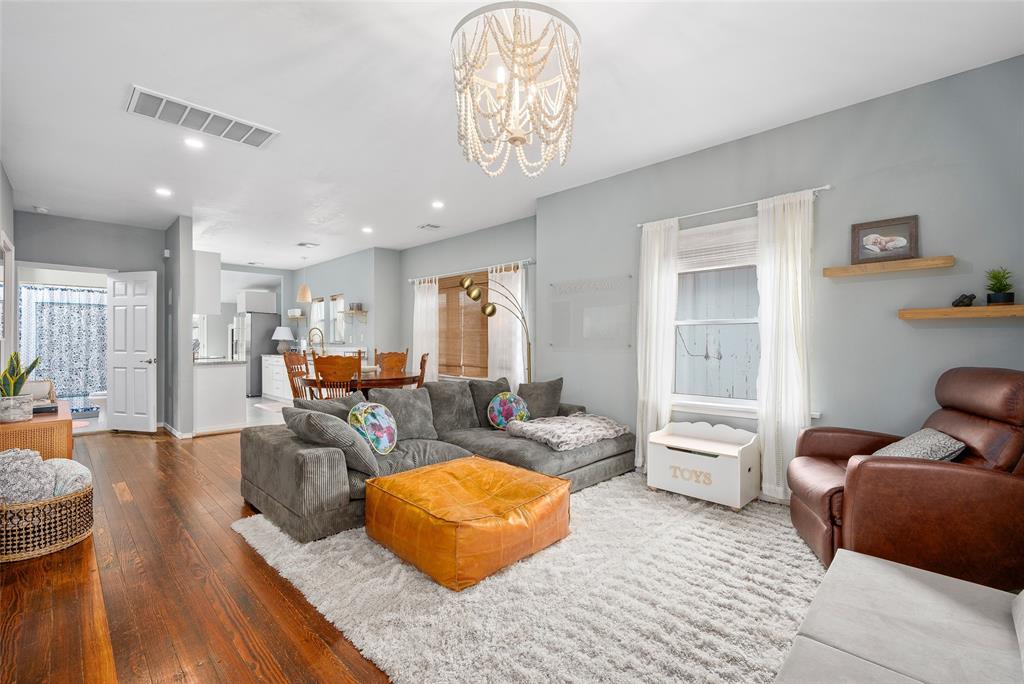
Living room with a gray sofa, leather chairs, and an open view toward the dining area and kitchen.
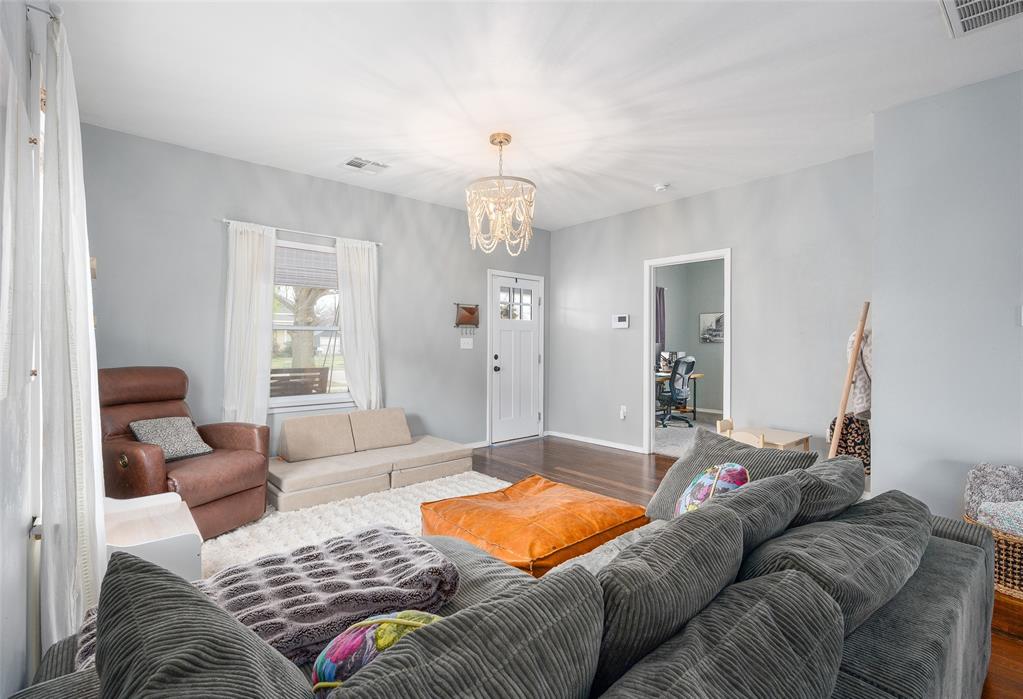
Furnished living room with a gray sectional, orange ottoman, chandelier, and window beside the front door.
Furnished bedroom with a multicolored quilt, vaulted ceiling, and ceiling fan.
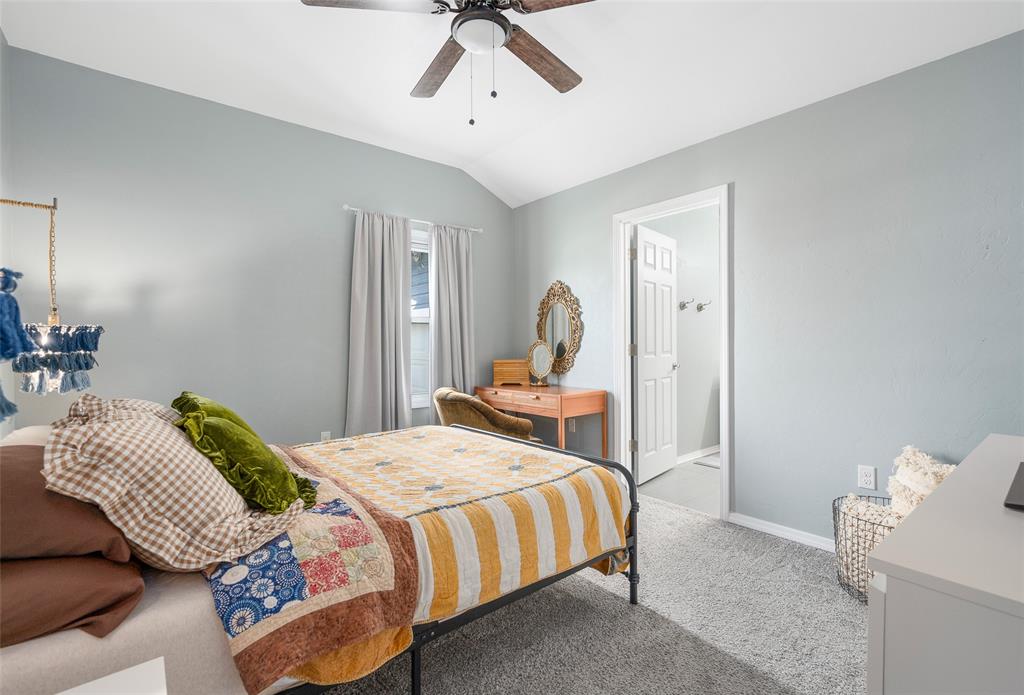
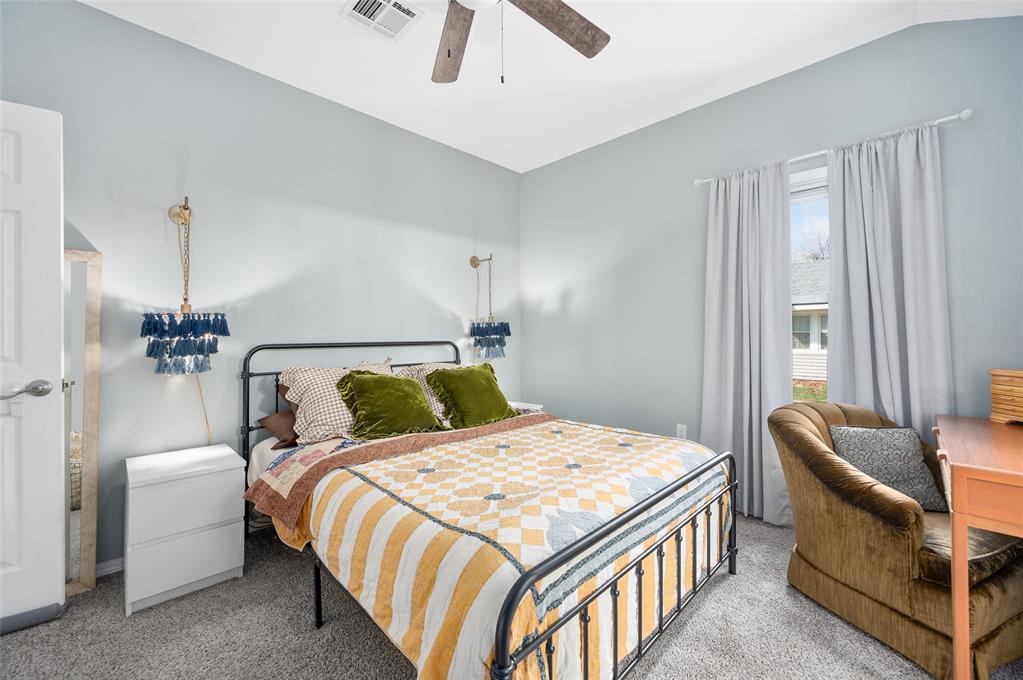
Bedroom with a black metal bed, patterned quilt, curtained window, and armchair.
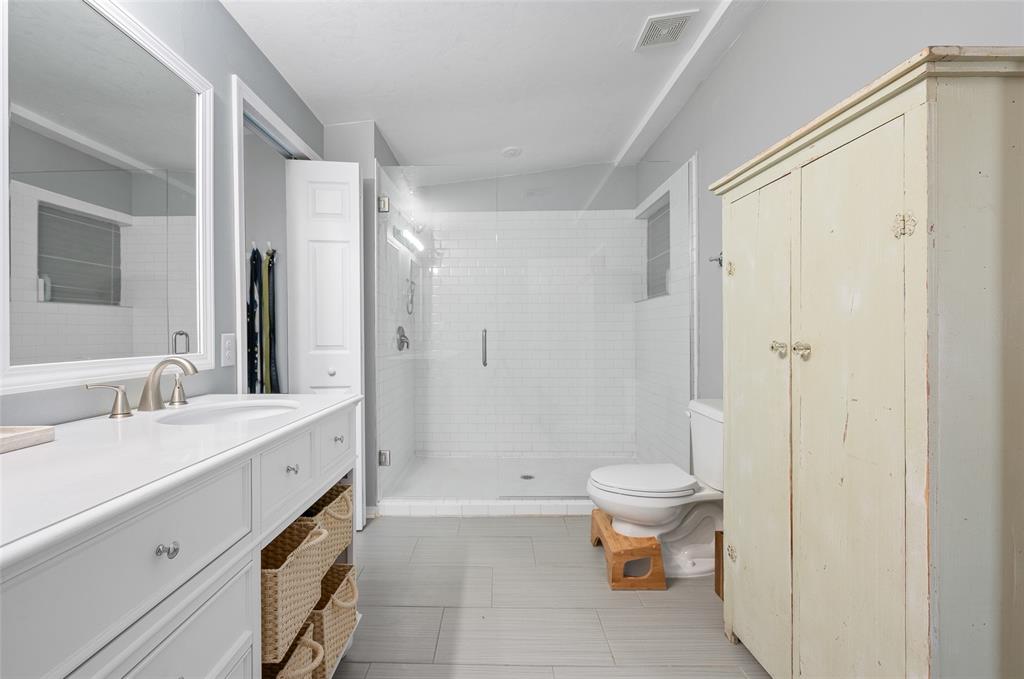
Bathroom with a long white vanity, tiled walk-in shower, toilet, and tall distressed cream cabinet.
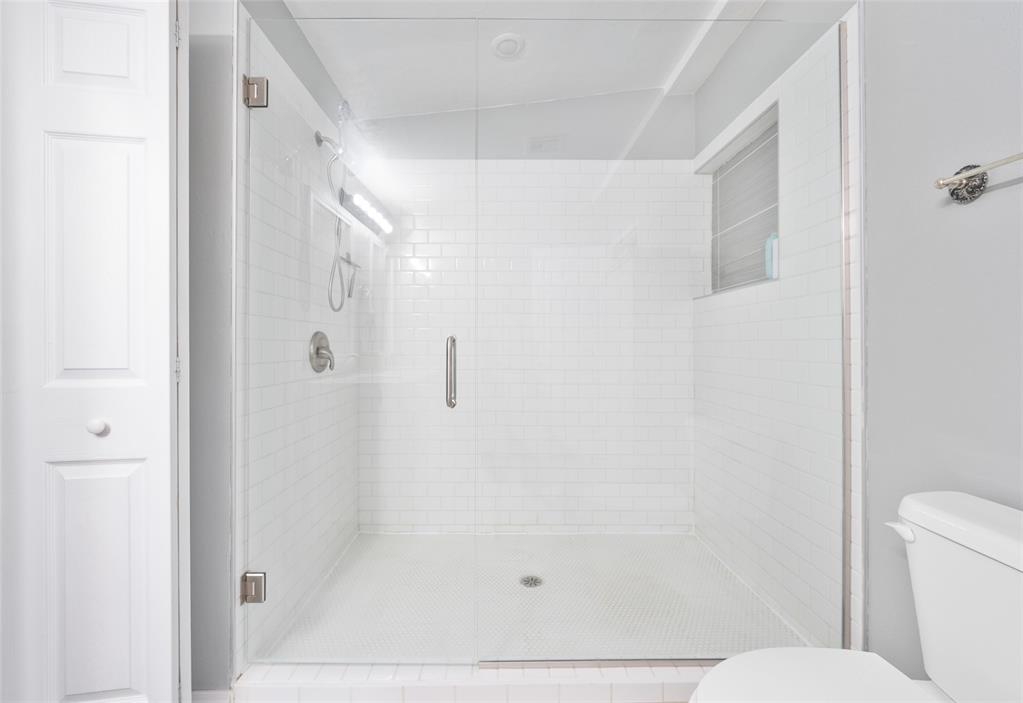
Walk-in shower with white subway tile, clear glass enclosure, and recessed wall niche.
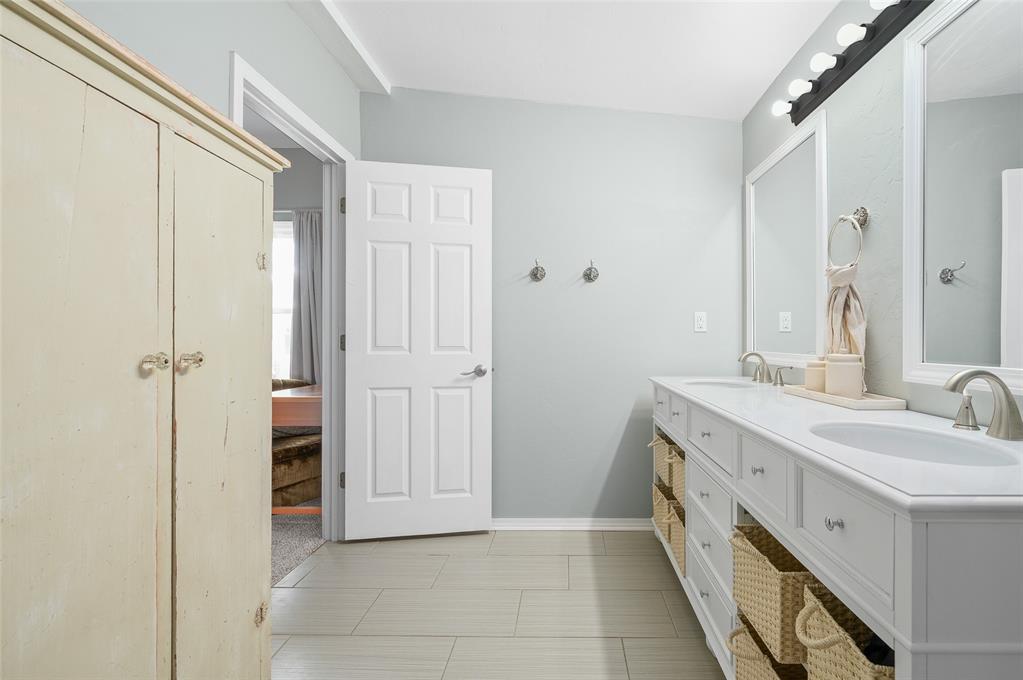
Bathroom with a long double-sink vanity, woven storage baskets, and an open door to the bathtub.
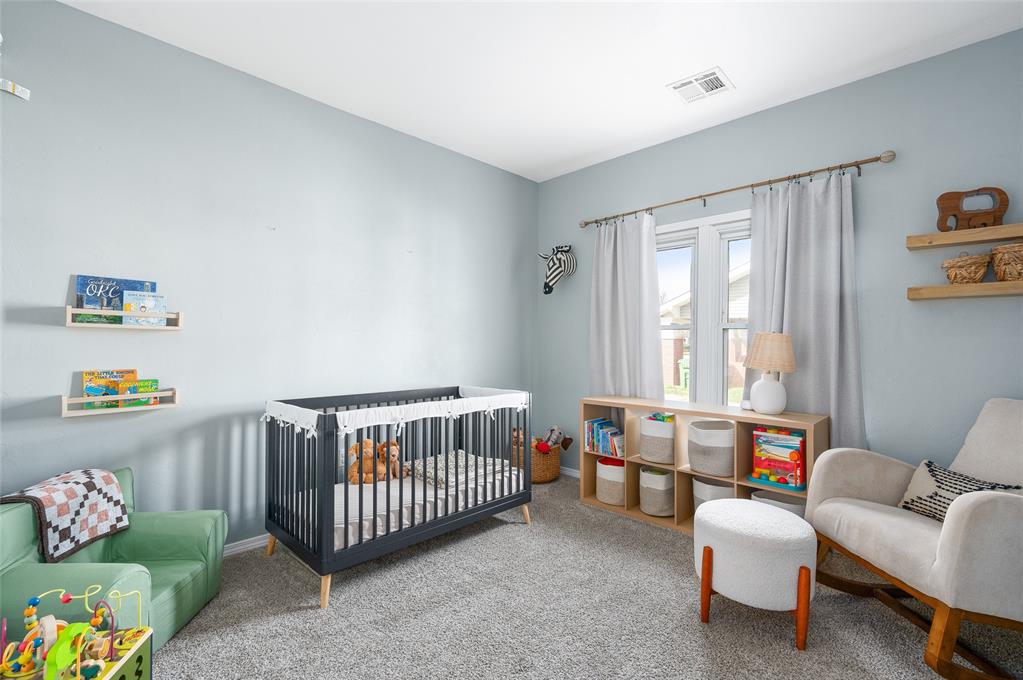
Nursery with a dark crib, green loveseat, children’s shelves, and a reading chair beside a window.
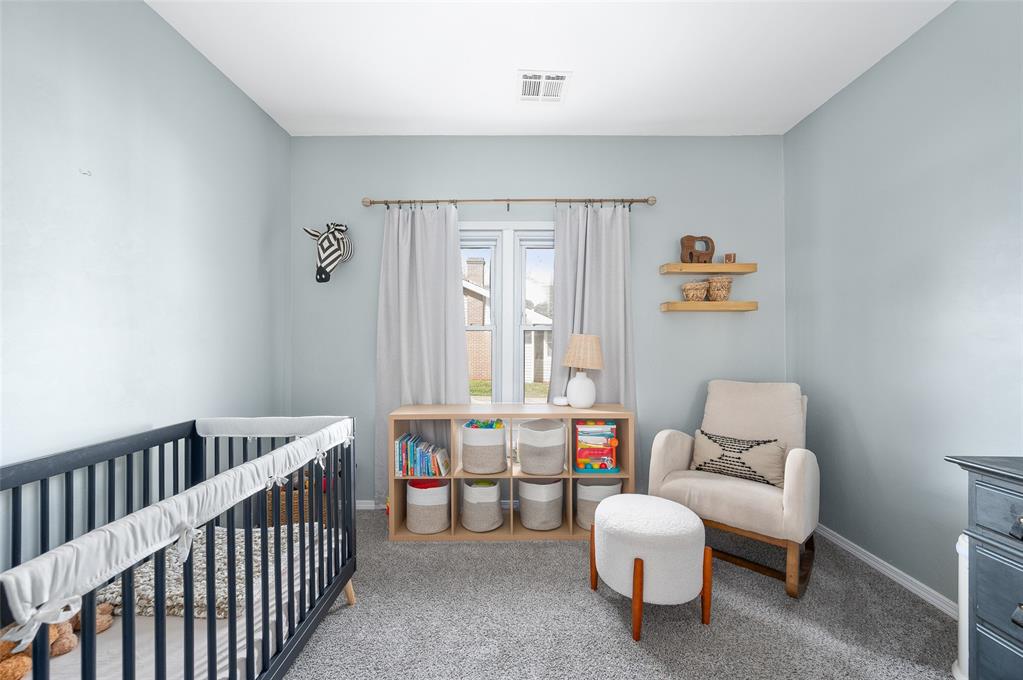
Nursery with a dark crib, toy-filled cubby shelf, and upholstered armchair by the window.
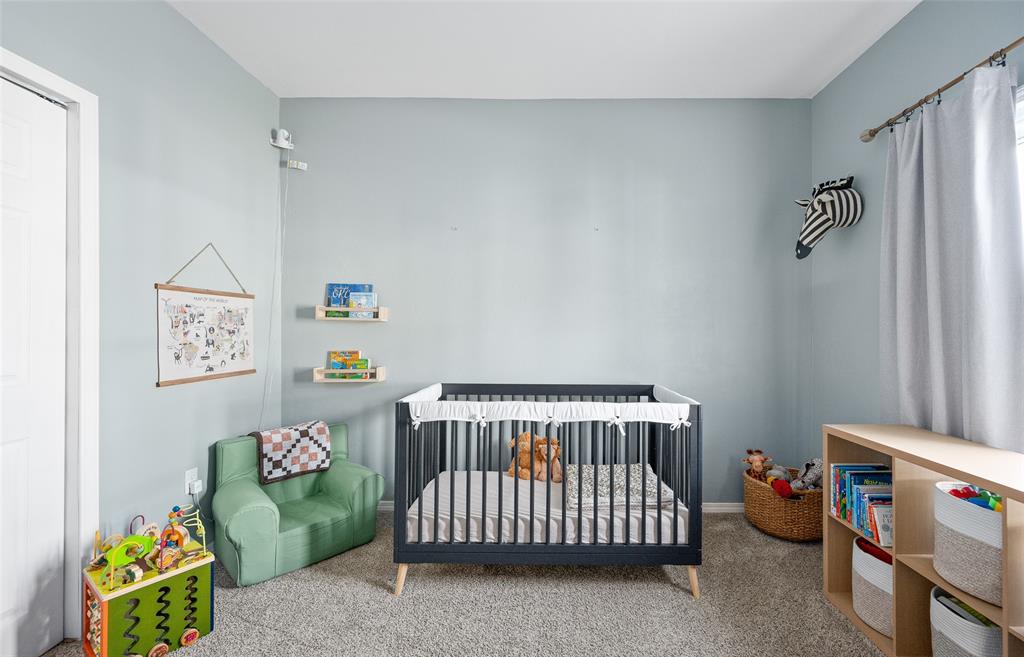
Nursery with a black crib, mint-green armchair, toys, and a low bookshelf.
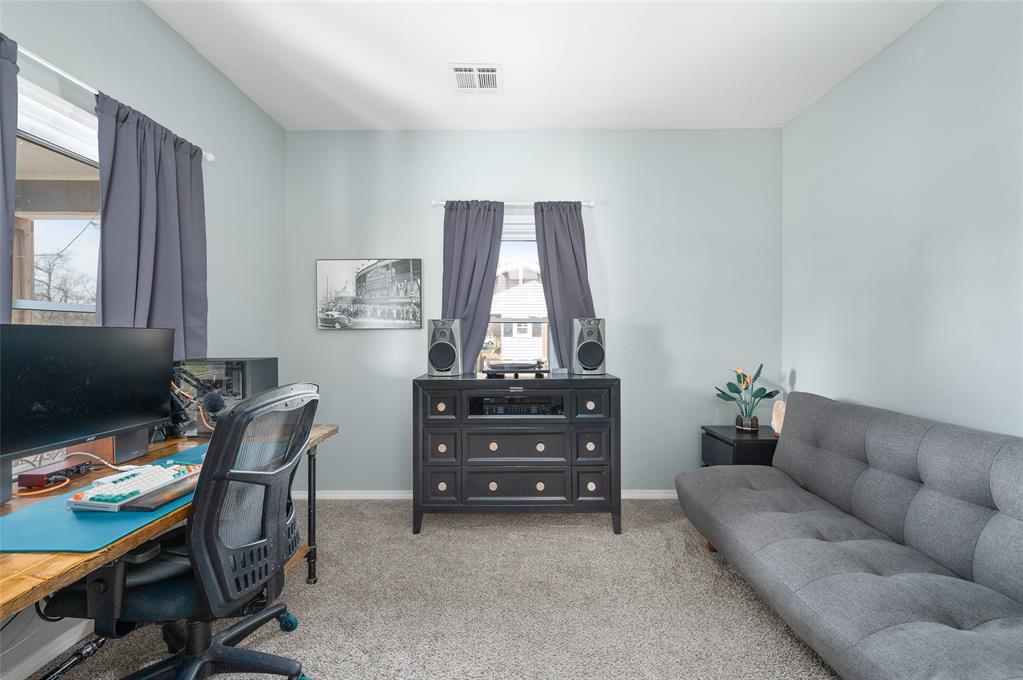
Furnished room with a computer workstation, gray sofa, and media cabinet beneath a window.
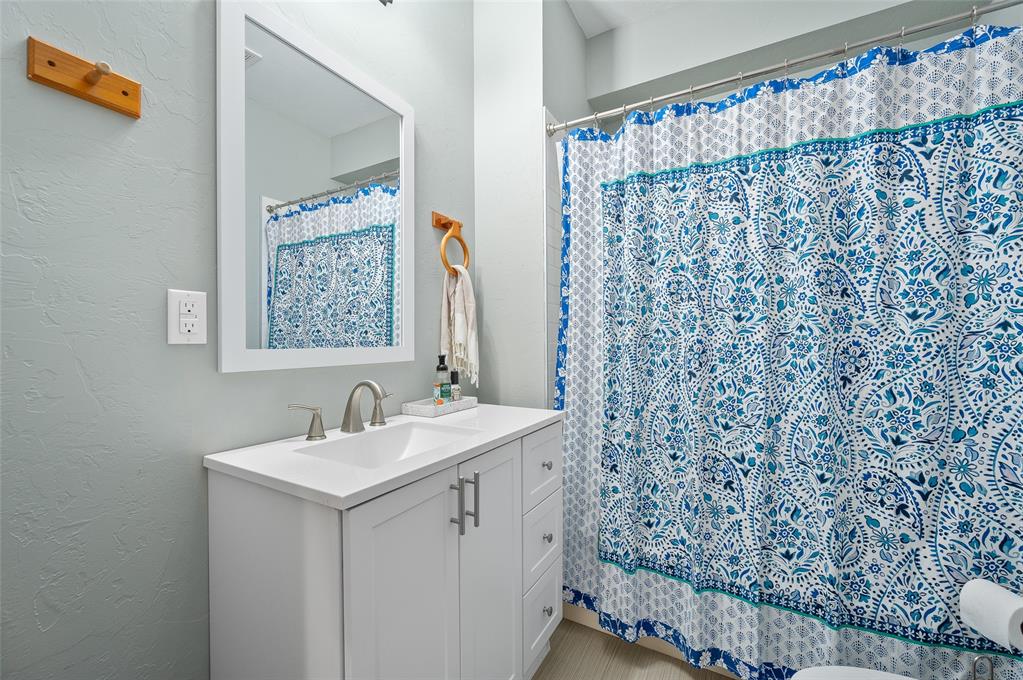
Bathroom with a white vanity and blue-and-white patterned shower curtain.
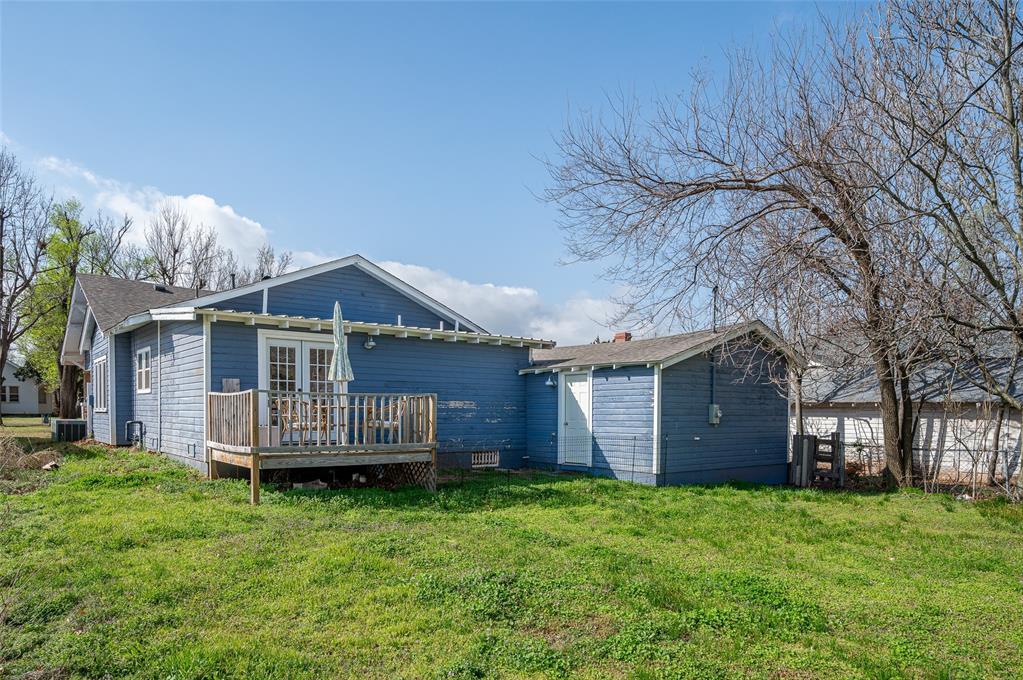
Blue house’s rear exterior with a small deck and broad grassy yard.
SEE ALL PHOTOS
Blue single-story house with a covered porch, brick columns, and a concrete walkway.
Blue house with a broad covered front porch and brick-based columns.
Kitchen with granite counters, white cabinets, gold faucet, and French doors opening to a dining area.
Kitchen with floral wallpaper, a stone counter, and glass doors opening onto a deck.
Kitchen with granite counters, floral wallpaper, and glass doors opening to a deck.
Bright room with French doors to a deck, a wicker chair, and a white display cabinet.
Kitchen with white cabinets and granite counters opening to a dining area with a wooden table.
Bright white kitchen with granite counters, brass faucet, subway tile, and an open dining area.
Dining area with a wooden table and chairs beside an open white kitchen.
Living room with a gray sofa, leather chairs, and an open view toward the dining area and kitchen.
Furnished living room with a gray sectional, orange ottoman, chandelier, and window beside the front door.
Furnished bedroom with a multicolored quilt, vaulted ceiling, and ceiling fan.
Bedroom with a black metal bed, patterned quilt, curtained window, and armchair.
Bathroom with a long white vanity, tiled walk-in shower, toilet, and tall distressed cream cabinet.
Walk-in shower with white subway tile, clear glass enclosure, and recessed wall niche.
Bathroom with a long double-sink vanity, woven storage baskets, and an open door to the bathtub.
Nursery with a dark crib, green loveseat, children’s shelves, and a reading chair beside a window.
Nursery with a dark crib, toy-filled cubby shelf, and upholstered armchair by the window.
Nursery with a black crib, mint-green armchair, toys, and a low bookshelf.
Furnished room with a computer workstation, gray sofa, and media cabinet beneath a window.
Bathroom with a white vanity and blue-and-white patterned shower curtain.
Blue house’s rear exterior with a small deck and broad grassy yard.
Courtesy of McGraw REALTORS (BO), Regina Underwood Listing Contact: 405-596-8323 
Sold

715 Oak Avenue

715 Oak Avenue, Yukon, OK 73099

$216,000
WOW!!! This charming Craftsman style home is darling! A quaint 3-bed 2 -bath with an updated kitchen, as well as 2 modern full baths which were completed in 2020. This is a meticulously well loved and kept home. The open floor plan gives this home a cozy with a large relaxing feel. Enjoy the covered front porch, perfect for that early morning coffee or relaxing in the late afternoon. The backyard has a wooden deck which over looks a huge backyard. This home is situated in viewing distance of the elementary school! Book your showing today and don't wait to call this one home! It won't last long!!

3
beds

2
baths

1,360 Sq.Ft. LIVING AREA

7,000 Sq.Ft. lot

Gina Underwood

Gina Underwood

Features & Amenities

Interior

  • total bedrooms3
  • Total bathrooms2
  • full bathrooms2
  • Fireplace None

Area & Lot

  • Status Sold
  • Date Sold April 15, 2024
  • Living Area1,360 Sq.Ft.
  • Lot Area7,000 Sq.Ft.
  • MLS® ID1103981
  • TypeResidential
  • YEAR BUILT1955
  • Architecture StylesCraftsman
  • Elementary SchoolCentral ES
  • Middle SchoolYukon MS
  • High SchoolYukon HS
  • School DistrictYukon

Exterior

  • Garage Space1.0
  • roofComposition
  • lot featuresOther
  • parkingConcrete
  • HEAT TYPECentral Gas
  • AIR CONDITIONINGCentral Electric
  • SubstructureConventional
  • other exterior FeaturesCovered Porch, Deck-Open, Porch

Financial

  • Sales Price$216,000
  • Real Estate Tax $1,742/yr

Ready for more?

Partner with Gina & Joseph for strategy, creativity, and exceptional results in Oklahoma real estate. Whether buying or selling, we bring expertise, exposure, and dedication to your success.

Follow Me on Instagram