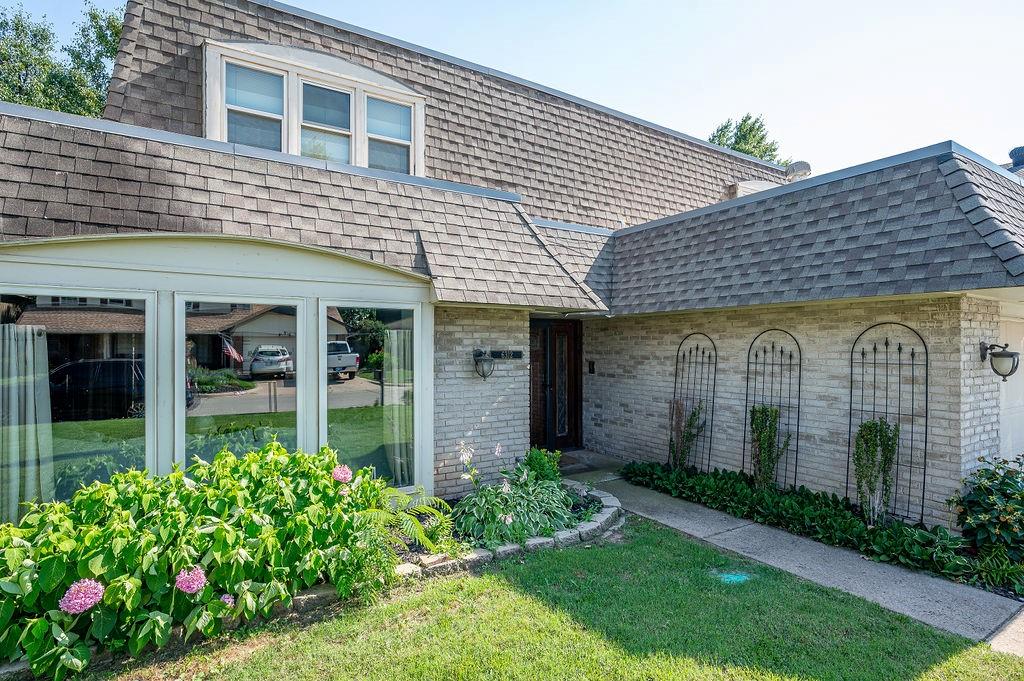
Front exterior of a brick-and-shingle home with a glass-enclosed sunroom and landscaped entry.
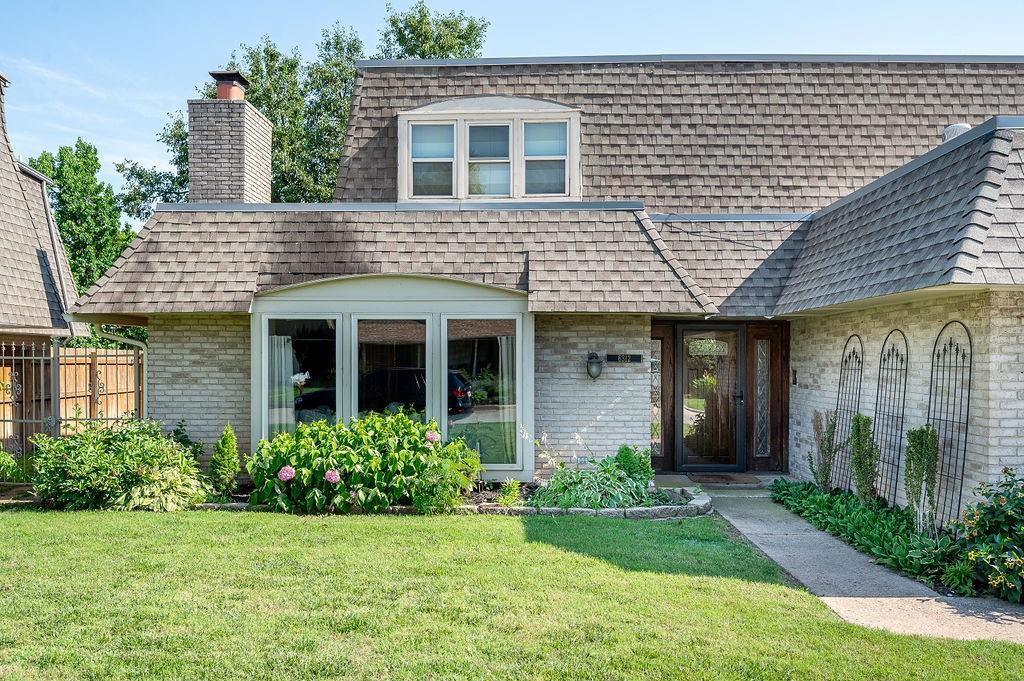
Home with a gray shingle roof, dark wood entry, landscaped flower beds, and a front lawn.
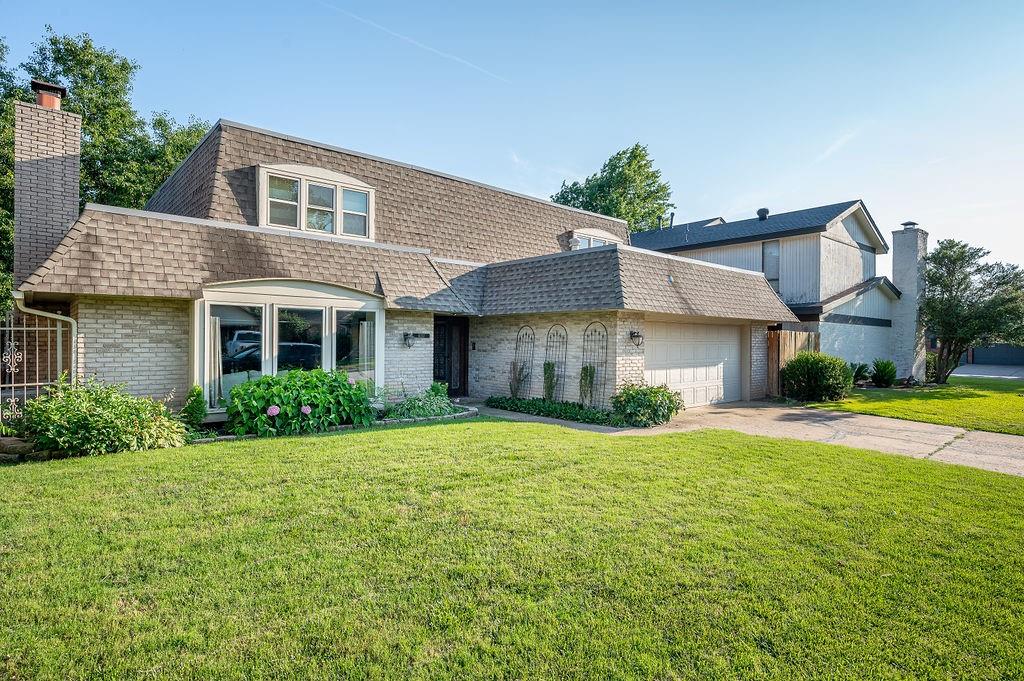
Two-story brick house with an attached garage, broad shingle roof, and landscaped front lawn.
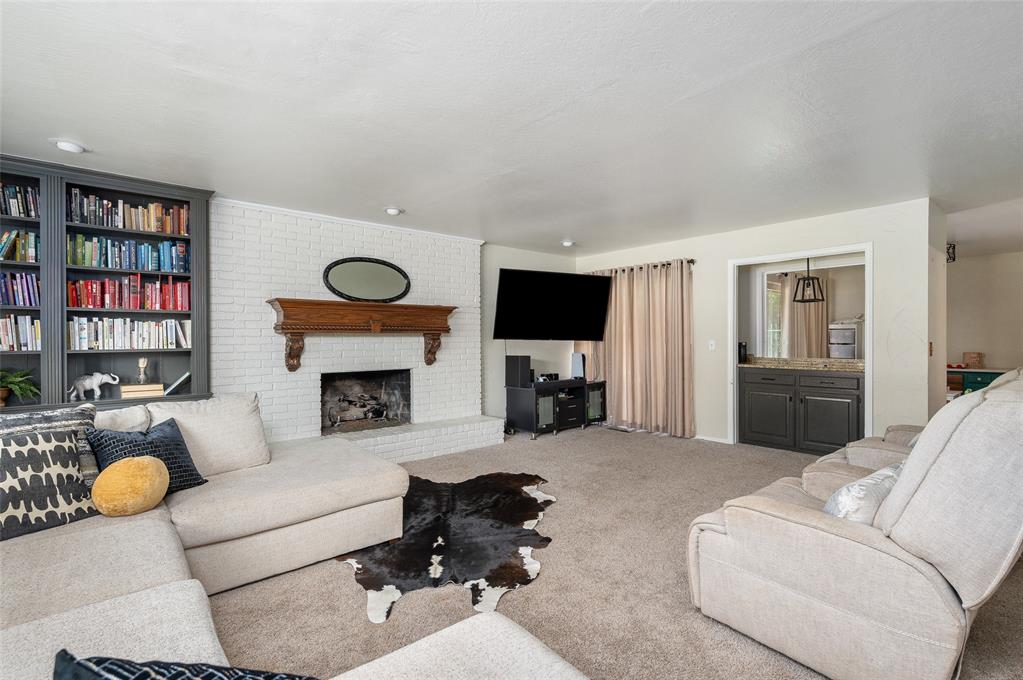
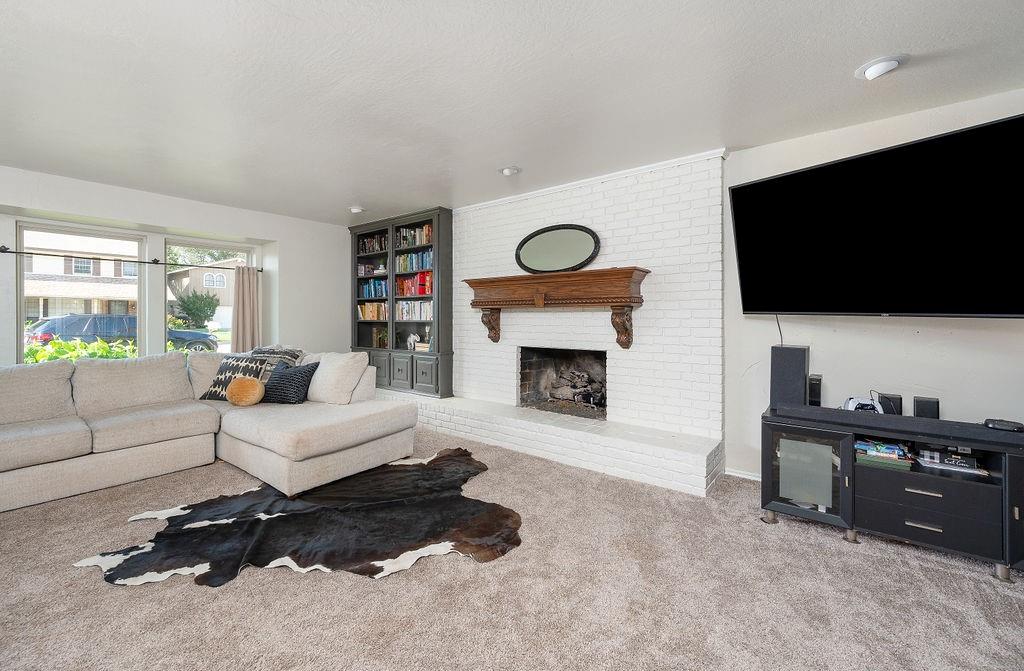
Living room with a cream sectional, white brick fireplace, built-in bookcase, and large street-facing windows.
Living room with a white brick fireplace, built-in bookshelves, and two light sofas.
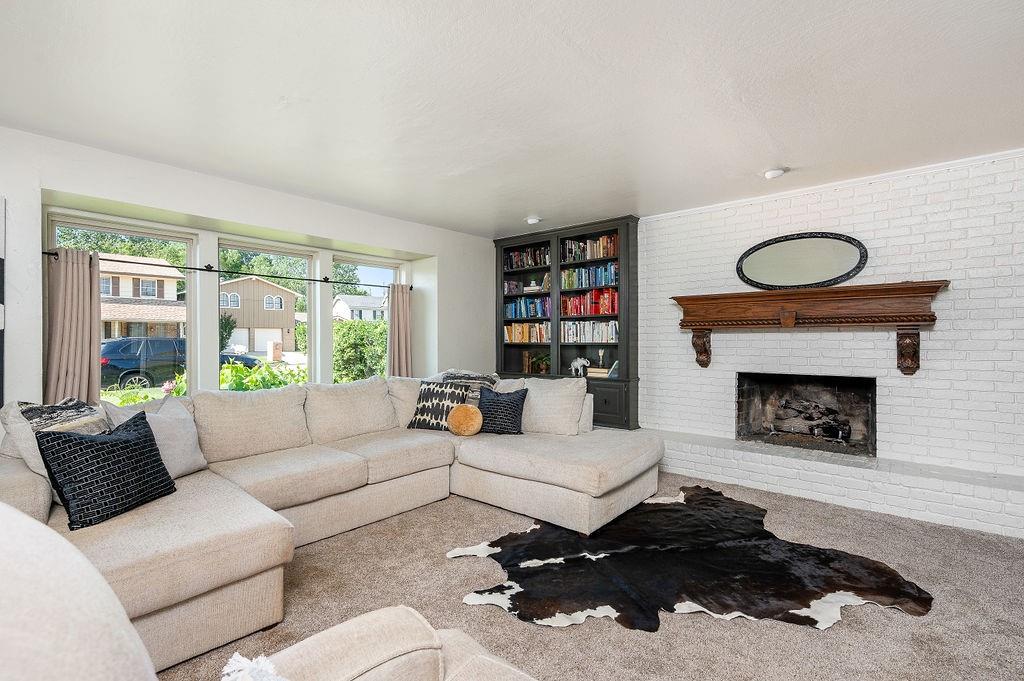
Living room with a white brick fireplace, built-in bookcase, sectional sofa, and cowhide rug.
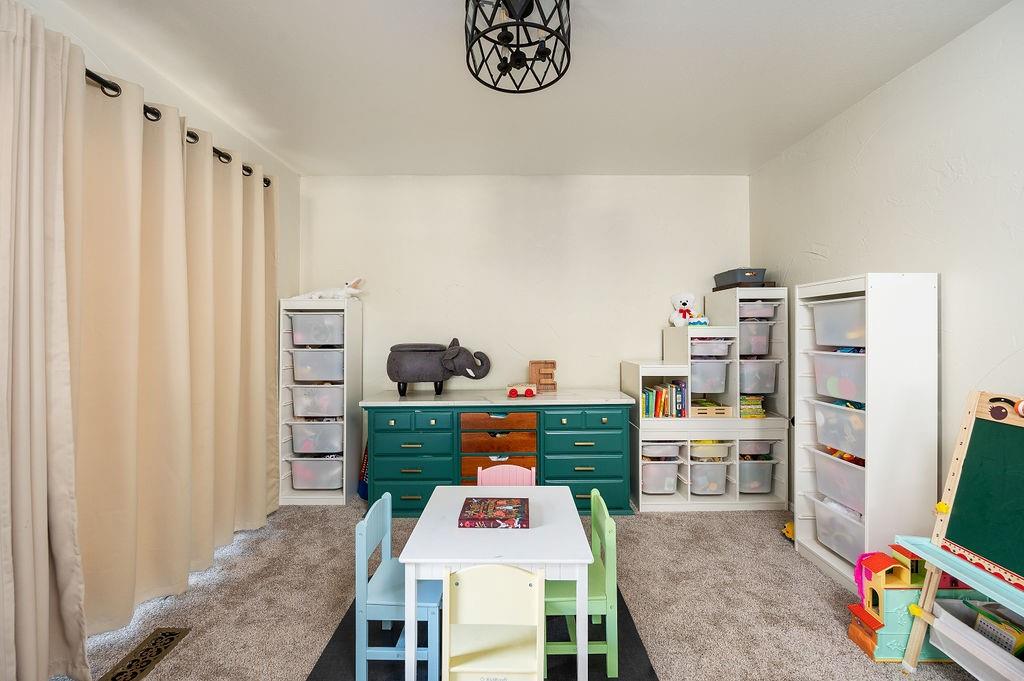
Playroom with a children's table, teal drawers, toy storage shelves, and beige carpet.
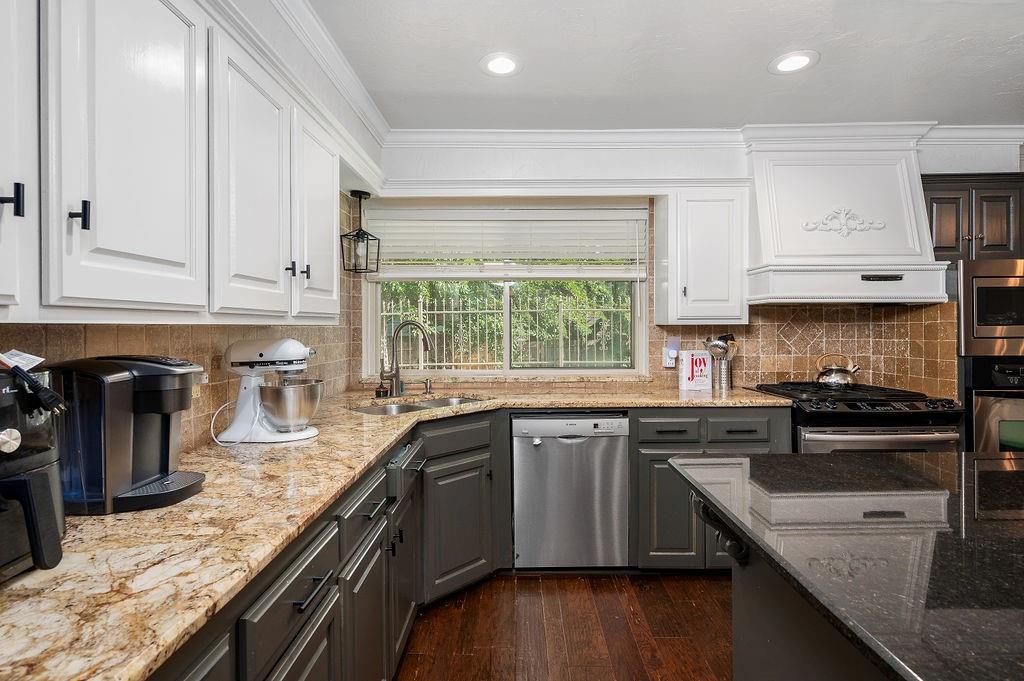
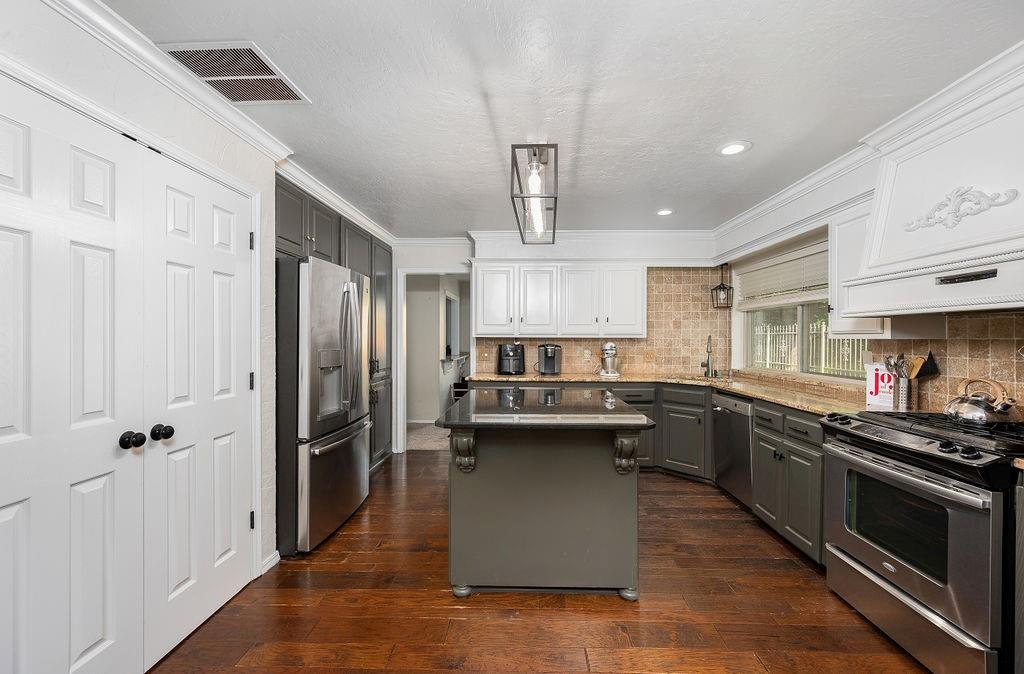
Kitchen with granite countertops, dark cabinetry, a gas range, and a central island.
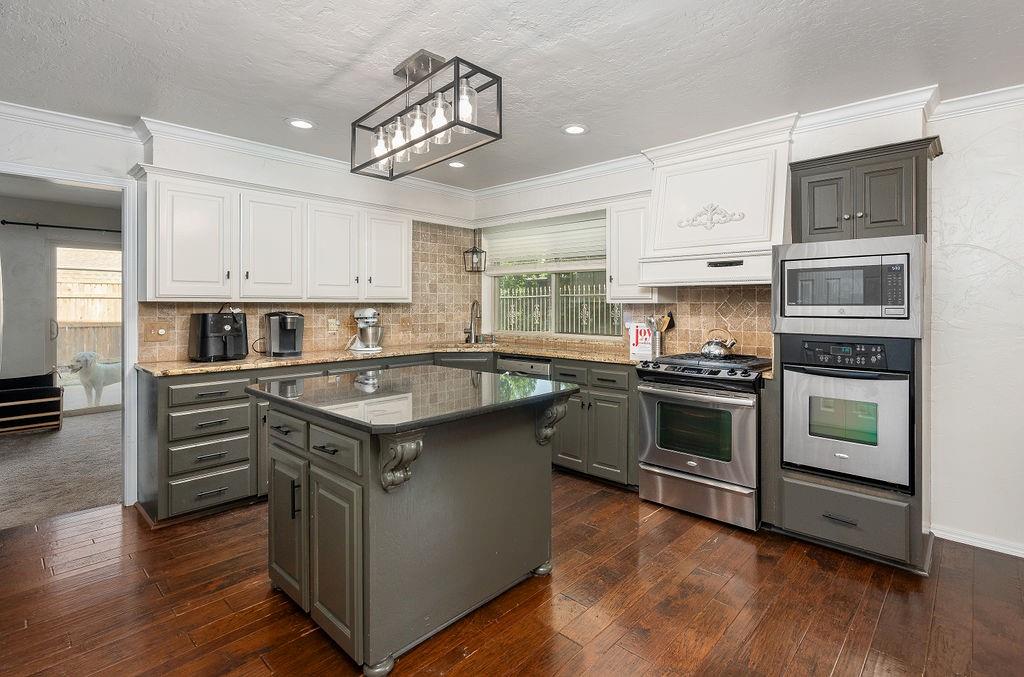
Kitchen with a central island, gray cabinets, stainless steel appliances, and dark wood floors.
Kitchen with a dark stone island, gray cabinets, stainless steel appliances, and dark wood floors.
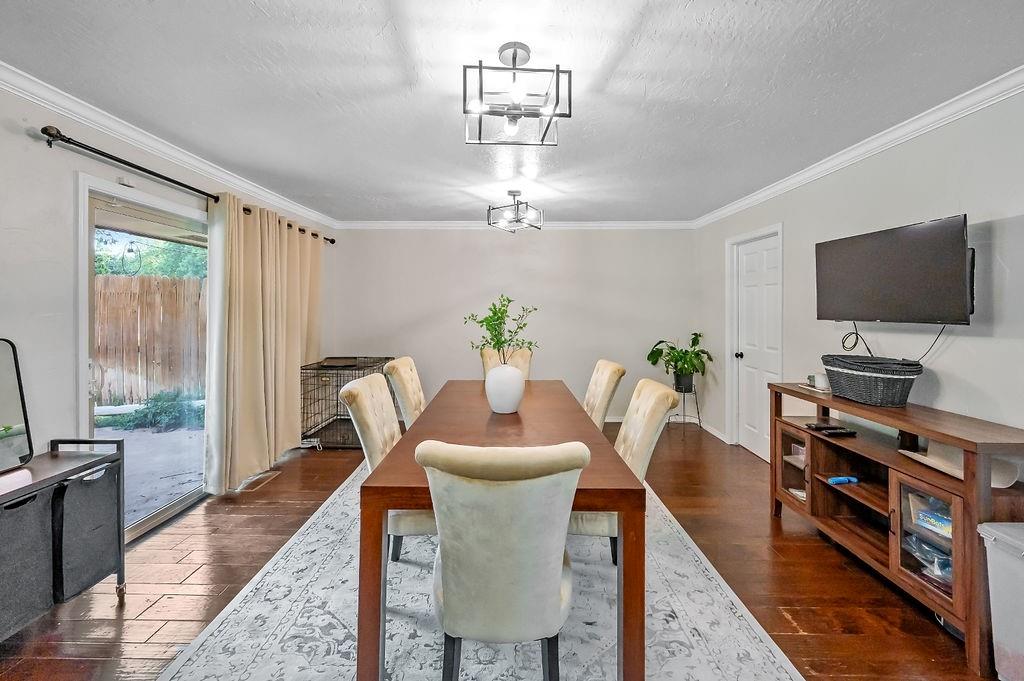
Dining room with a wooden table, upholstered chairs, hardwood floors, and sliding glass doors.
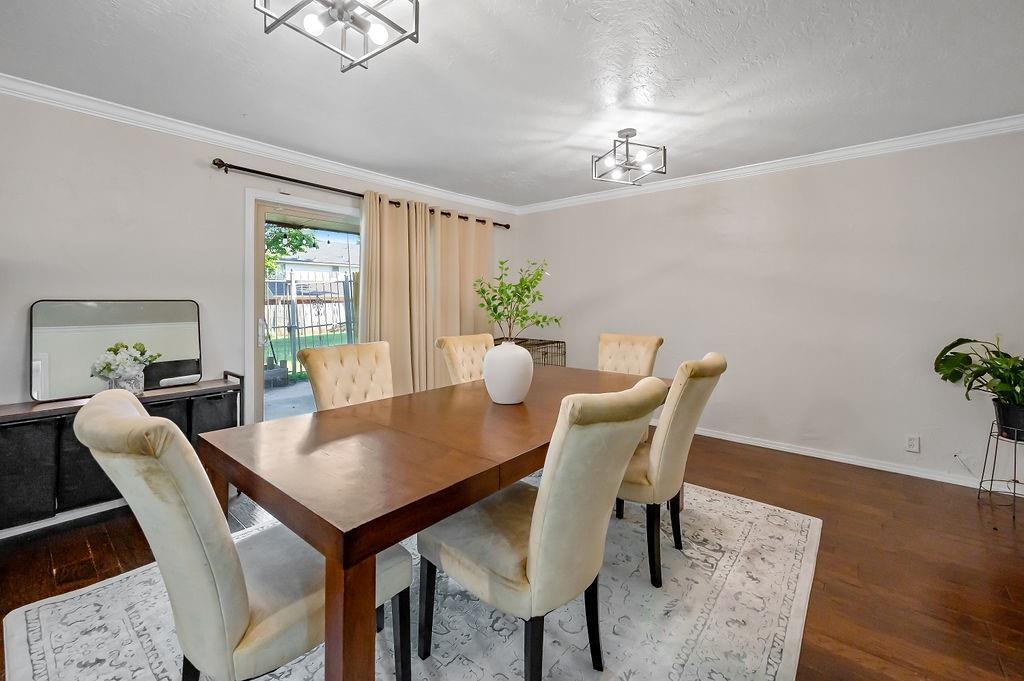
Dining room with a wooden table, upholstered chairs, patterned rug, and sliding glass door.
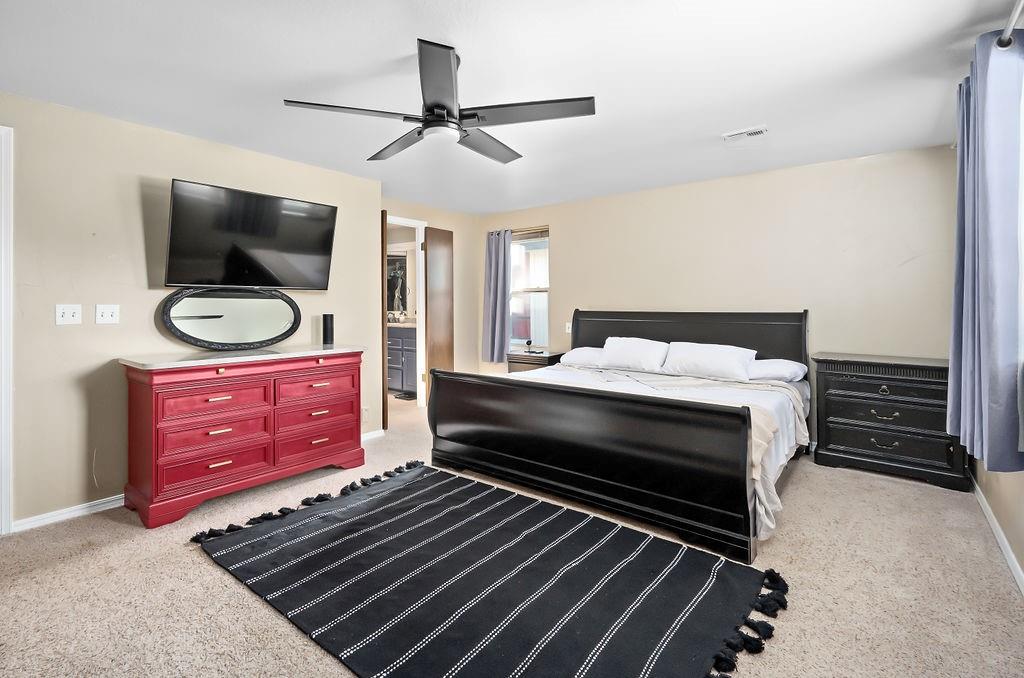
Bedroom with a black bed, red dresser beneath a wall-mounted TV, and striped black rug.
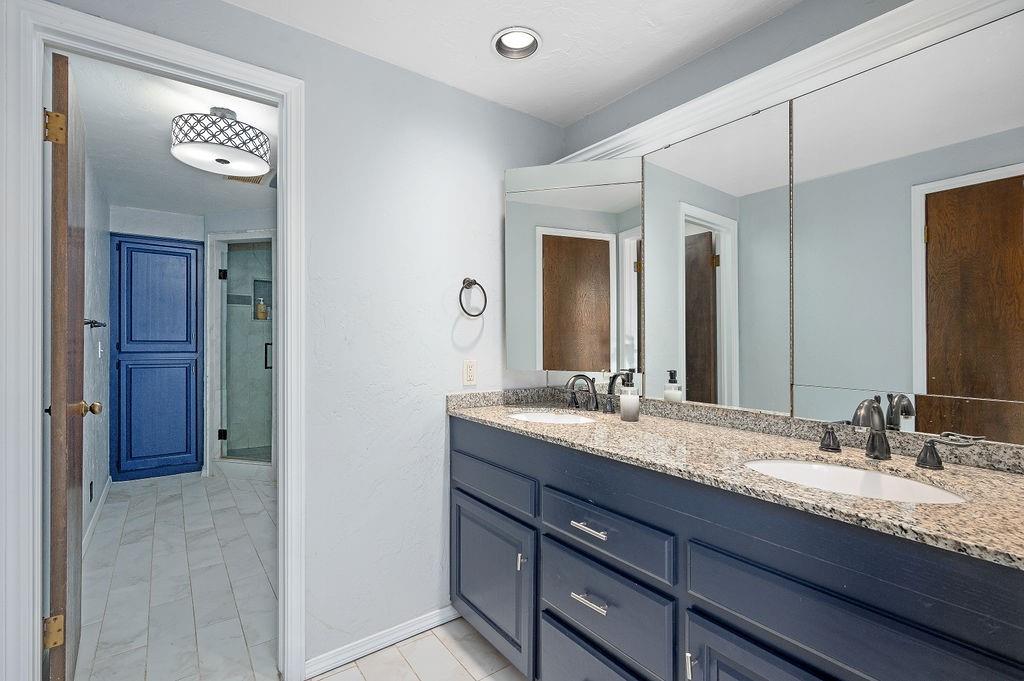
Bathroom with a double-sink navy vanity, granite countertop, and doorway to a glass-enclosed shower.
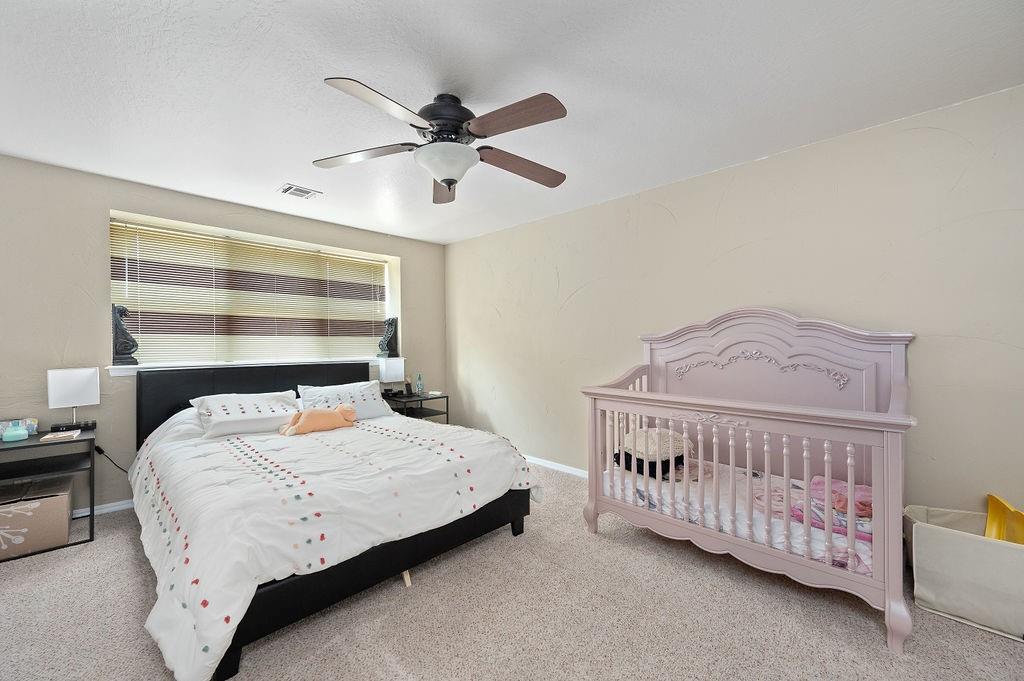
Bedroom with a large bed and pink crib beside a window with blinds.
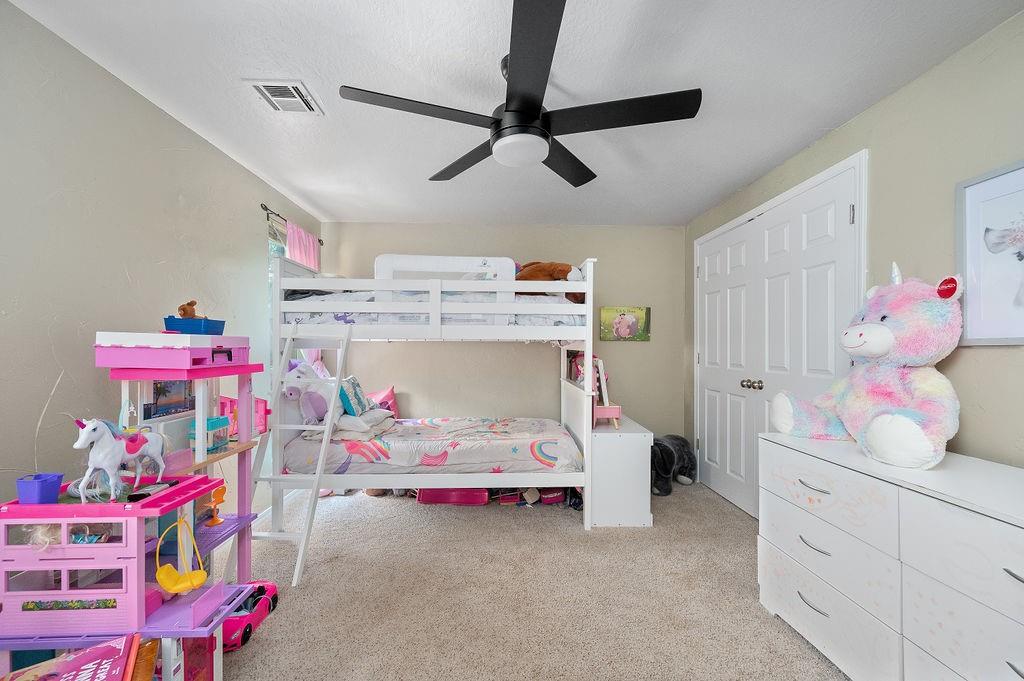
Child’s bedroom with a white bunk bed, colorful toy furniture, and a large pink plush animal.
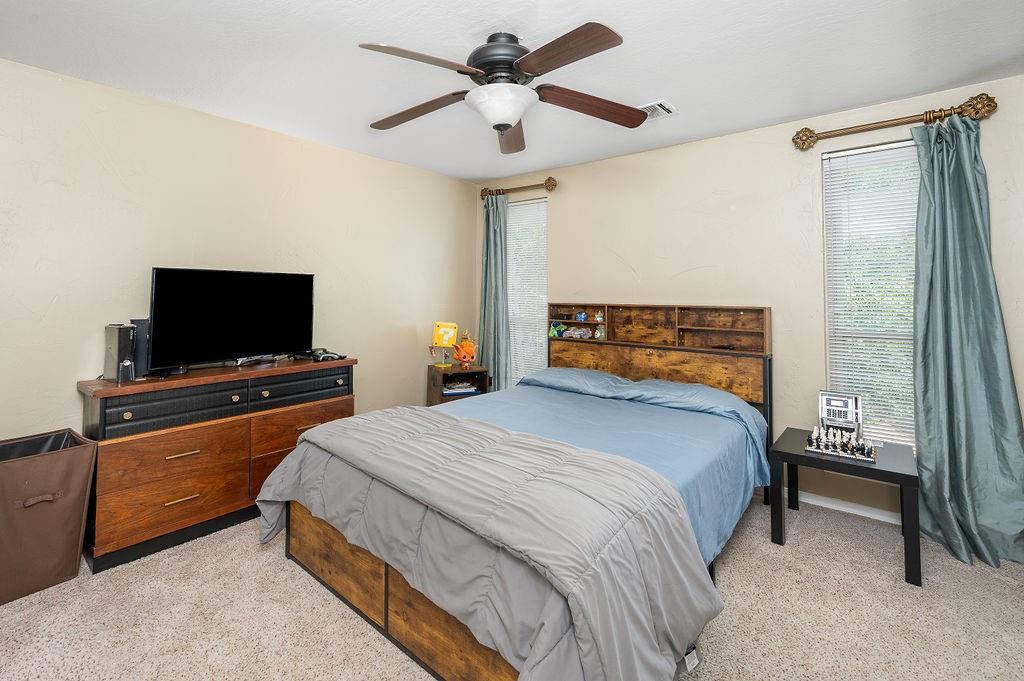
Bedroom with blue bedding, a rustic wooden headboard, and blue-curtained windows.
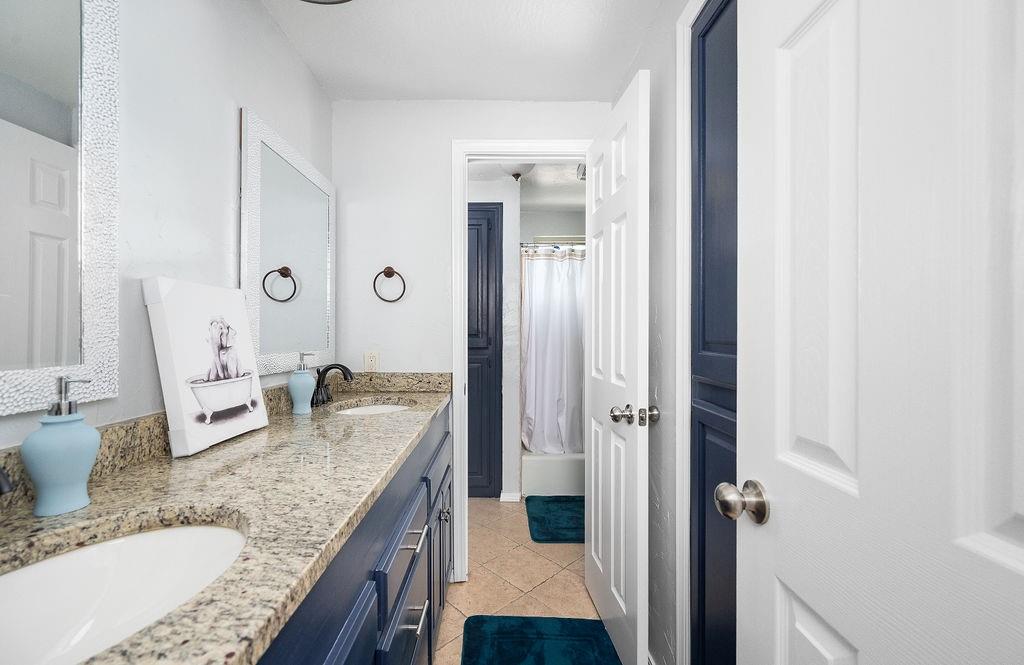
Bathroom with a granite vanity and blue cabinetry leading to a curtained shower.
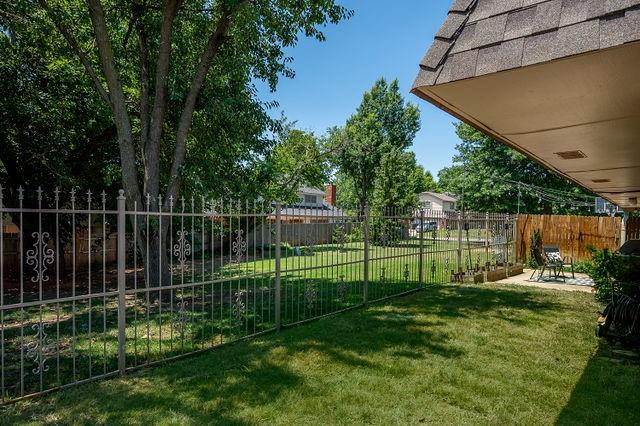
Grassy backyard with a decorative metal fence, mature trees, and a covered patio.
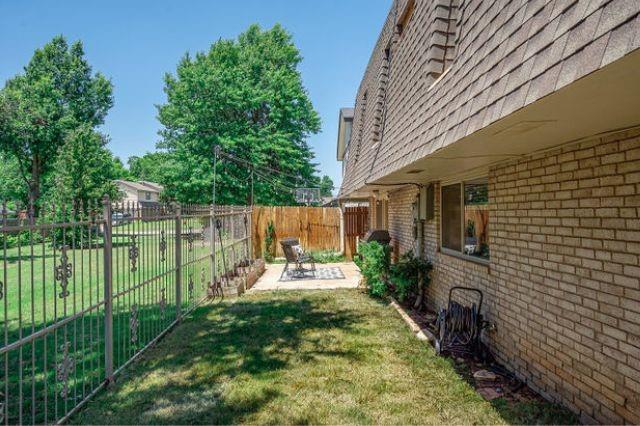
Fenced side yard with a small patio beside a two-story brick house.
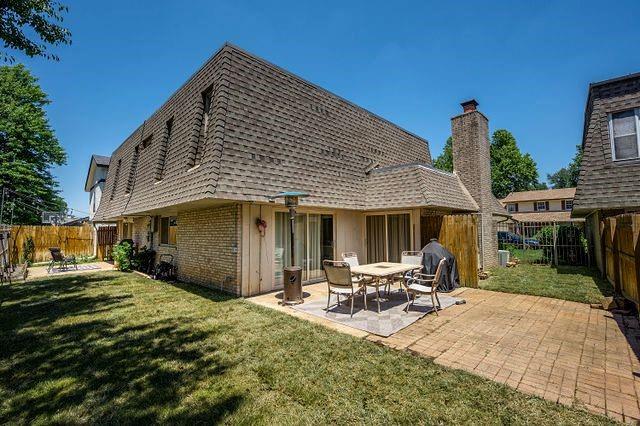
Two-story brick home with a covered patio, outdoor dining set, brick paving, and fenced lawn.
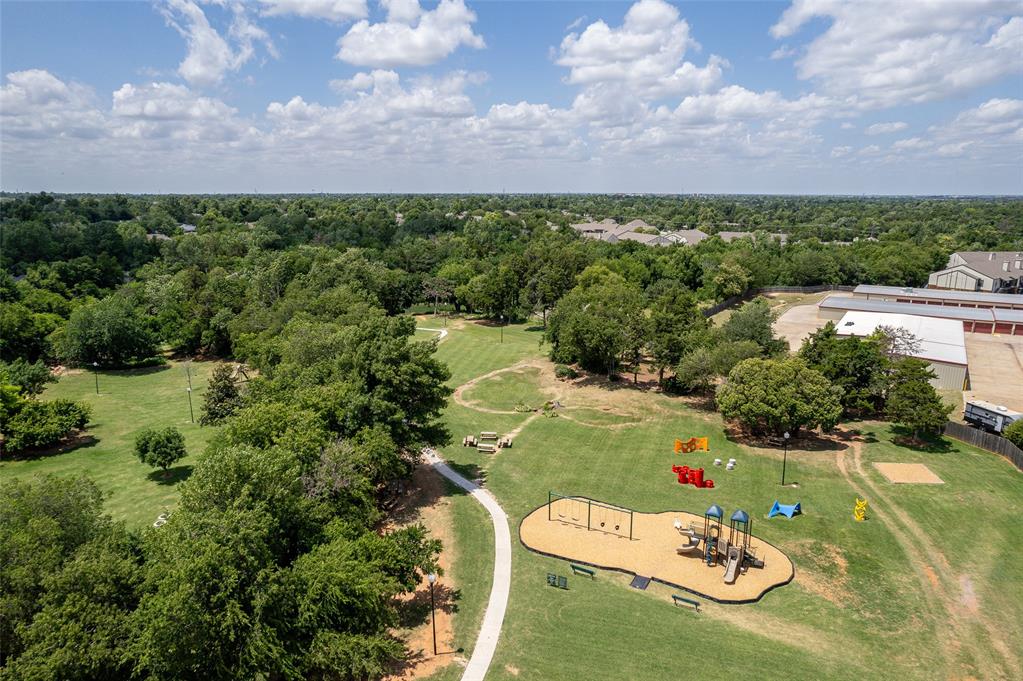
Neighborhood park with a playground, winding path, and mature trees.
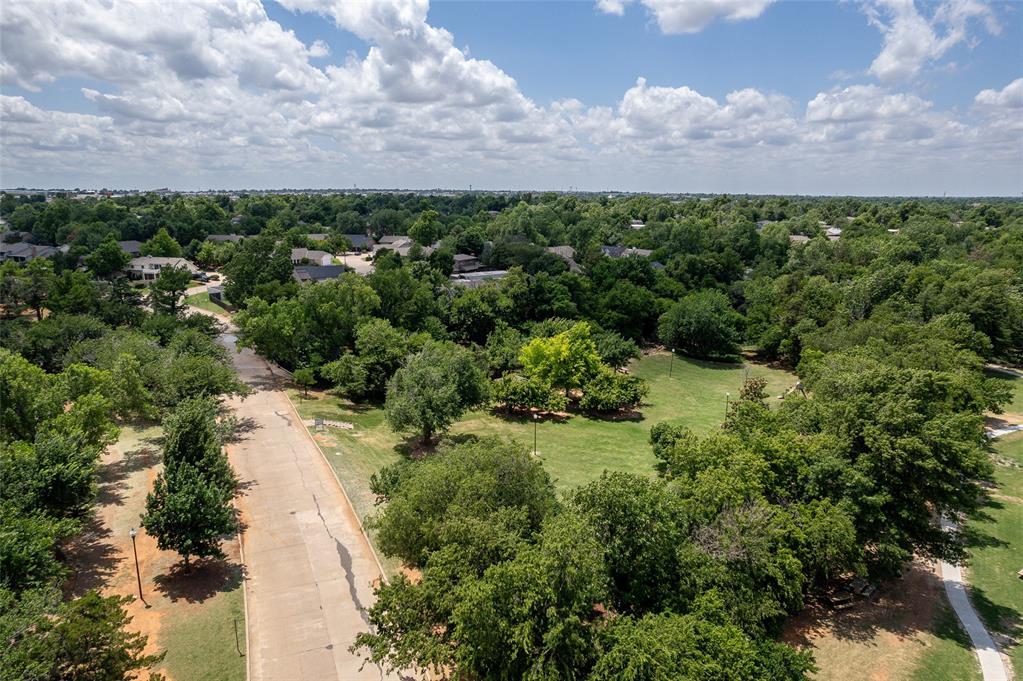
Aerial view of a tree-lined neighborhood with a curving street and open grassy area.
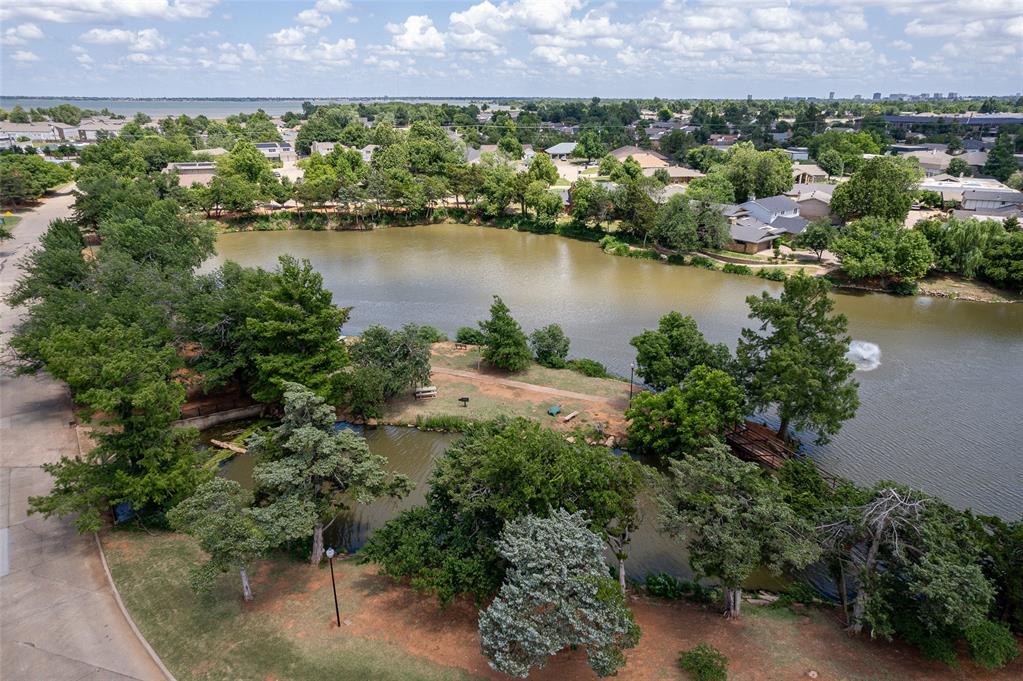
Aerial view of a tree-lined neighborhood surrounding a lake, with a dock and fountain.
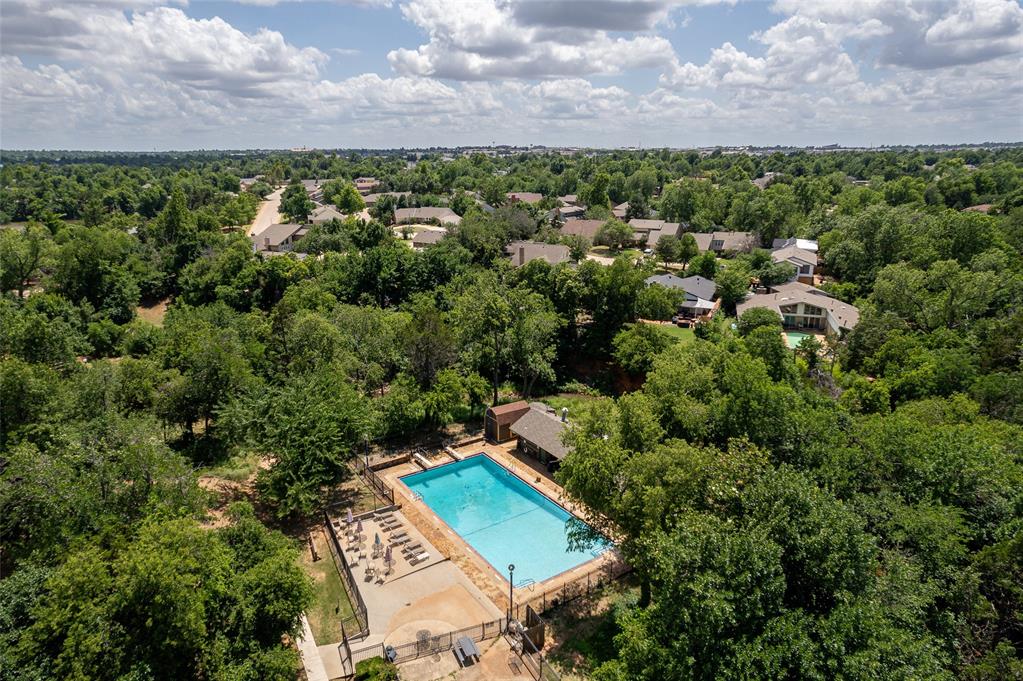
Aerial view of a neighborhood pool surrounded by trees and homes.
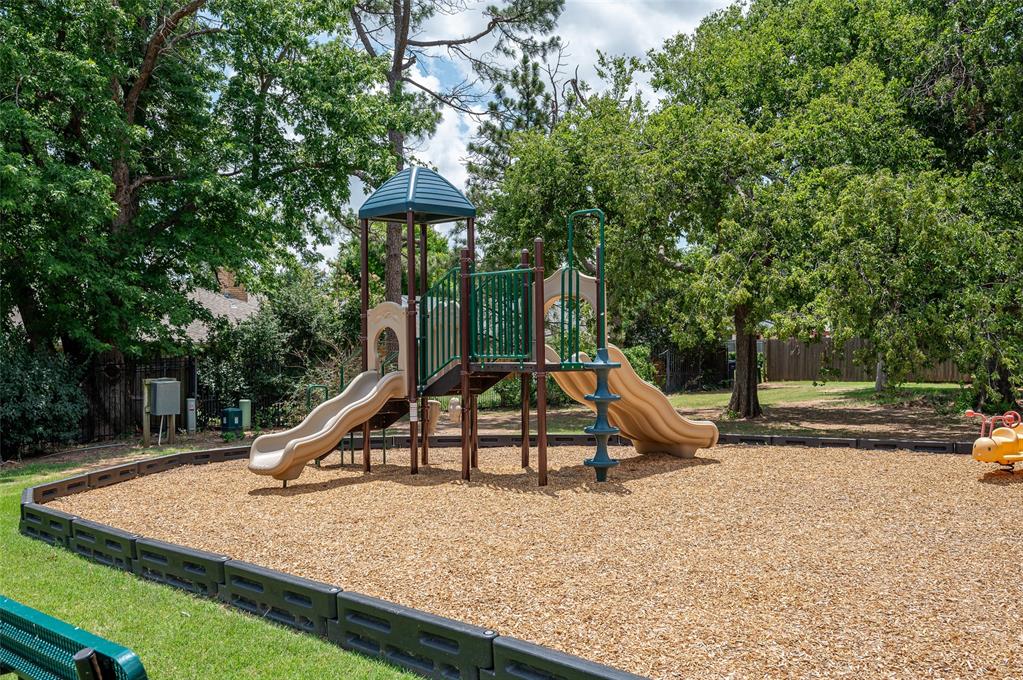
Outdoor playground with tan slides and green climbing structures beneath mature trees.
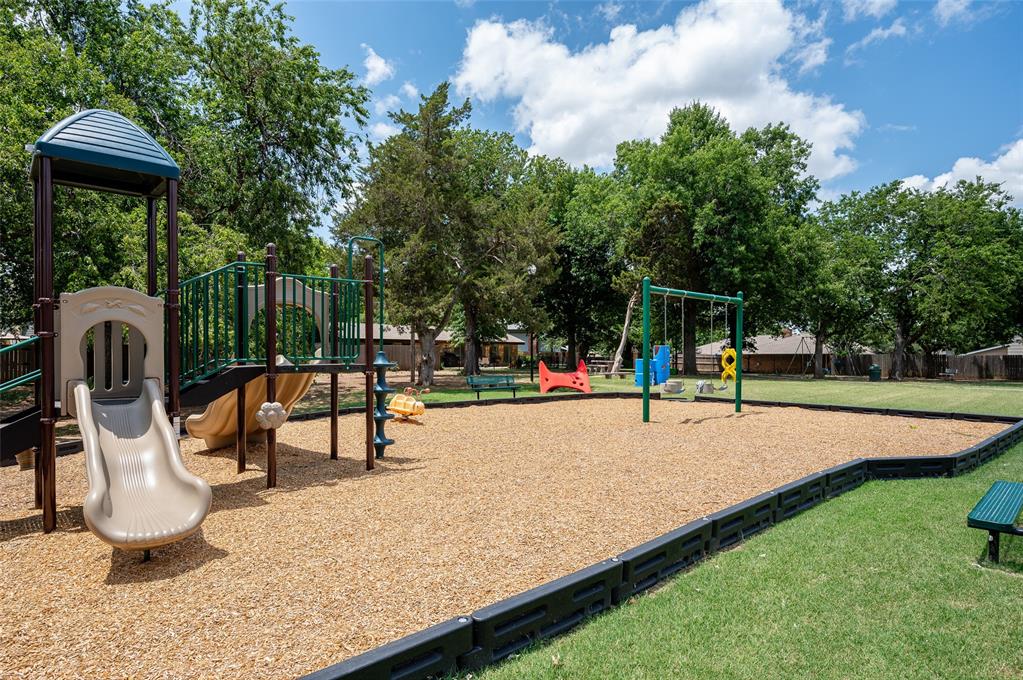
Playground with a large play structure, slides, and swings on wood-chip surfacing.
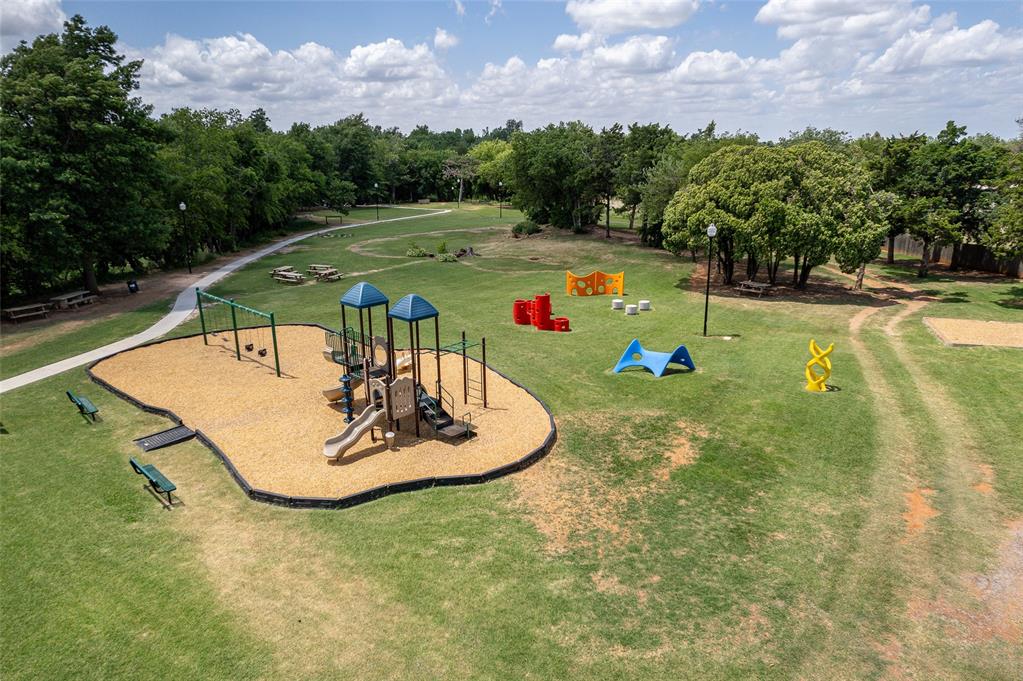
Neighborhood park with a playground, swings, picnic tables, and walking paths surrounded by mature trees.
SEE ALL PHOTOS
Front exterior of a brick-and-shingle home with a glass-enclosed sunroom and landscaped entry.
Home with a gray shingle roof, dark wood entry, landscaped flower beds, and a front lawn.
Two-story brick house with an attached garage, broad shingle roof, and landscaped front lawn.
Living room with a cream sectional, white brick fireplace, built-in bookcase, and large street-facing windows.
Living room with a white brick fireplace, built-in bookshelves, and two light sofas.
Living room with a white brick fireplace, built-in bookcase, sectional sofa, and cowhide rug.
Playroom with a children's table, teal drawers, toy storage shelves, and beige carpet.
Kitchen with granite countertops, dark cabinetry, a gas range, and a central island.
Kitchen with a central island, gray cabinets, stainless steel appliances, and dark wood floors.
Kitchen with a dark stone island, gray cabinets, stainless steel appliances, and dark wood floors.
Dining room with a wooden table, upholstered chairs, hardwood floors, and sliding glass doors.
Dining room with a wooden table, upholstered chairs, patterned rug, and sliding glass door.
Bedroom with a black bed, red dresser beneath a wall-mounted TV, and striped black rug.
Bathroom with a double-sink navy vanity, granite countertop, and doorway to a glass-enclosed shower.
Bedroom with a large bed and pink crib beside a window with blinds.
Child’s bedroom with a white bunk bed, colorful toy furniture, and a large pink plush animal.
Bedroom with blue bedding, a rustic wooden headboard, and blue-curtained windows.
Bathroom with a granite vanity and blue cabinetry leading to a curtained shower.
Grassy backyard with a decorative metal fence, mature trees, and a covered patio.
Fenced side yard with a small patio beside a two-story brick house.
Two-story brick home with a covered patio, outdoor dining set, brick paving, and fenced lawn.
Neighborhood park with a playground, winding path, and mature trees.
Aerial view of a tree-lined neighborhood with a curving street and open grassy area.
Aerial view of a tree-lined neighborhood surrounding a lake, with a dock and fountain.
Aerial view of a neighborhood pool surrounded by trees and homes.
Outdoor playground with tan slides and green climbing structures beneath mature trees.
Playground with a large play structure, slides, and swings on wood-chip surfacing.
Neighborhood park with a playground, swings, picnic tables, and walking paths surrounded by mature trees.
Courtesy of McGraw REALTORS (BO), Regina Underwood Listing Contact: 405-596-8323 
Sold

6312 Bingham Court

6312 Bingham Court, Oklahoma City, OK 73132

$310,000
New Improved price!! Welcome to your dream home in the sought-after Landsbrook Neighborhood! Several updates have been made! All of the doors were replaced in March 2024. Carpet in the living room, the playroom, the hot water tank, and the upstairs AC unit were replaced in 2022.
This charming 4-bedroom, office/playroom, 2.5-bath, residence is situated on a peaceful cul-de-sac, ensuring minimal traffic and a serene living environment.

Step into the heart of the home - the kitchen - where you'll be delighted by the abundance of counter space, double ovens, and a central island, making it perfect for cooking and entertaining. The massive kitchen exudes natural light, creating a warm inviting atmosphere.

The spacious bedrooms allow the choice of having an office, playroom,or a workout room! The Jack and Jill bathroom and laundry room are designed with ample cabinet space, providing plenty of storage for your needs.

Landsbrook has several parks, a swimming pool, and a picturesque pond. Don't miss this opportunity to make this wonderful house your home!

4
beds

3
baths

2,793 Sq.Ft. LIVING AREA

4,622 Sq.Ft. lot

Gina Underwood

Gina Underwood

Features & Amenities

Interior

  • total bedrooms4
  • Total bathrooms3
  • full bathrooms2
  • half bathroom1
  • Fireplace Gas Log

Area & Lot

  • Status Sold
  • Date Sold August 9, 2024
  • Living Area2,793 Sq.Ft.
  • Lot Area4,622 Sq.Ft.
  • MLS® ID1119878
  • TypeResidential
  • YEAR BUILT1974
  • NeighborhoodOklahoma City
  • Architecture StylesModern
  • Elementary SchoolWiley Post ES
  • Middle SchoolHefner MS
  • High SchoolPutnam City HS
  • School DistrictPutnam City

Exterior

  • Garage Space2.0
  • roofOther
  • lot featuresCul-De-Sac, Greenbelt
  • HEAT TYPECentral Gas
  • AIR CONDITIONINGCentral Electric
  • SubstructureSlab
  • other exterior FeaturesNone

Financial

  • Sales Price$310,000
  • Real Estate Tax $2,985/yr
  • HOA $720/yr
View Virtual Tour

Oklahoma City

Explore

Ready for more?

Partner with Gina & Joseph for strategy, creativity, and exceptional results in Oklahoma real estate. Whether buying or selling, we bring expertise, exposure, and dedication to your success.

Follow Me on Instagram