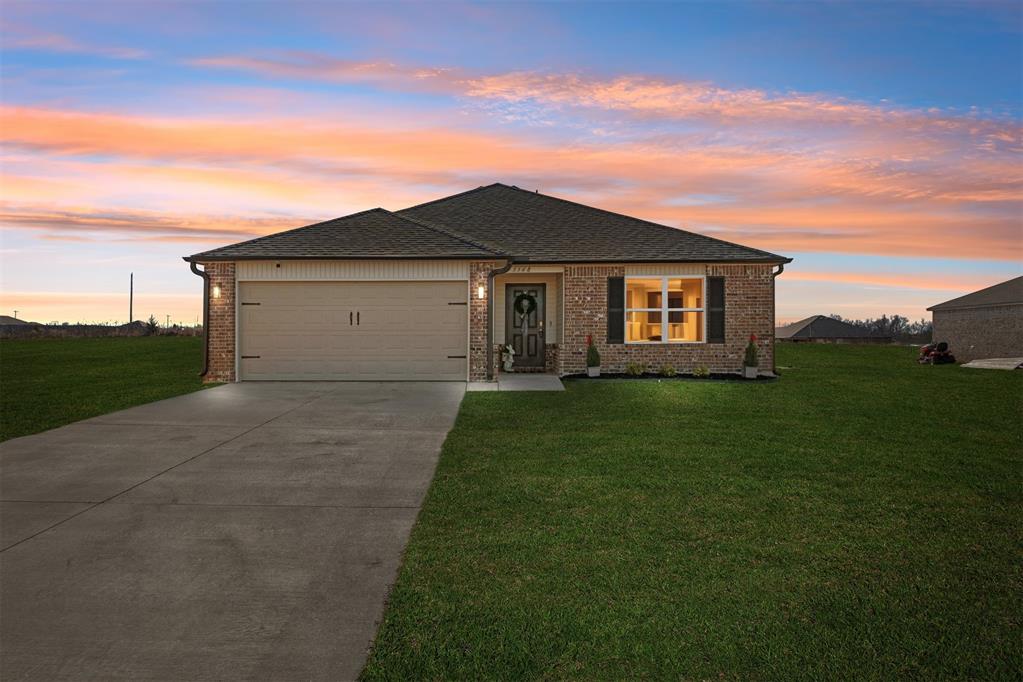
Brick single-story home with a two-car garage and concrete driveway at dusk.
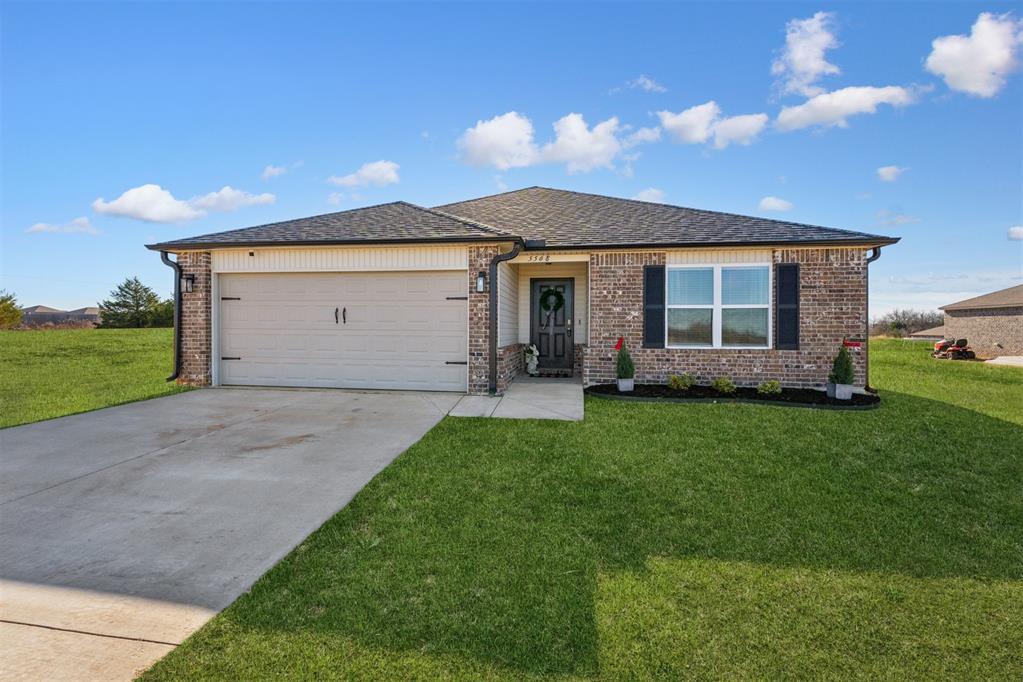
Brick house with a two-car garage, wide driveway, and green front lawn.
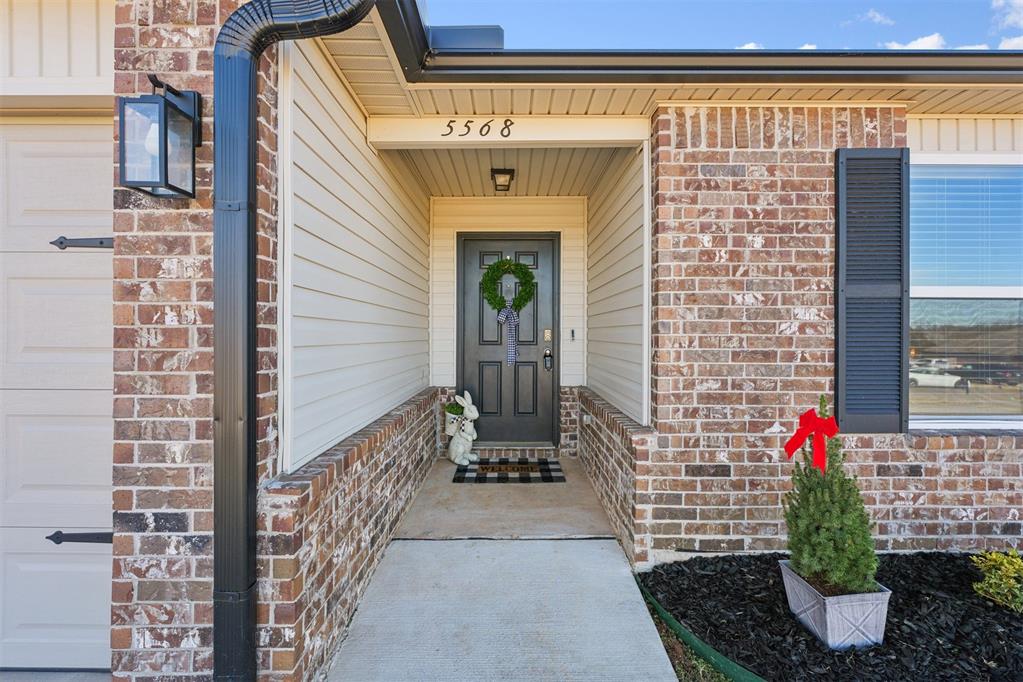
Home entrance with a covered porch, brick exterior, and wreath on the dark front door.
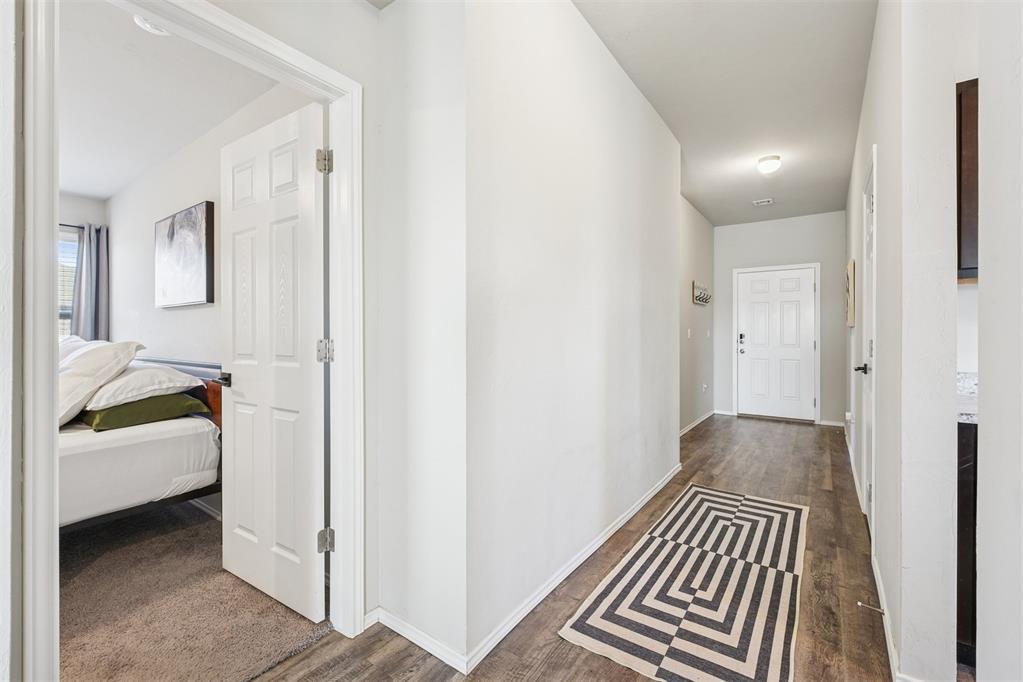
Bright hallway with wood-look floors and a geometric runner, opening to a bedroom.
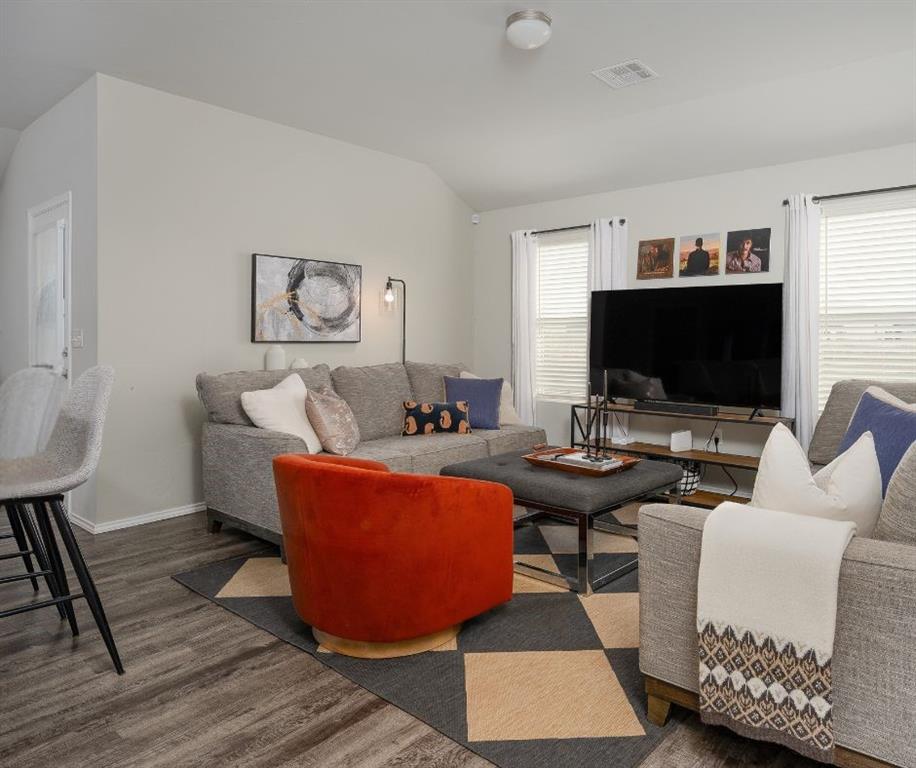
Living room with gray sofas, an orange accent chair, and a large television between two windows.
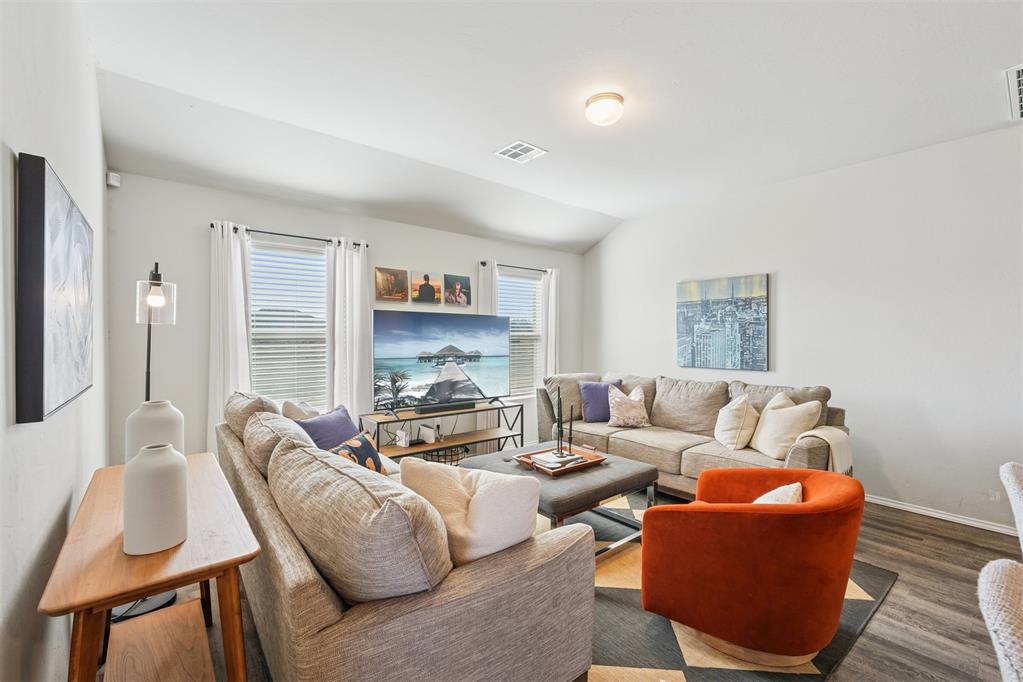
Furnished living room with beige sectional sofas, an orange accent chair, and large windows.
Kitchen with granite counters and farmhouse sink beside a round dining table by the window.
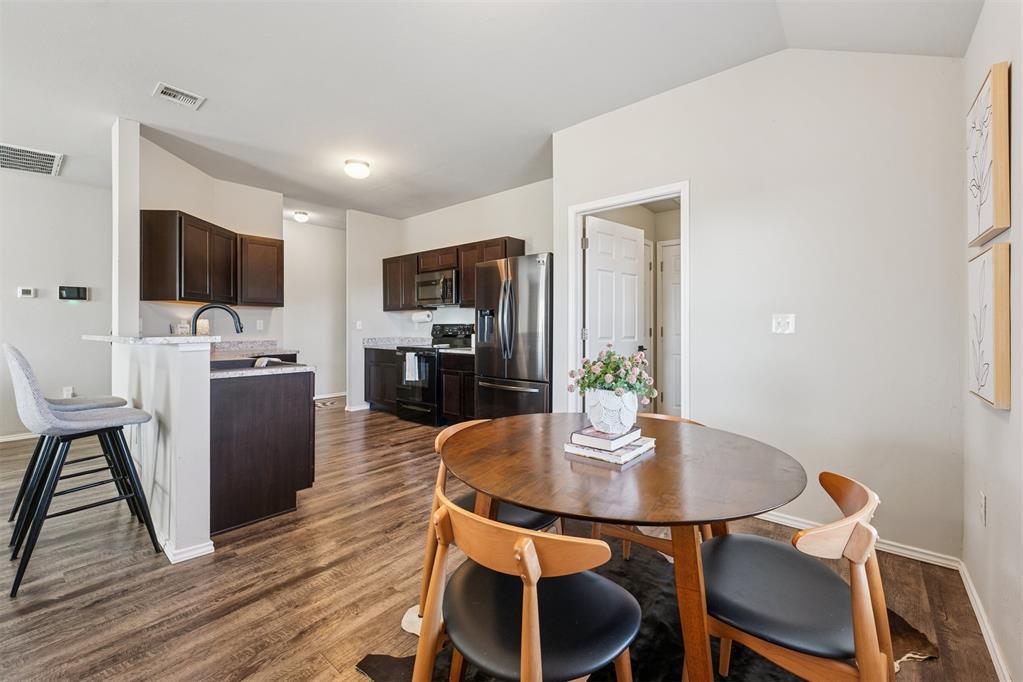
Kitchen with dark wood cabinets, stone countertops, stainless steel appliances, and an adjoining dining area.
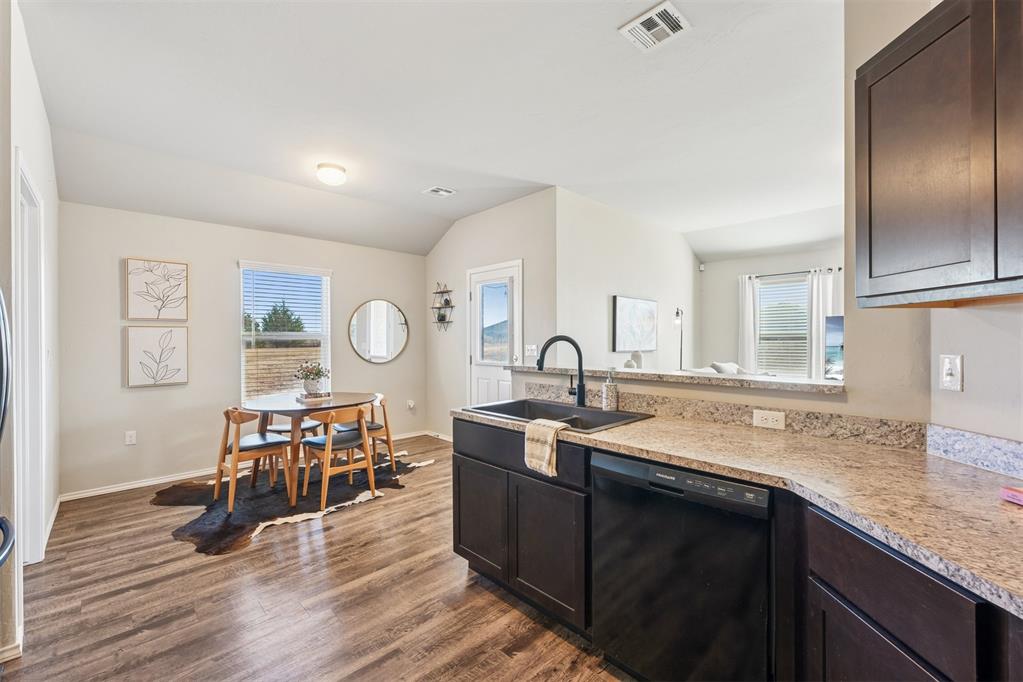
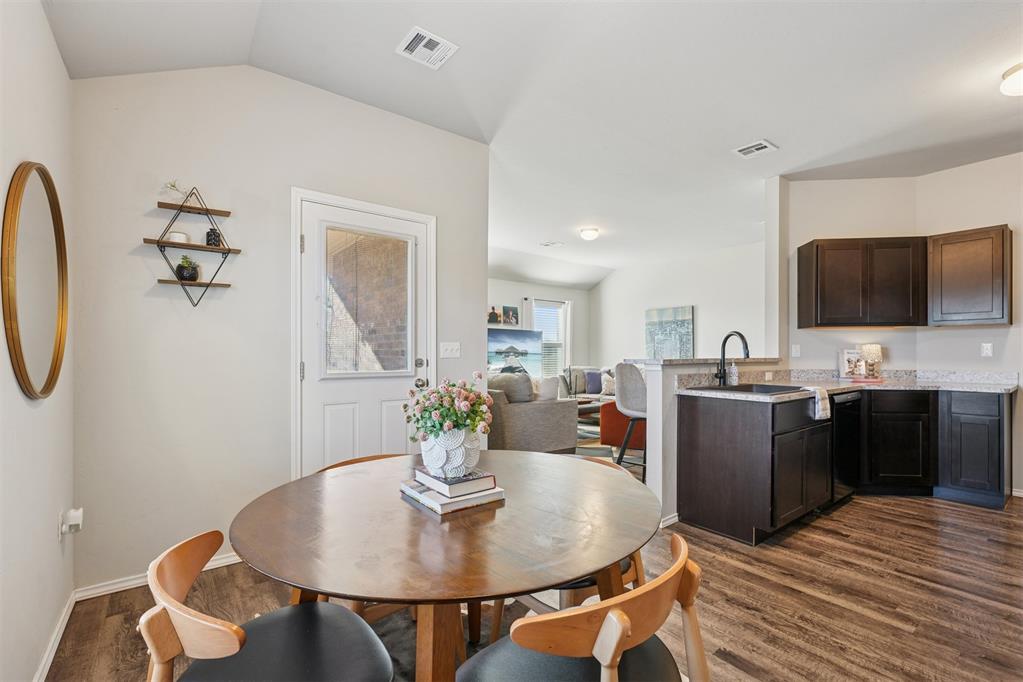
Open-plan dining area with a round wooden table, dark kitchen cabinets, and living room beyond.
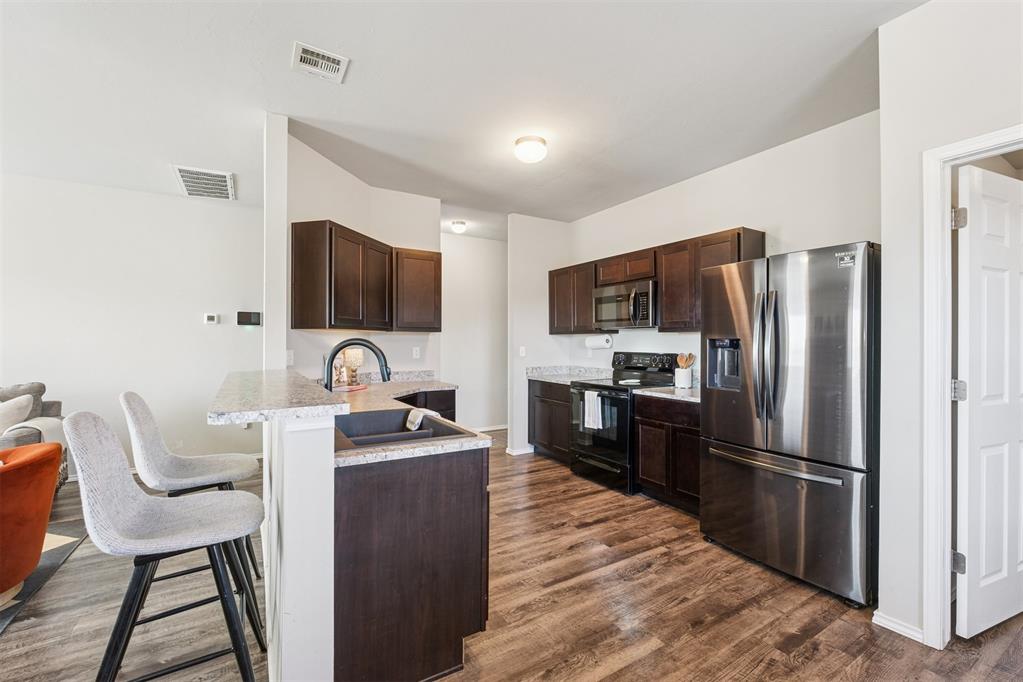
Kitchen with dark wood cabinets, stainless steel appliances, and a stone-topped island with a sink.
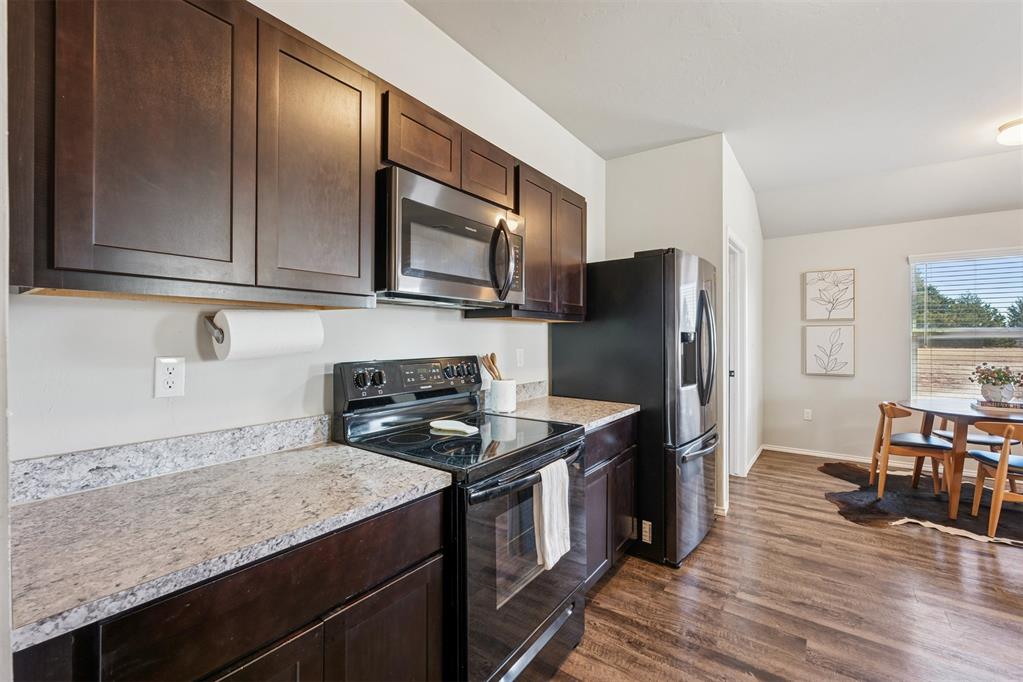
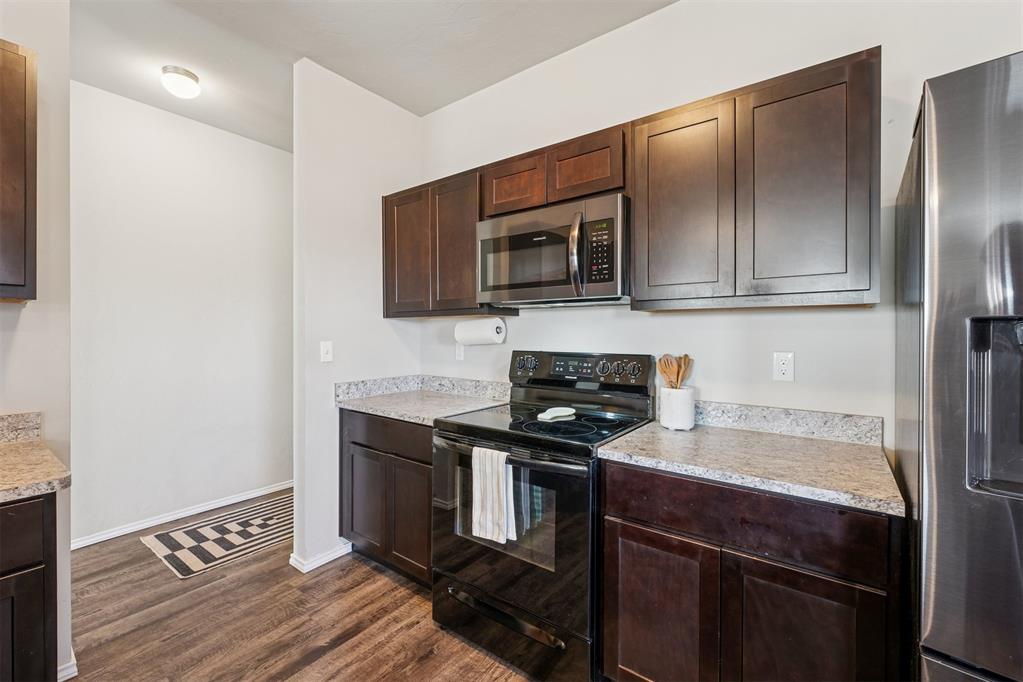
Kitchen with dark wood cabinets, stone countertops, and black appliances beside a stainless steel refrigerator.
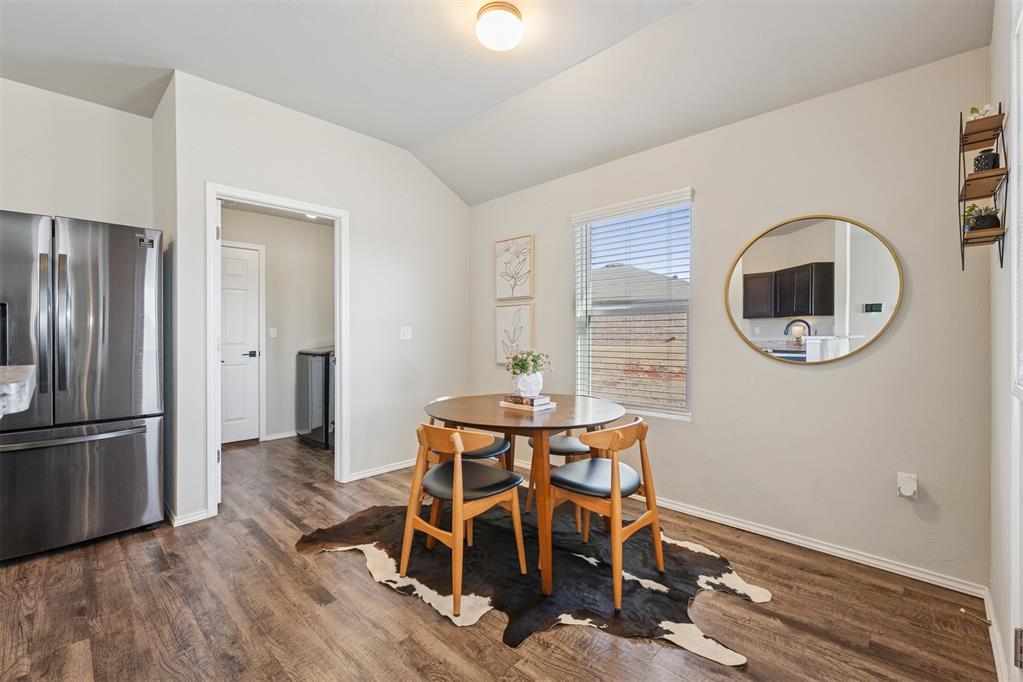
Dining area with a round wooden table, cowhide rug, vaulted ceiling, and stainless steel refrigerator.
Open kitchen and dining area with dark cabinets, stainless appliances, and a round wood dining table.
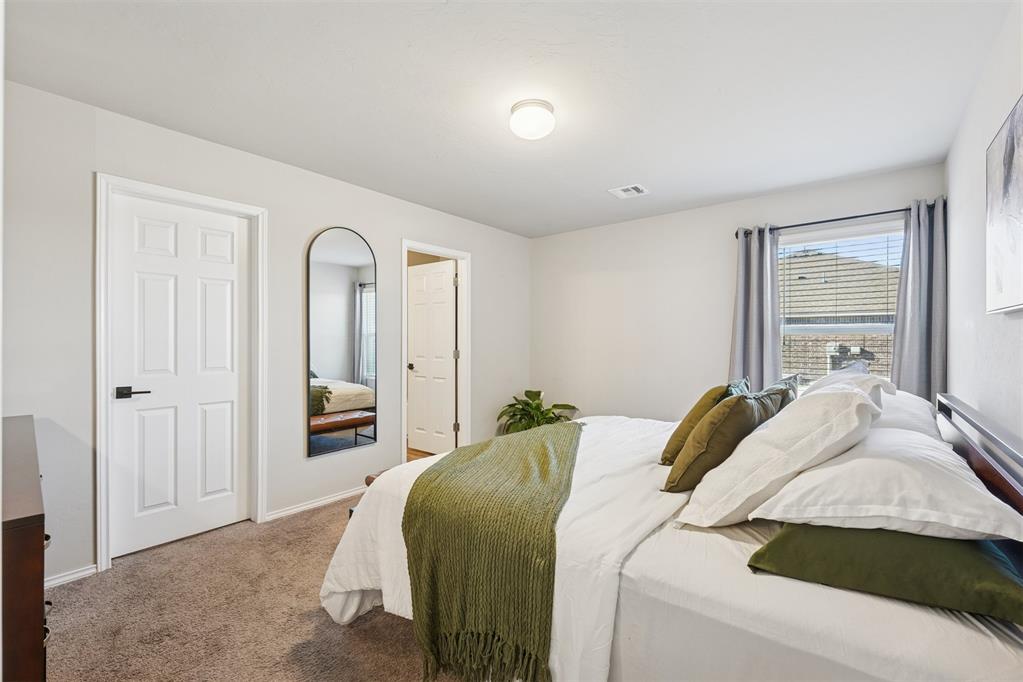
Staged bedroom with a white bed, green accents, beige carpet, and an arched mirror.
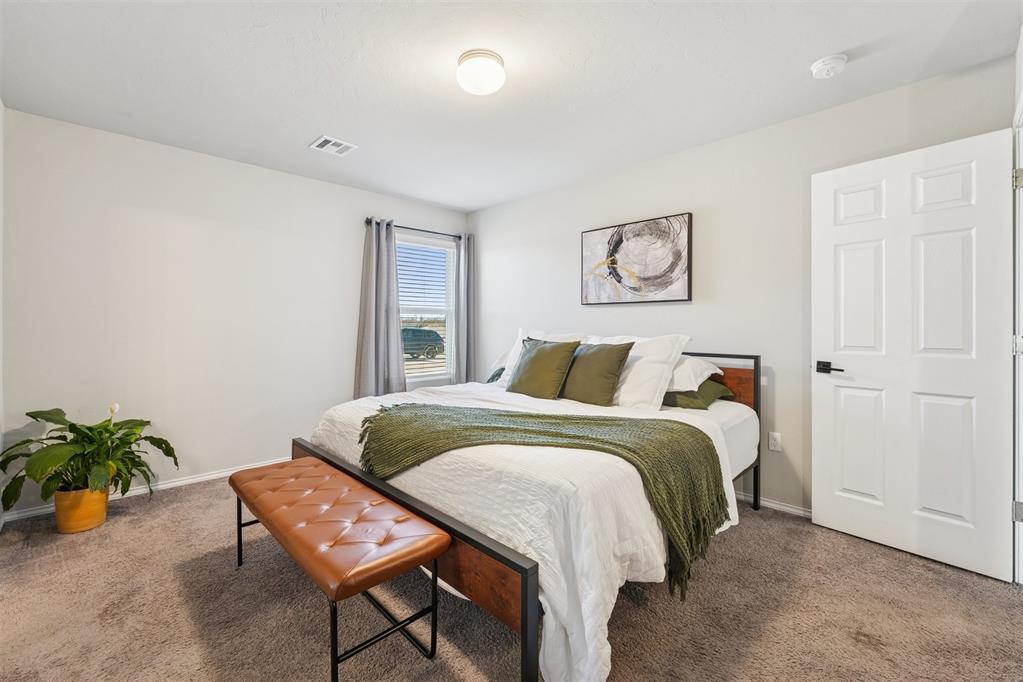
Staged bedroom with a white bed, olive-green throw, and brown leather bench.
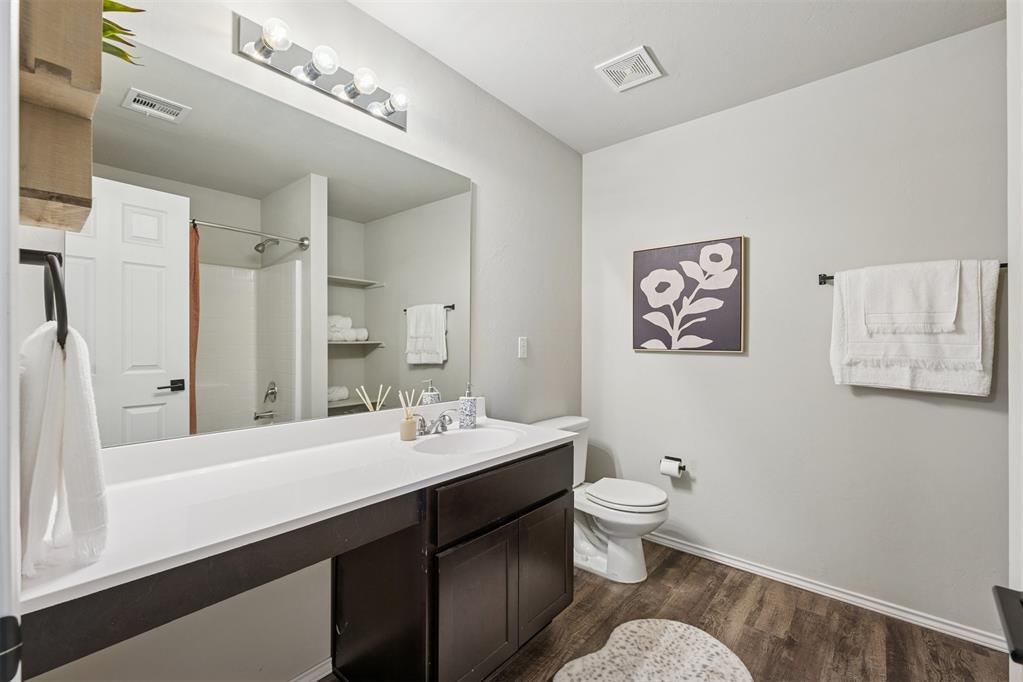
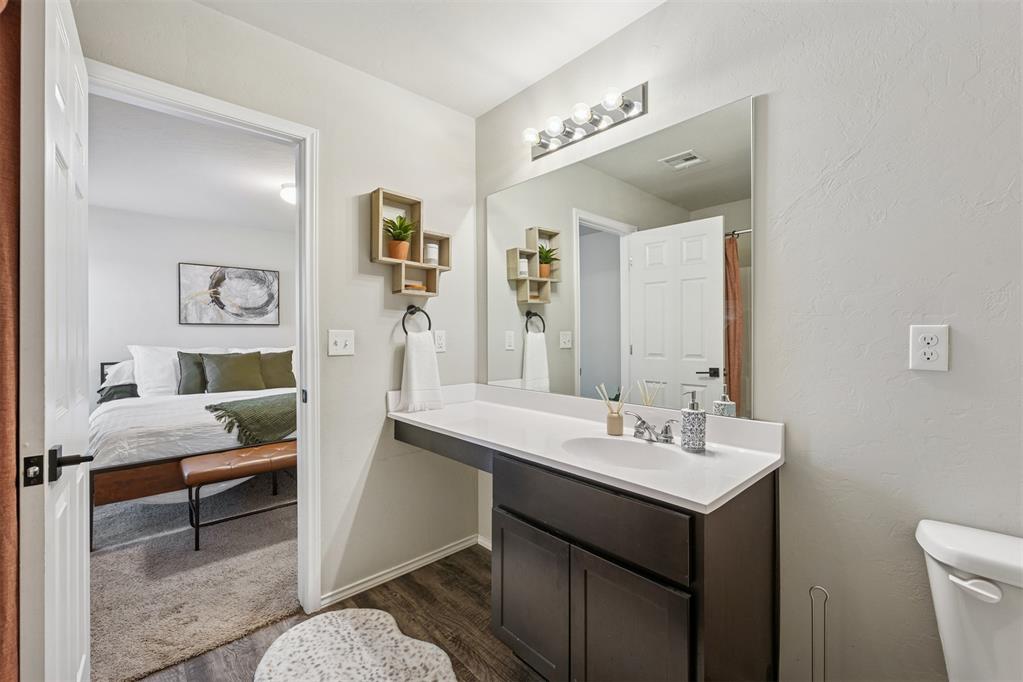
Bathroom with a long dark vanity, large mirror, shower, and wood-look flooring.
Bathroom vanity with a large mirror, opening onto a bedroom with a made bed.
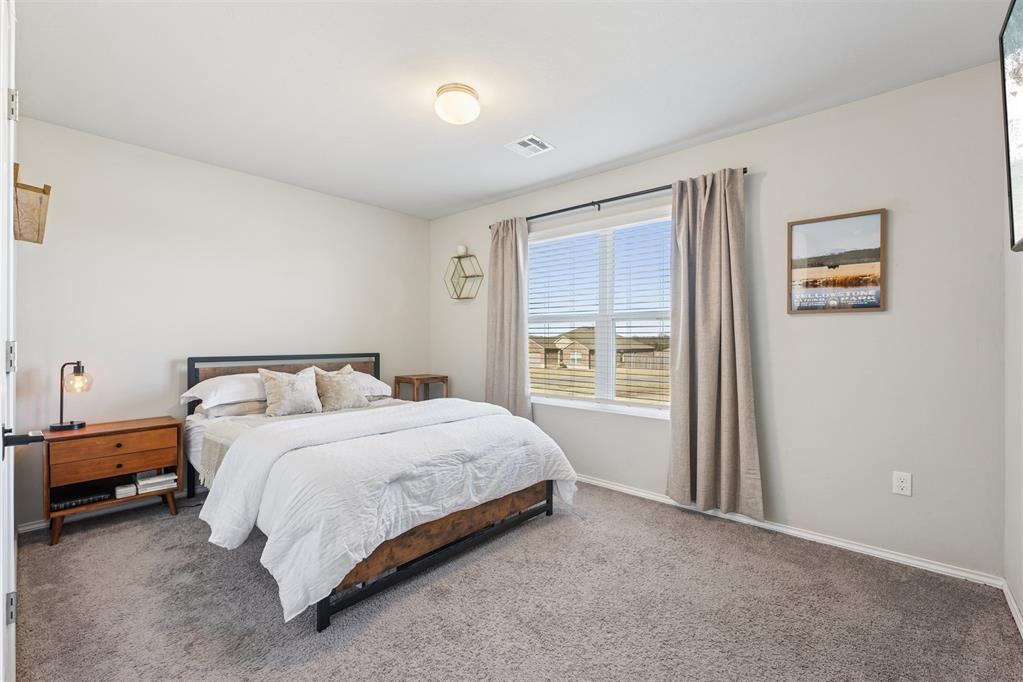
Furnished bedroom with a white bed, wooden nightstand, and curtained window.
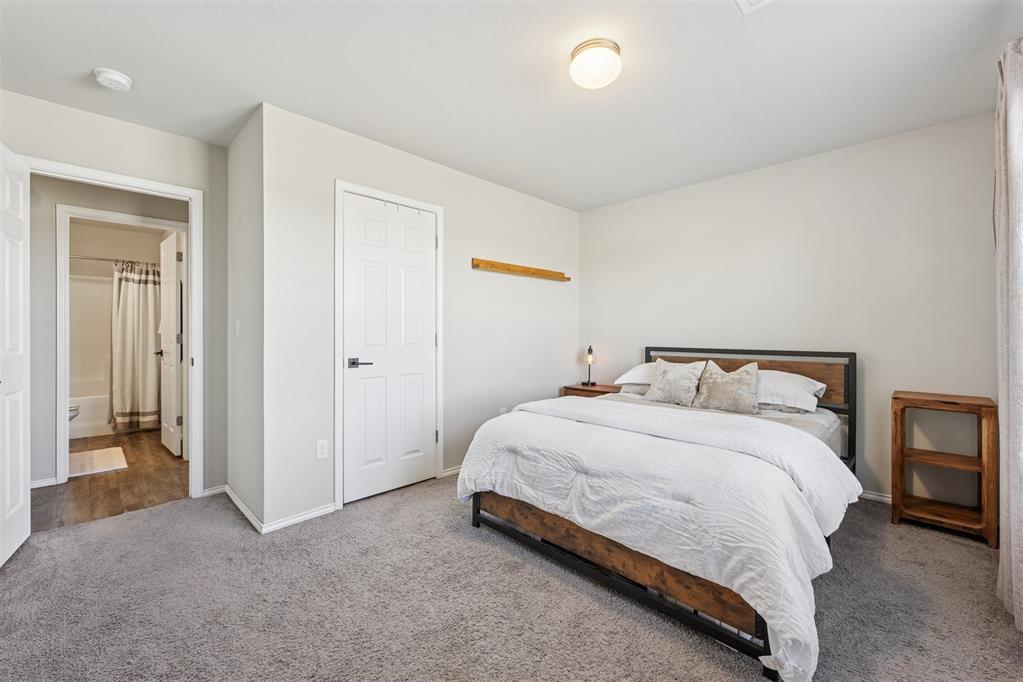
Bedroom with a large white bed and an open doorway to the adjoining bathroom.
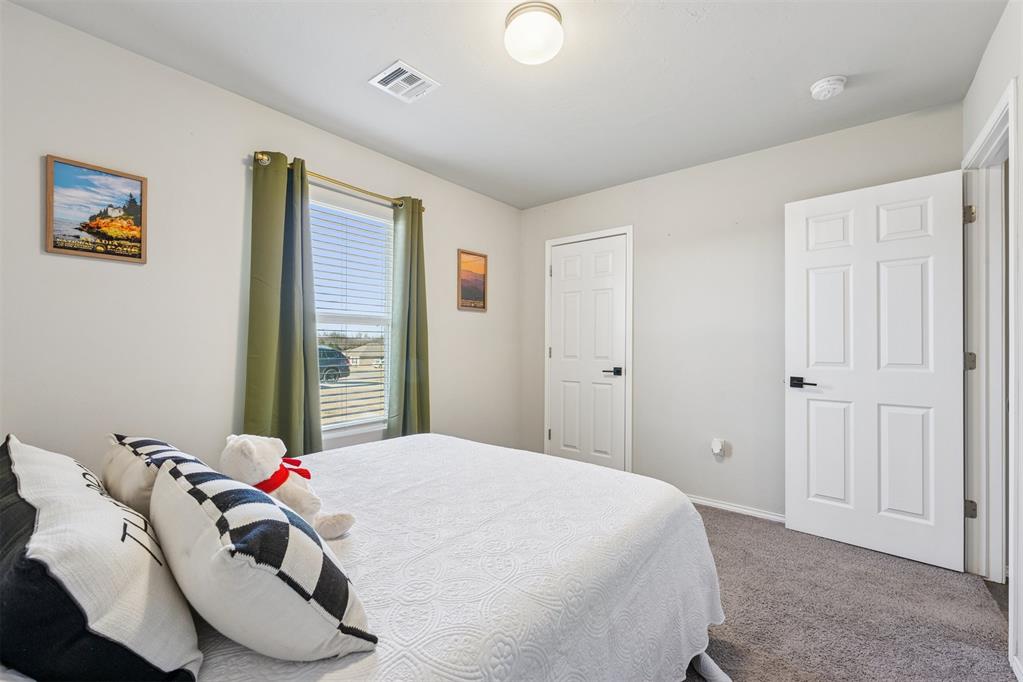
Bedroom with a white quilted bed, green curtains, and two white paneled doors.
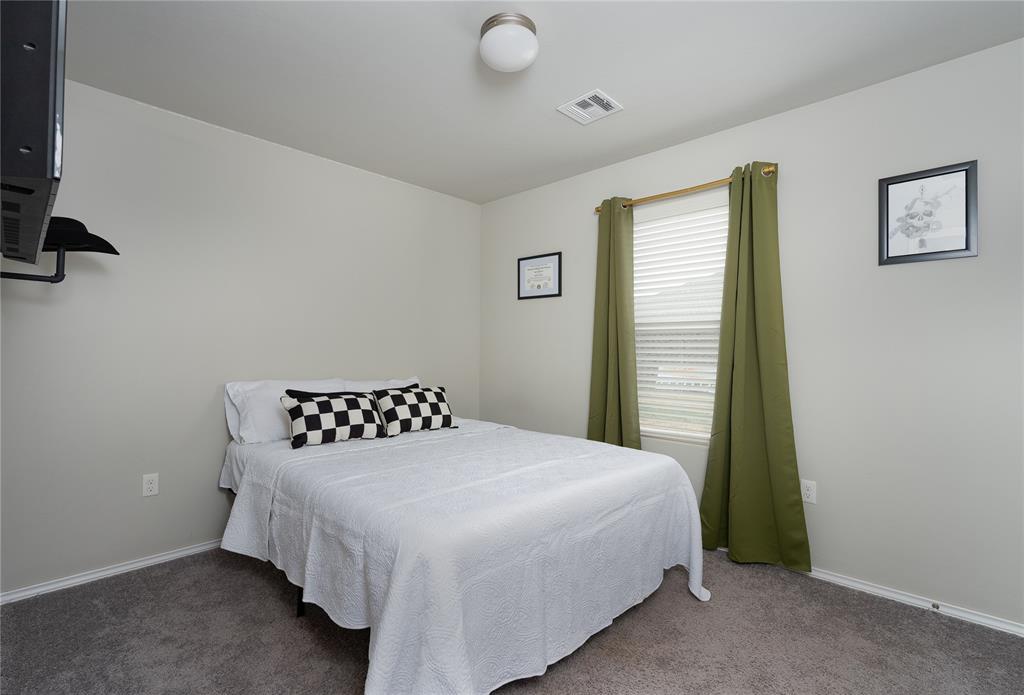
Bedroom with a white-covered bed, checkered pillows, and olive-green curtains.
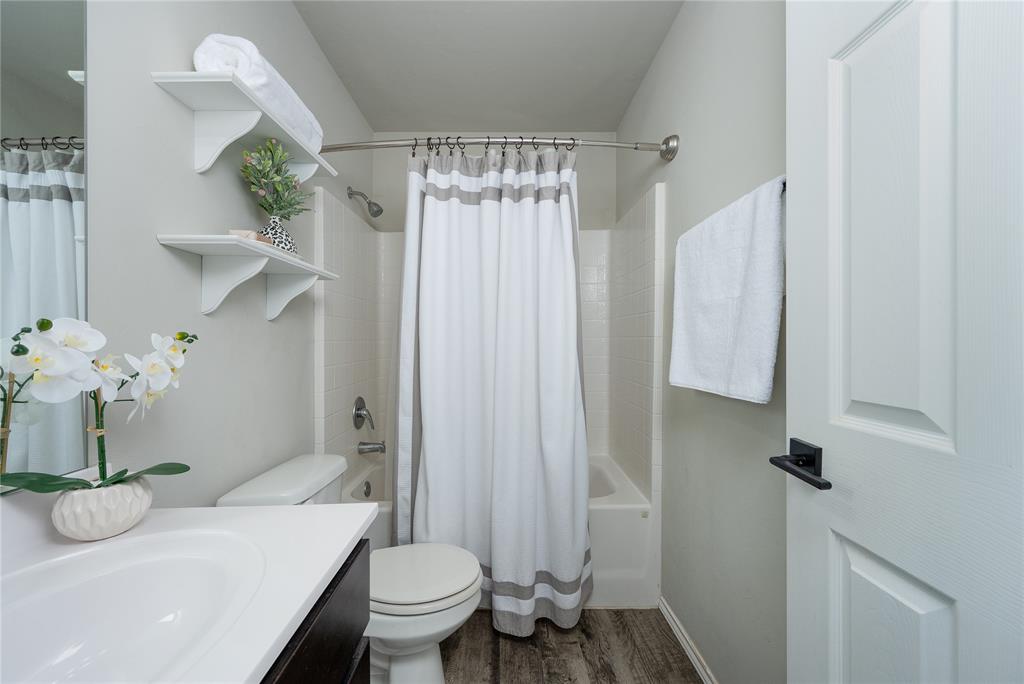
Bathroom with a striped shower curtain, white vanity, toilet, and wood-look flooring.
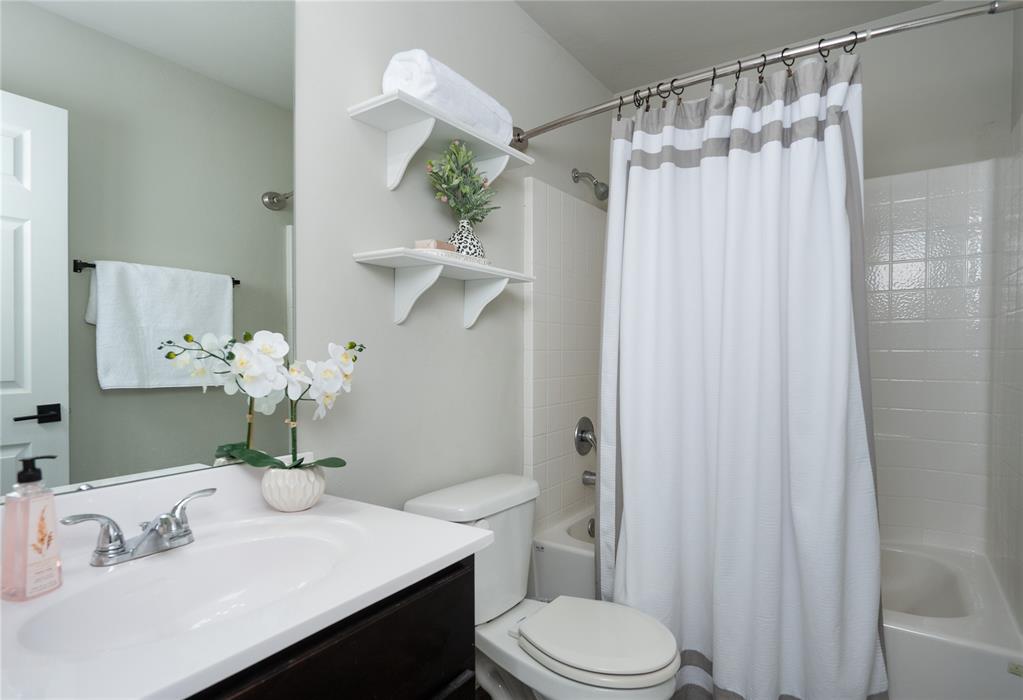
Bathroom with a white vanity, toilet, and bathtub behind a striped shower curtain.
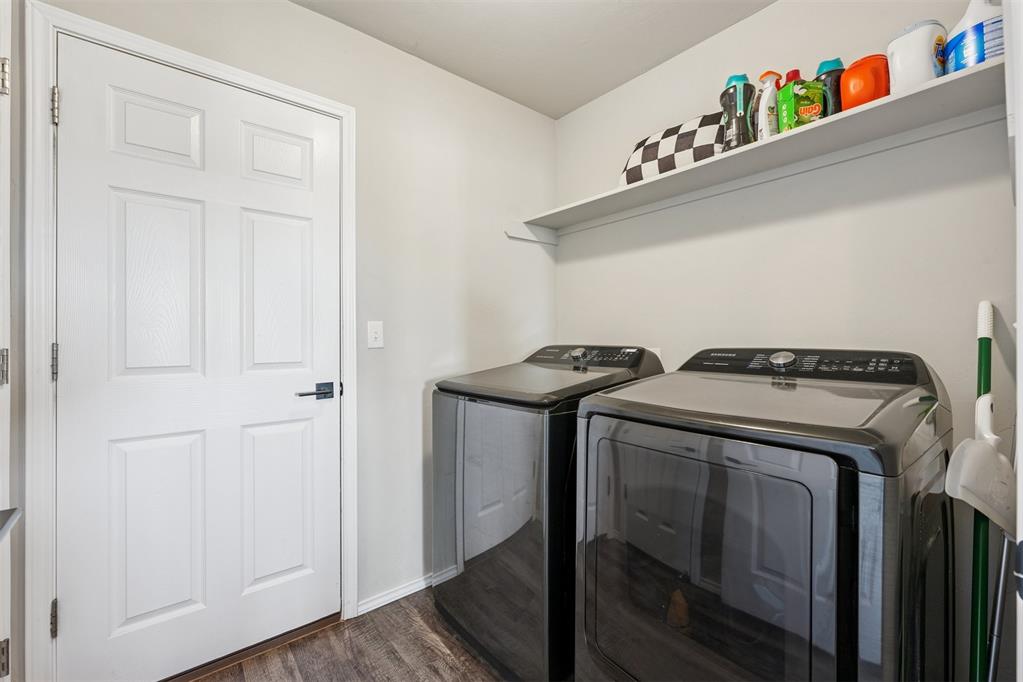
Laundry room with front-loading washer and dryer beneath a shelf of cleaning supplies.
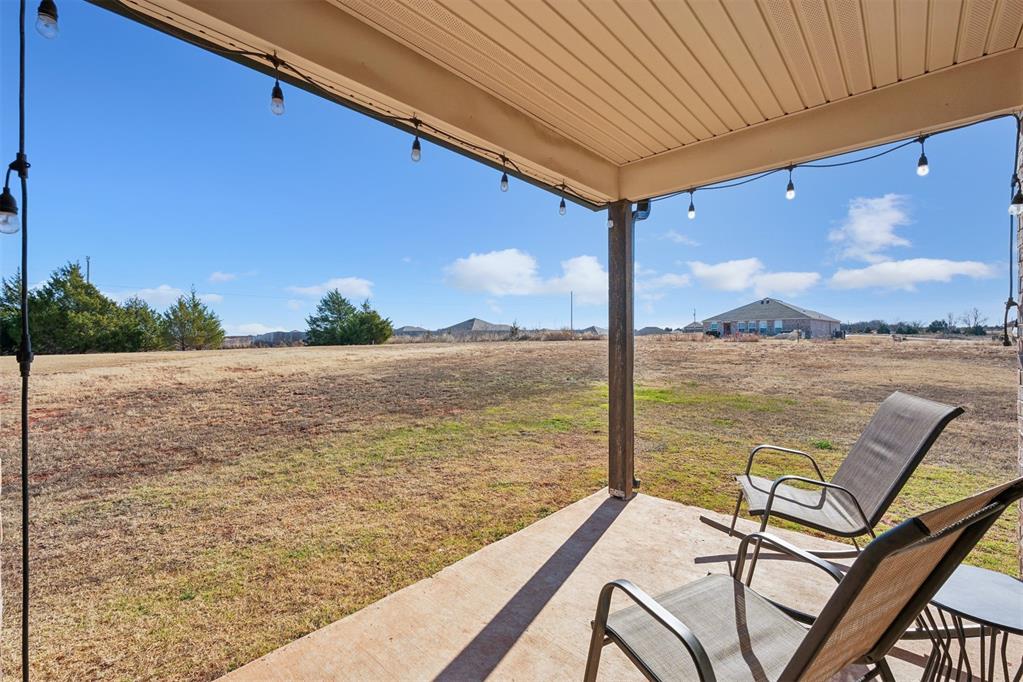
Covered patio with string lights and chairs overlooking a broad open yard.
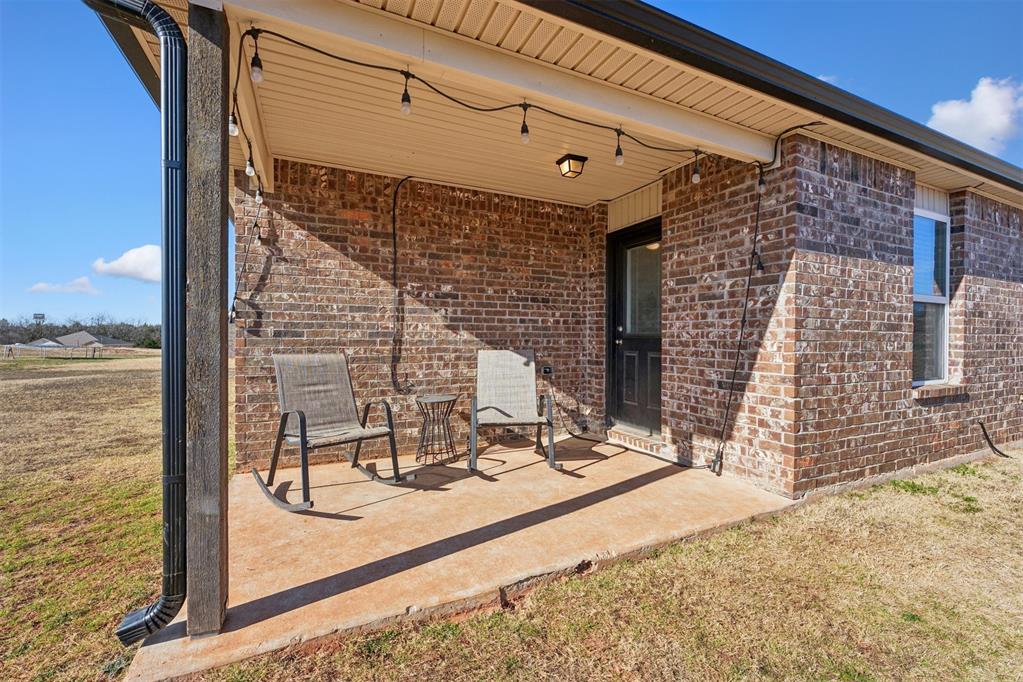
Covered brick patio with two chairs, a small table, and string lights.
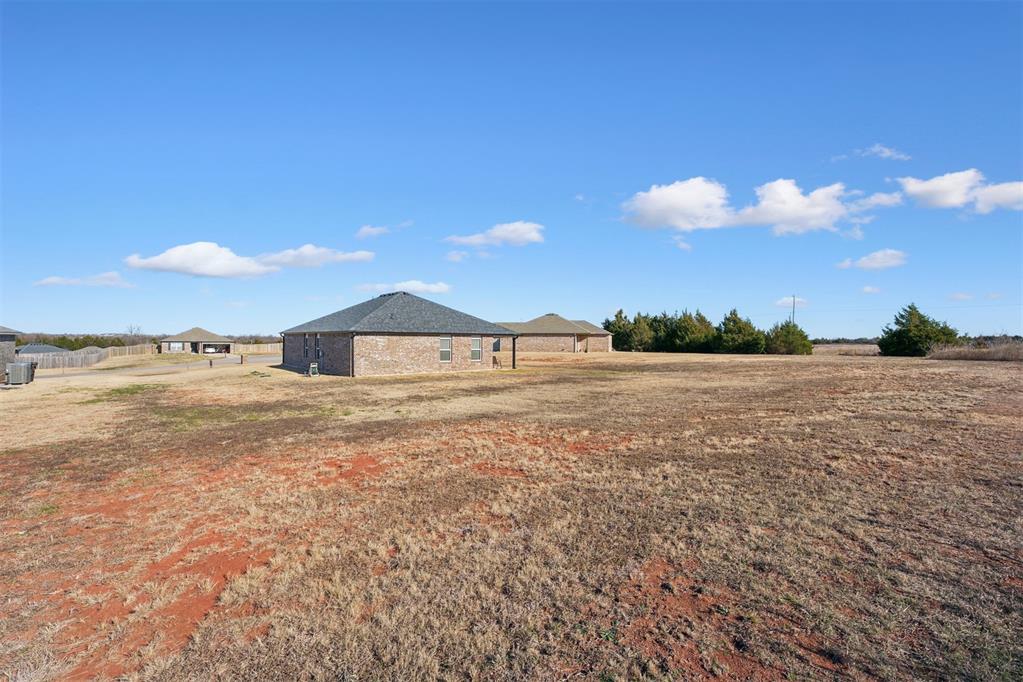
Single-story brick home in a broad open yard beneath a blue sky.
SEE ALL PHOTOS
Brick single-story home with a two-car garage and concrete driveway at dusk.
Brick house with a two-car garage, wide driveway, and green front lawn.
Home entrance with a covered porch, brick exterior, and wreath on the dark front door.
Bright hallway with wood-look floors and a geometric runner, opening to a bedroom.
Living room with gray sofas, an orange accent chair, and a large television between two windows.
Furnished living room with beige sectional sofas, an orange accent chair, and large windows.
Kitchen with granite counters and farmhouse sink beside a round dining table by the window.
Kitchen with dark wood cabinets, stone countertops, stainless steel appliances, and an adjoining dining area.
Open-plan dining area with a round wooden table, dark kitchen cabinets, and living room beyond.
Kitchen with dark wood cabinets, stainless steel appliances, and a stone-topped island with a sink.
Kitchen with dark wood cabinets, stone countertops, and black appliances beside a stainless steel refrigerator.
Dining area with a round wooden table, cowhide rug, vaulted ceiling, and stainless steel refrigerator.
Open kitchen and dining area with dark cabinets, stainless appliances, and a round wood dining table.
Staged bedroom with a white bed, green accents, beige carpet, and an arched mirror.
Staged bedroom with a white bed, olive-green throw, and brown leather bench.
Bathroom with a long dark vanity, large mirror, shower, and wood-look flooring.
Bathroom vanity with a large mirror, opening onto a bedroom with a made bed.
Furnished bedroom with a white bed, wooden nightstand, and curtained window.
Bedroom with a large white bed and an open doorway to the adjoining bathroom.
Bedroom with a white quilted bed, green curtains, and two white paneled doors.
Bedroom with a white-covered bed, checkered pillows, and olive-green curtains.
Bathroom with a striped shower curtain, white vanity, toilet, and wood-look flooring.
Bathroom with a white vanity, toilet, and bathtub behind a striped shower curtain.
Laundry room with front-loading washer and dryer beneath a shelf of cleaning supplies.
Covered patio with string lights and chairs overlooking a broad open yard.
Covered brick patio with two chairs, a small table, and string lights.
Single-story brick home in a broad open yard beneath a blue sky.
Courtesy of The Agency, Gina Underwood Listing Contact: 405-596-8323 
Sold

5568 Bent Creek Road

5568 Bent Creek Road, Shawnee, OK 74804

$212,000
Country feel within city limits on a half-acre lot--priced under $215,000!
Move-in ready and tucked away on a quiet cul-de-sac, this newer home offers peace of mind with major updates already completed, including a new roof (2023), full gutter system (2023), storm shelter (2020), and a recently built brick mailbox.
Inside, you'll find a bright, open layout filled with natural light throughout the living areas. The well-designed kitchen offers ample cabinetry and countertop space, ideal for everyday living and entertaining. The primary suite features a roomy layout with ample space for larger furniture and a comfortable, well-designed bathroom, while the additional bedrooms offer flexibility for guests, kids, or a home office.
Conveniently located just minutes from I-40, shopping, dining, and local schools, with an easy commute to Tinker Air Force Base (approximately 30-40 minutes), this home blends a peaceful country feel with everyday convenience.
Blending modern updates, comfort, and a peaceful country atmosphere with the convenience of city living, this home is a standout value in Shawnee.

*Seller is related to listing agent.

3
beds

2
baths

1,496 Sq.Ft. LIVING AREA

0.57 Acres lot

Gina Underwood

Gina Underwood

Features & Amenities

Interior

  • total bedrooms3
  • Total bathrooms2
  • full bathrooms2
  • Fireplace None

Area & Lot

  • Status Sold
  • Date Sold January 28, 2026
  • Living Area1,496 Sq.Ft.
  • Lot Area0.57 Acres
  • MLS® ID1204148
  • TypeResidential
  • YEAR BUILT2020
  • Architecture StylesA-Frame, Modern Farmhouse
  • Elementary SchoolDale ES
  • Middle SchoolDale MS
  • High SchoolDale HS
  • School DistrictDale

Exterior

  • Garage Space2.0
  • roofComposition
  • lot featuresCul-De-Sac
  • HEAT TYPECentral Gas
  • AIR CONDITIONINGCentral Elec
  • SubstructureSlab
  • other exterior FeaturesNone

Financial

  • Sales Price$212,000
  • Real Estate Tax $2,134/yr
Brick single-story home with a two-car garage and concrete driveway at dusk.
Brick house with a two-car garage, wide driveway, and green front lawn.

Welcome to this beautifully maintained move-in-ready home on a spacious 0.57-acre lot in the highly desirable Bent Creek Neighborhood.

– Gina & Joseph Underwood
Home entrance with a covered porch, brick exterior, and wreath on the dark front door.

Ready for more?

Partner with Gina & Joseph for strategy, creativity, and exceptional results in Oklahoma real estate. Whether buying or selling, we bring expertise, exposure, and dedication to your success.

Follow Me on Instagram