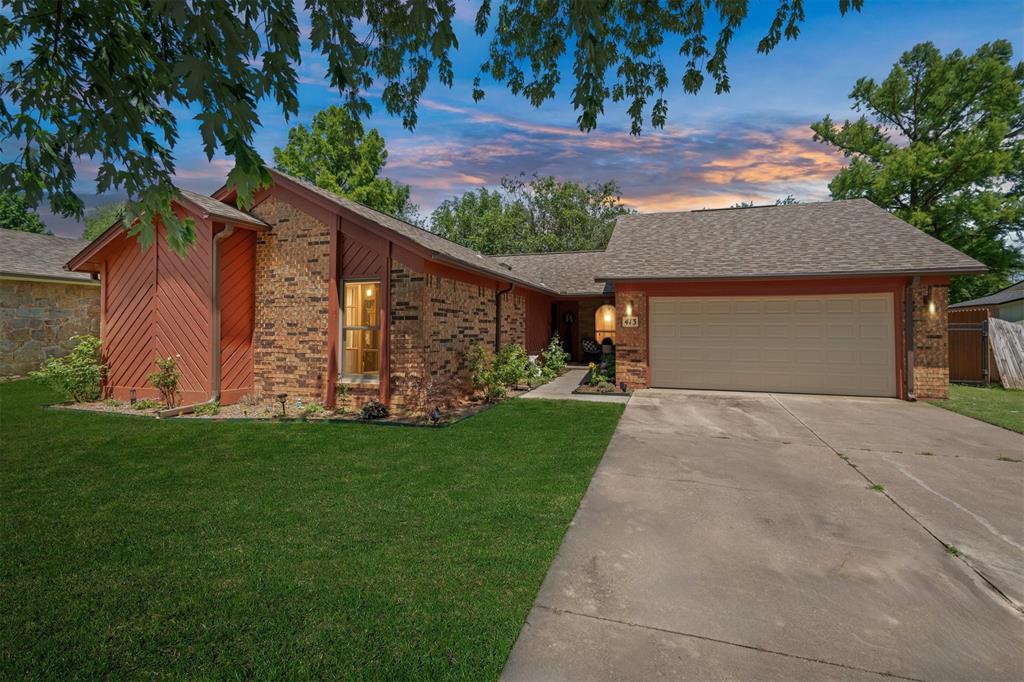
Single-story brick house with reddish siding, a two-car garage, and a broad concrete driveway.
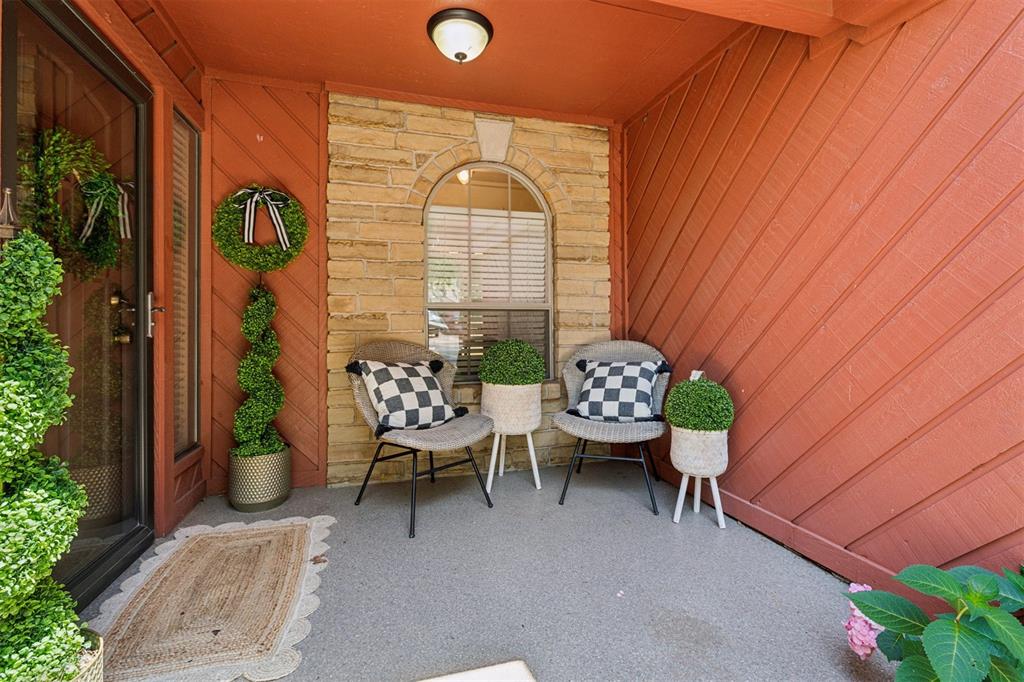
Covered porch with checkered-cushion chairs, an arched window, and potted greenery.
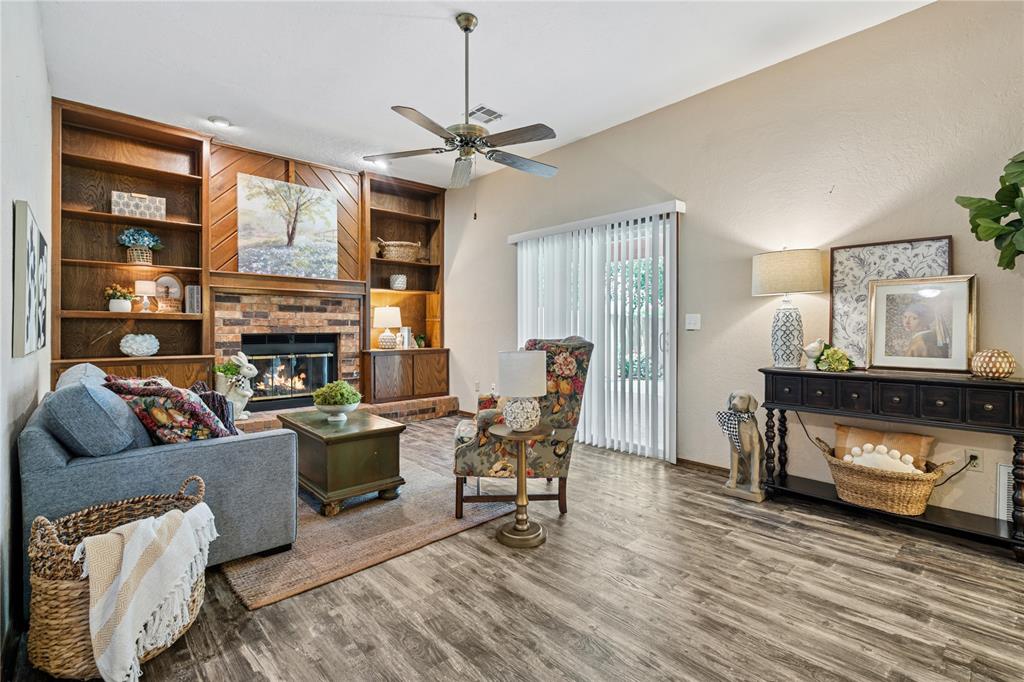
Living room with a brick fireplace, built-in wooden shelves, and sliding glass doors.
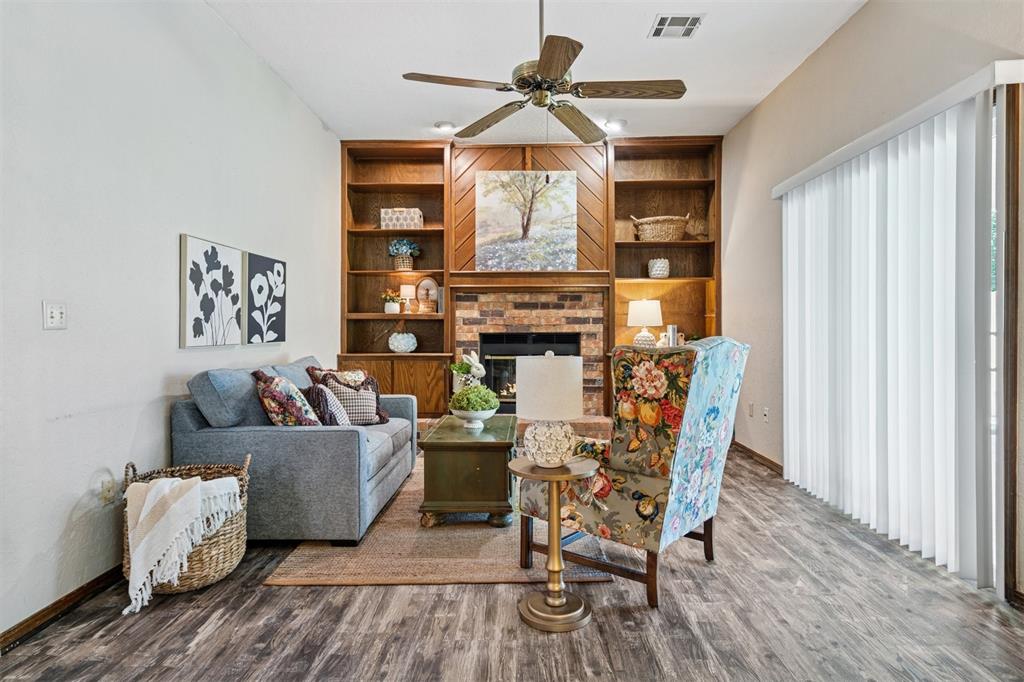
Living room with a brick fireplace, built-in wooden shelves, gray sofa, and patterned armchairs.
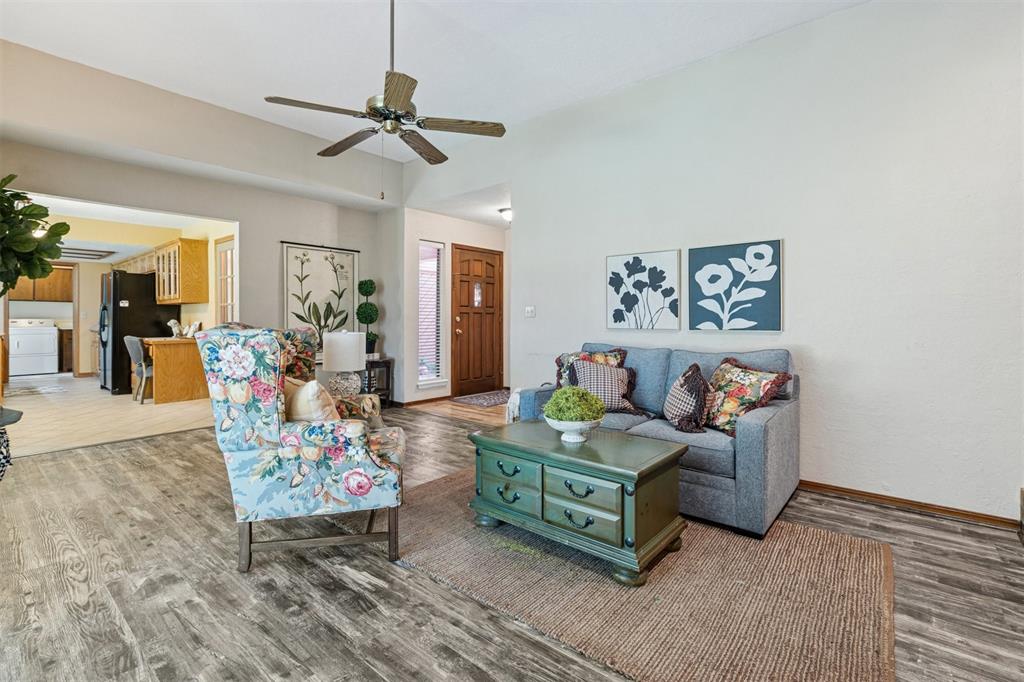
Living room with a gray sofa, floral chair, green coffee table, and open kitchen.
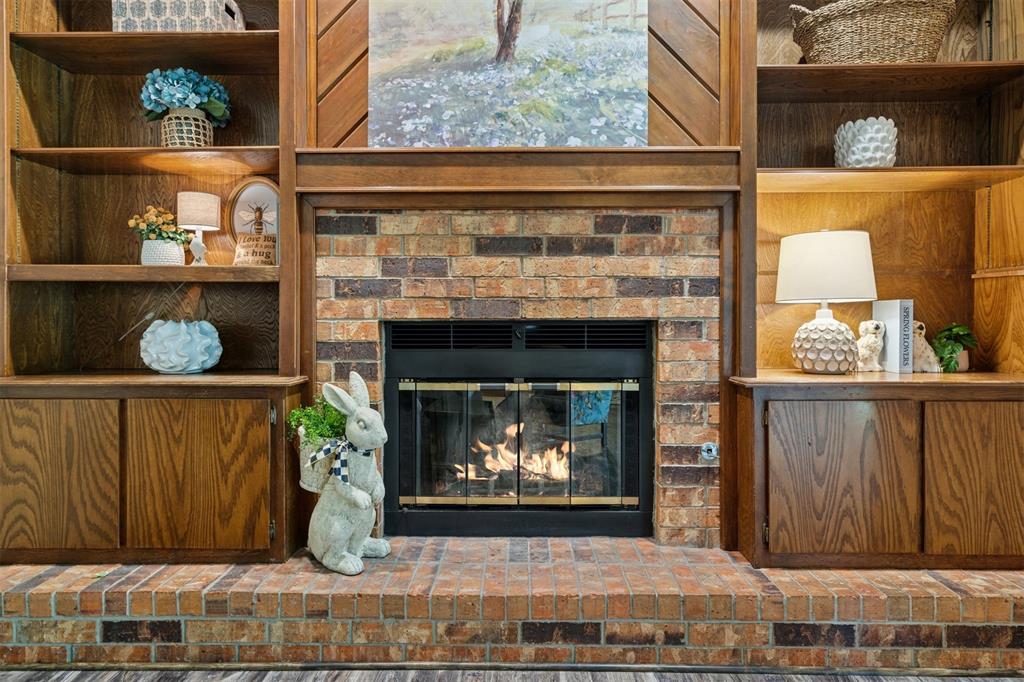
Brick fireplace with a glass-front firebox, flanked by built-in wooden shelves and cabinets.
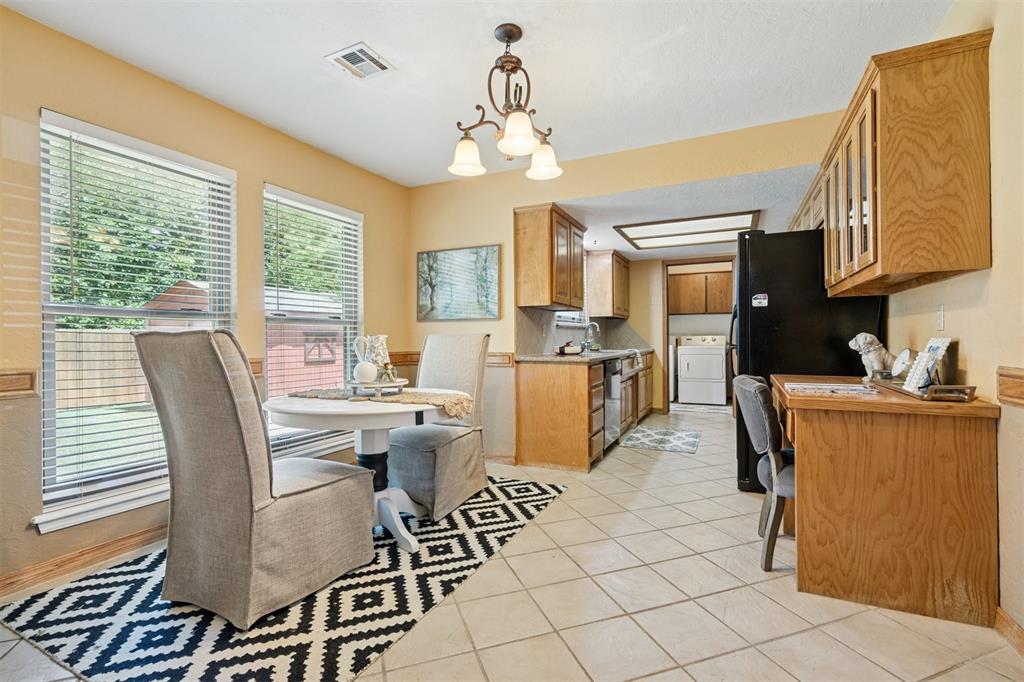
Kitchen and dining area with wood cabinets, a tiled floor, and a round table beside large windows.
Kitchen with honey-toned wood cabinets, granite counters, stainless range, and window above the sink.
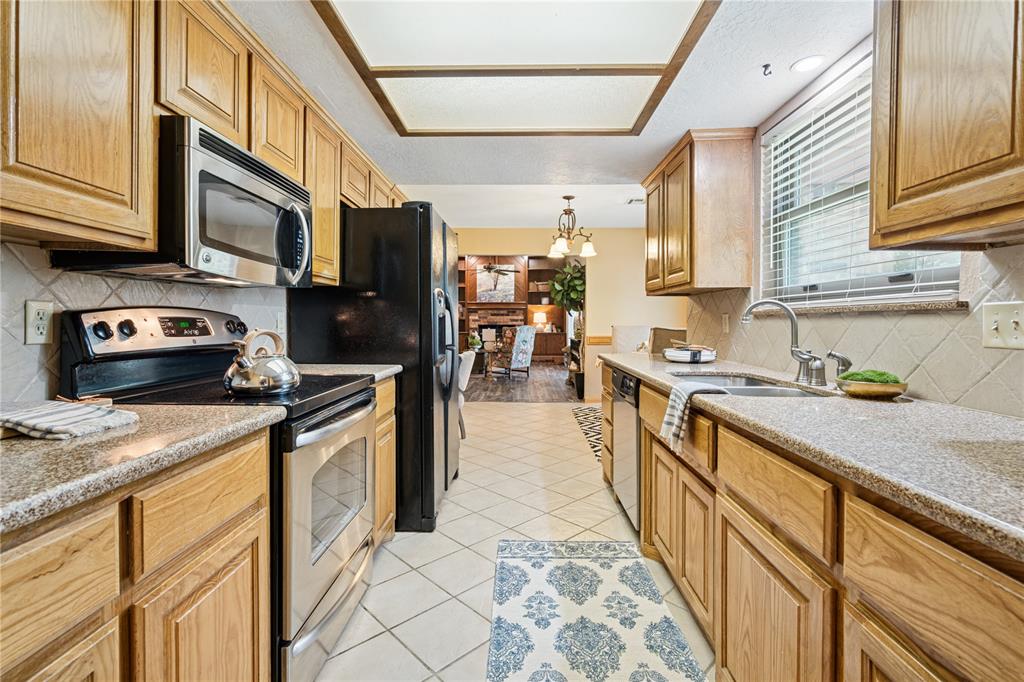
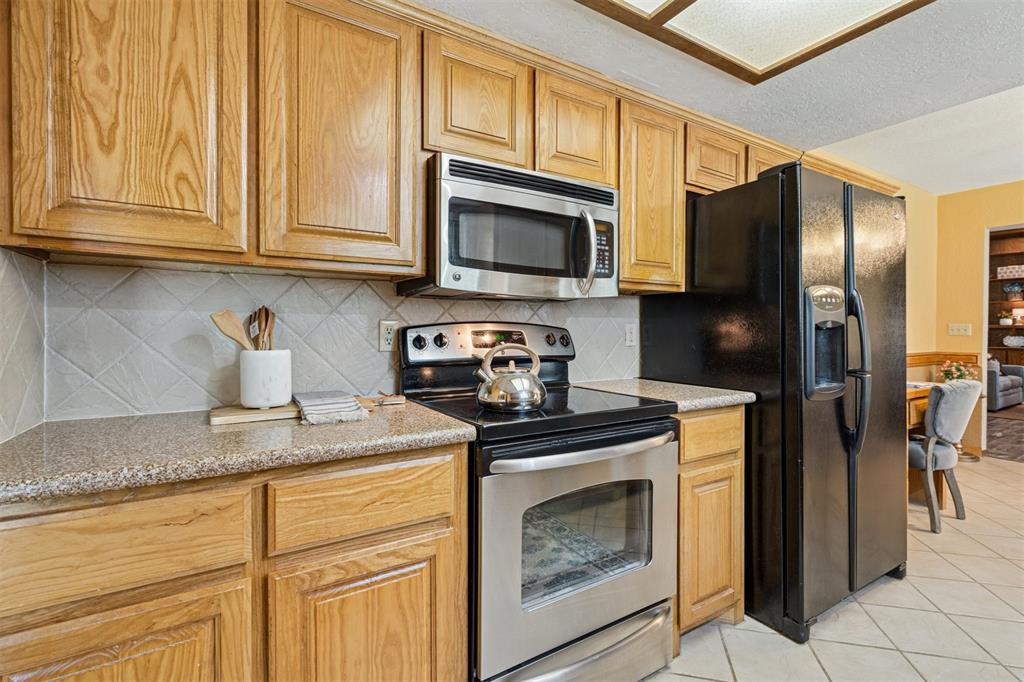
Kitchen with honey-colored cabinets, stainless steel range and microwave, and a black side-by-side refrigerator.
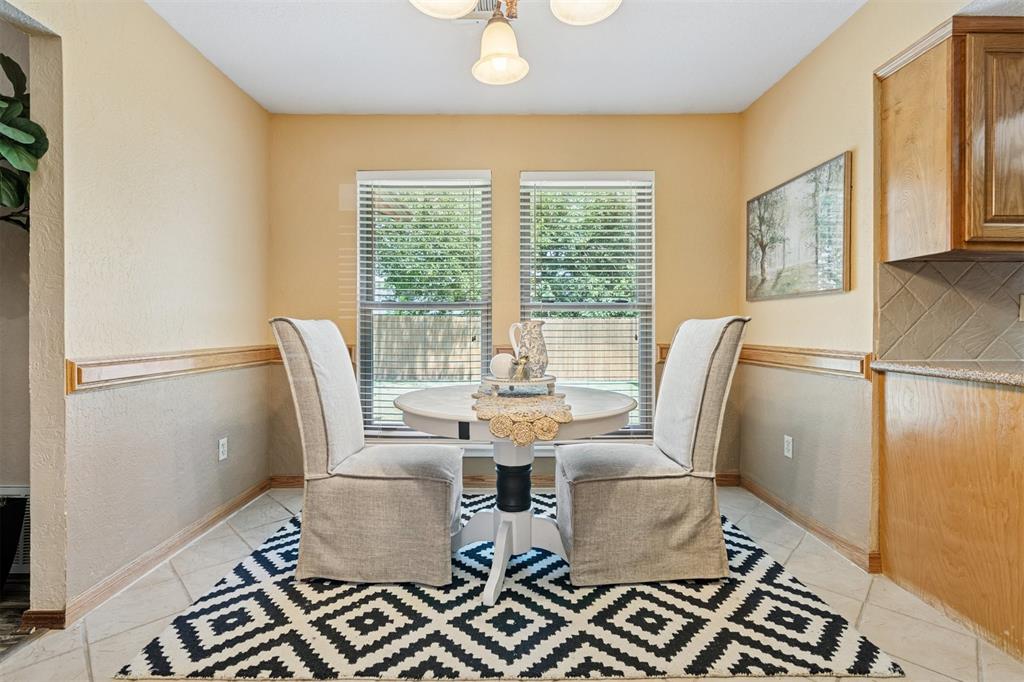
Dining area with a round table, two upholstered chairs, and a geometric rug between two windows.
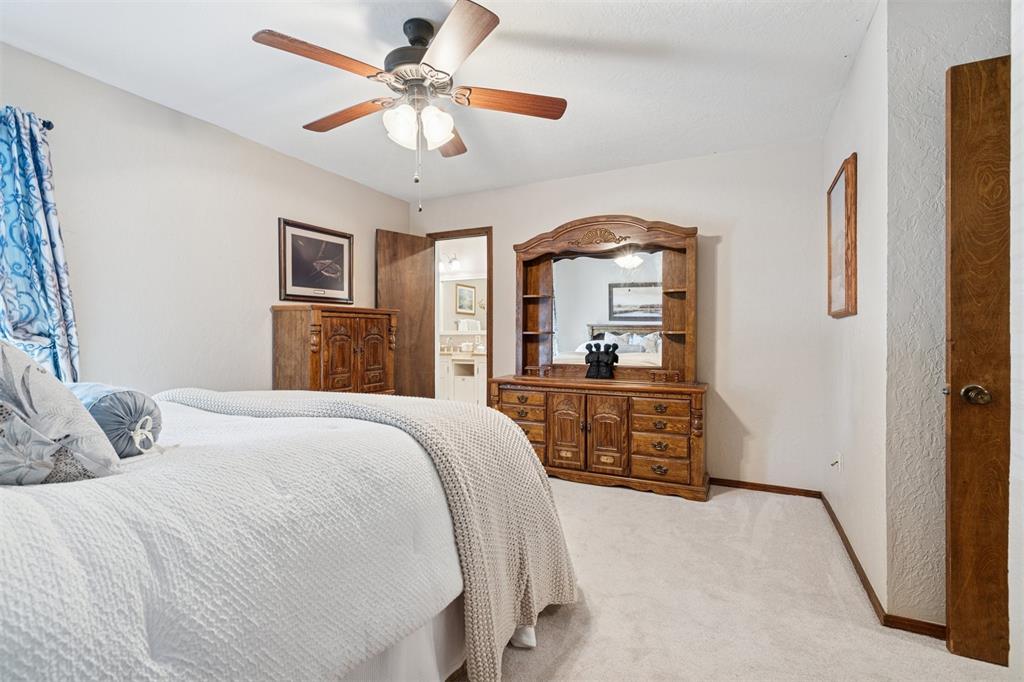
Bedroom with a white bed, ornate wooden dresser and mirror, and ceiling fan.
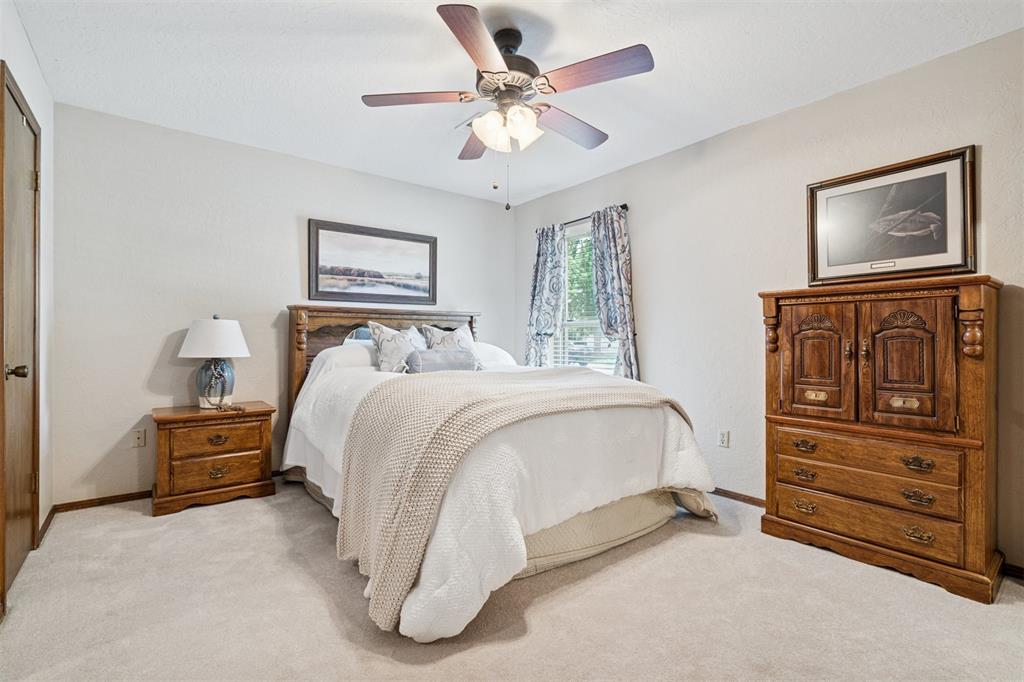
Bedroom with a white bed, dark wood dresser, and ceiling fan.
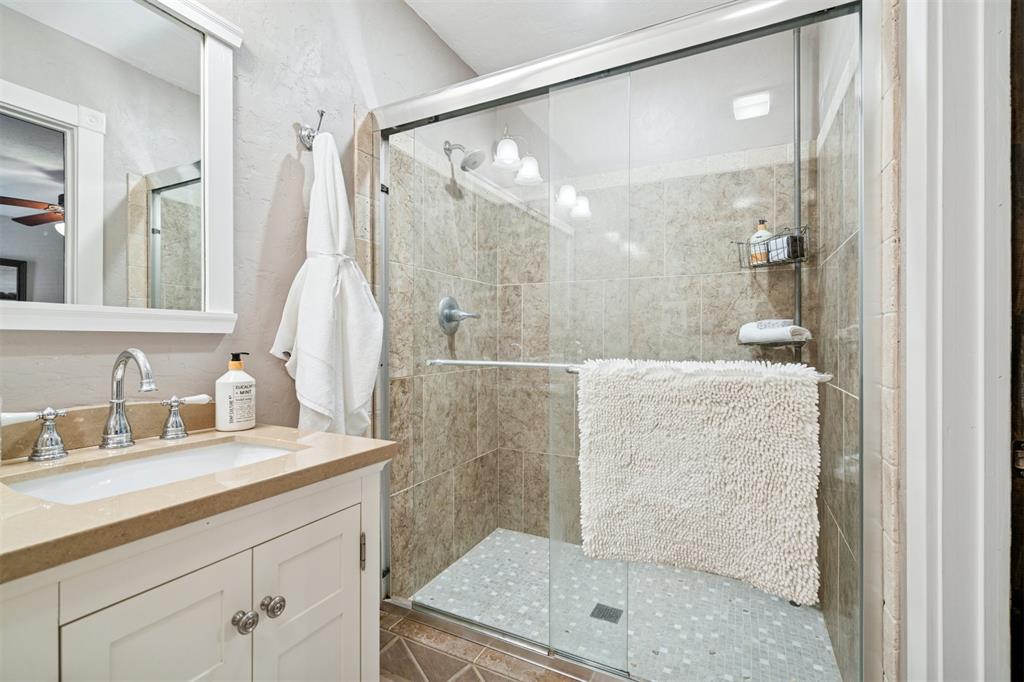
Bathroom with a glass walk-in shower, beige stone tile, and a white vanity.
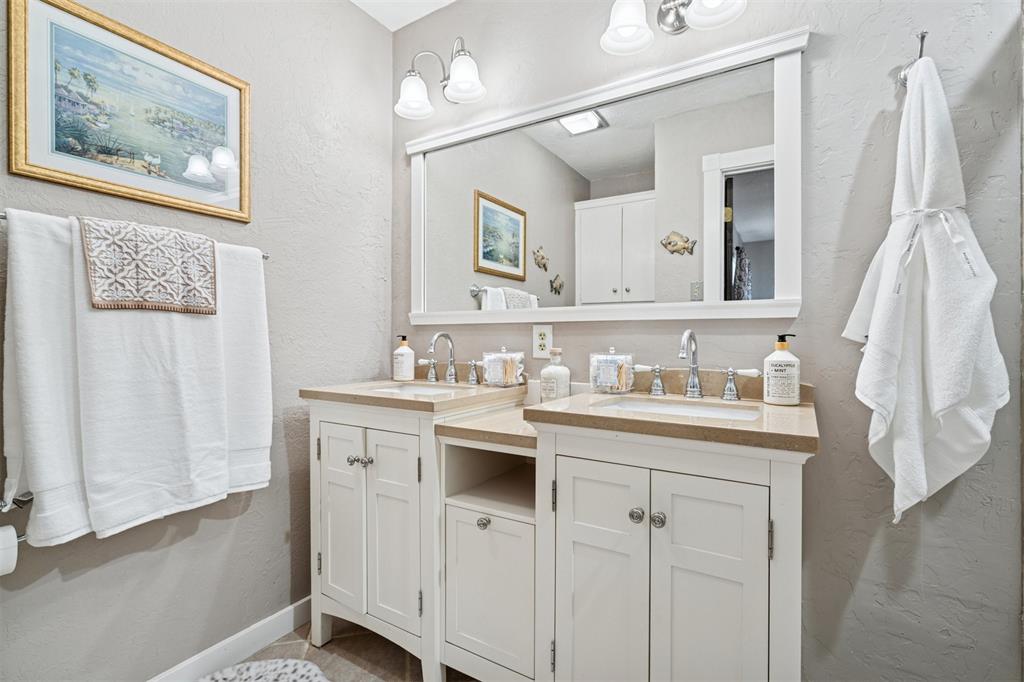
Bathroom with a white double vanity, large mirror, and white towels.
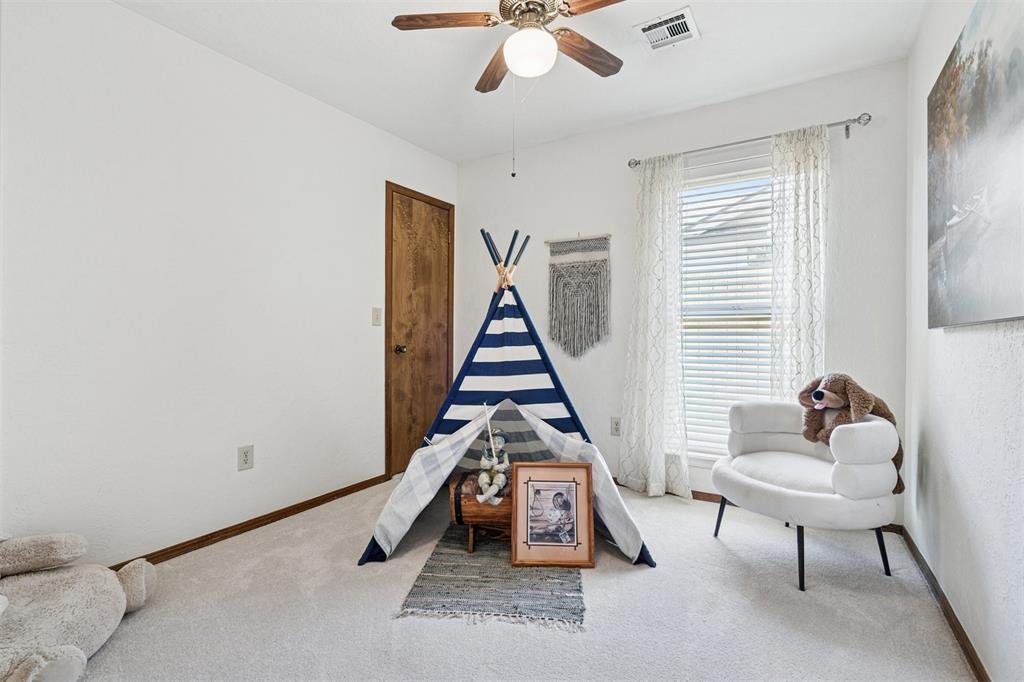
Staged child’s bedroom with a striped teepee tent and a white chair holding a stuffed dog.
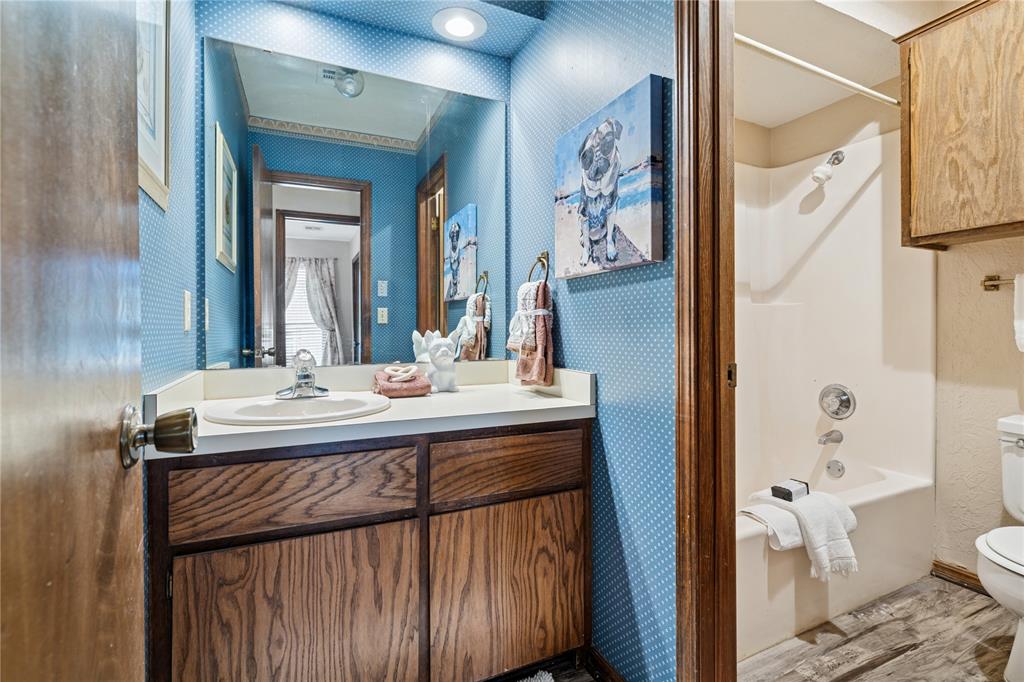
Bathroom with a wood vanity, blue dotted wallpaper, and a tub beside the toilet.
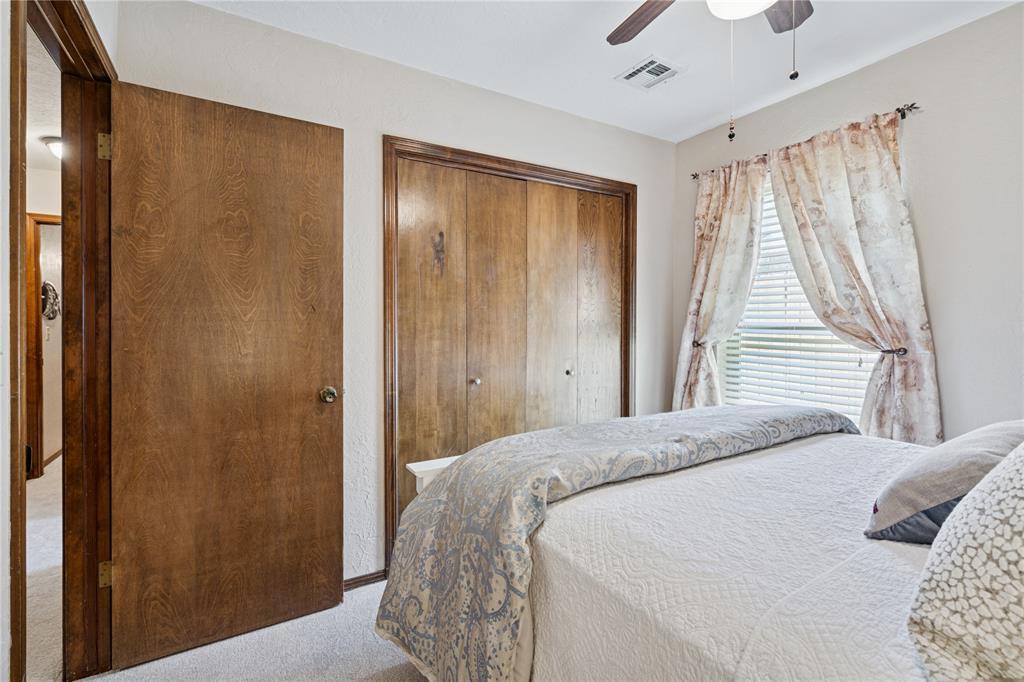
Bedroom with a white quilted bed, wood closet doors, and a curtained window.
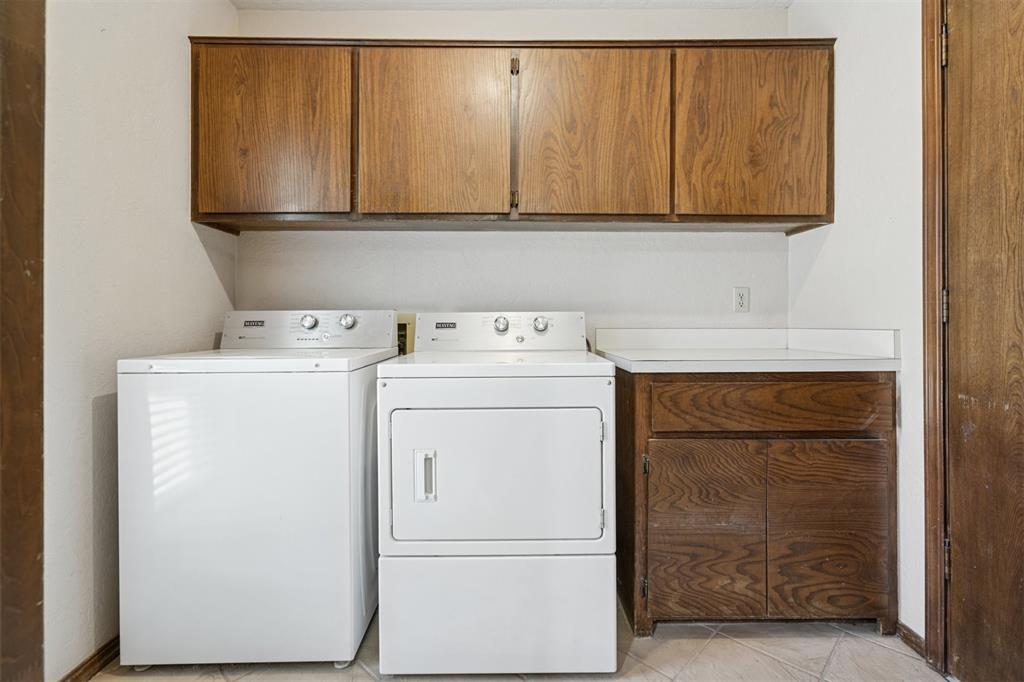
Laundry room with a washer and dryer beneath wood cabinets, beside a countertop.
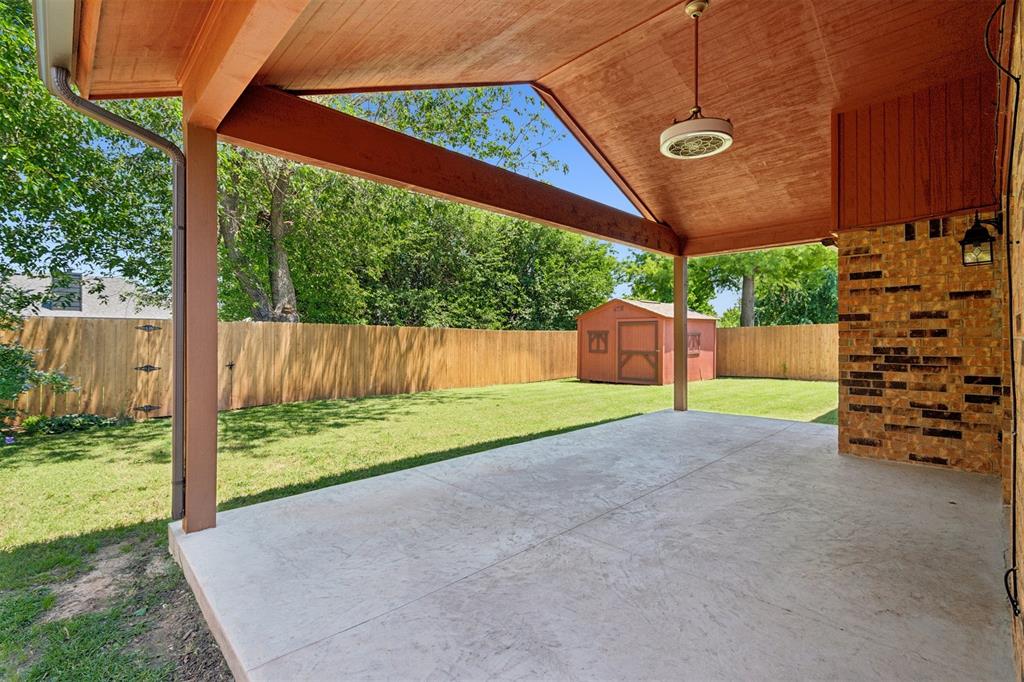
Covered patio overlooking a fenced grassy backyard with mature trees and a storage shed.
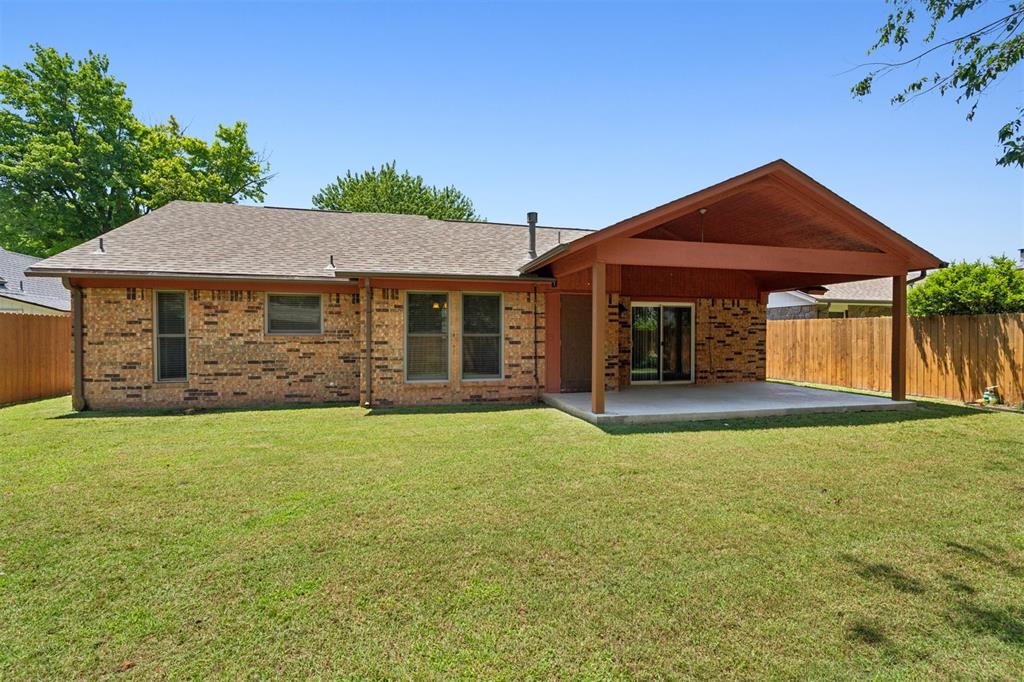
Brick home’s rear exterior with a large covered patio, lawn, and wooden privacy fence.
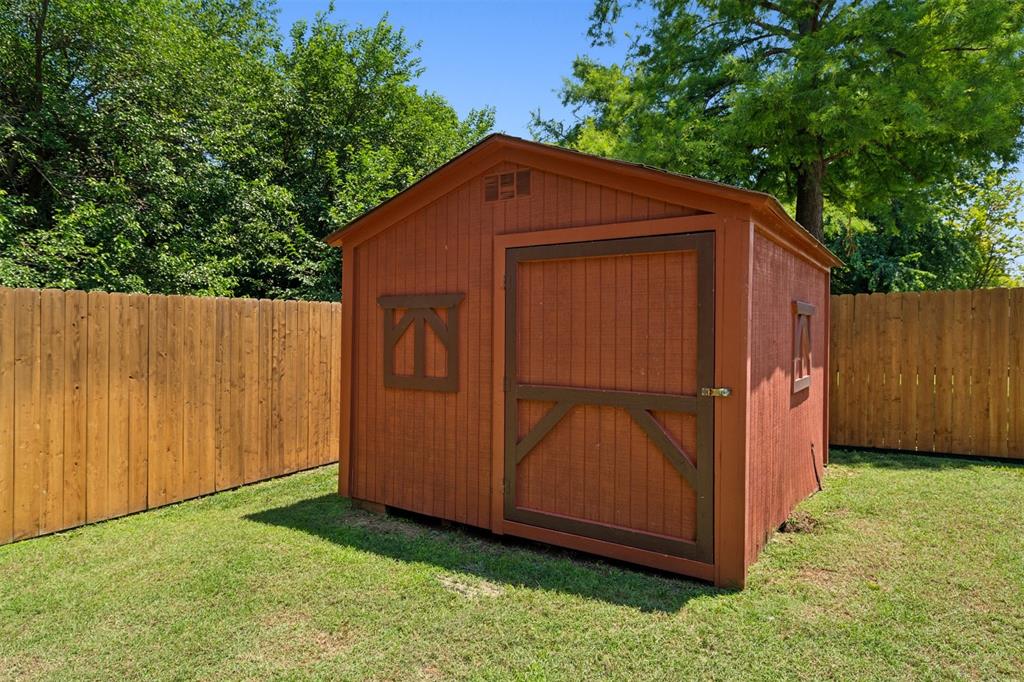
Red-brown wooden storage shed with dark trim in a fenced, leafy backyard.
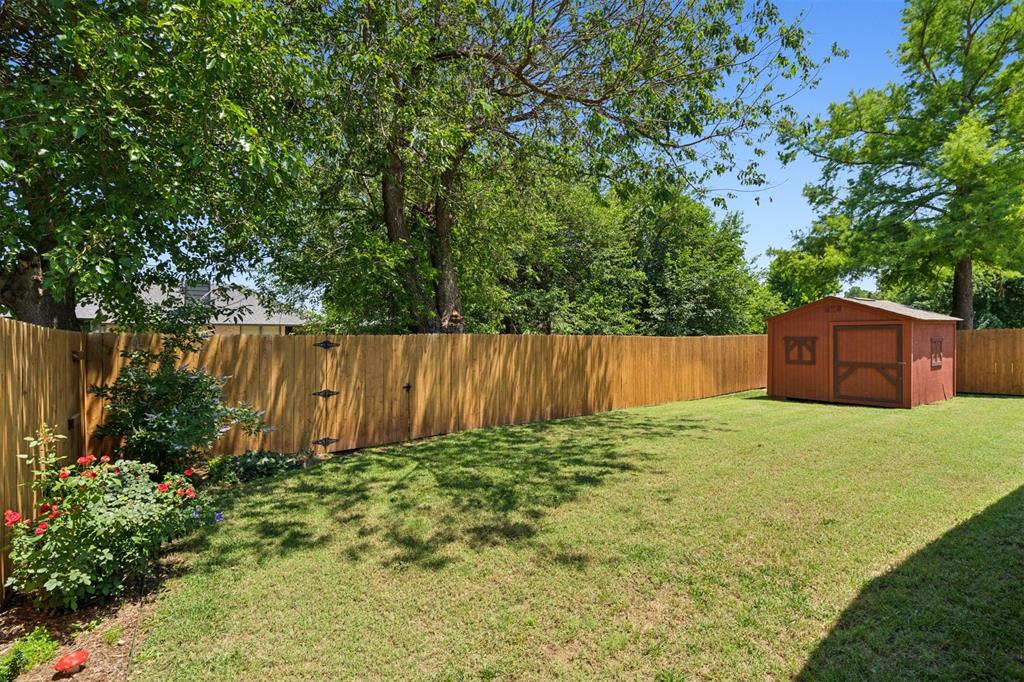
Fenced backyard with a lawn, wooden shed, mature trees, and flower bed.
SEE ALL PHOTOS
Single-story brick house with reddish siding, a two-car garage, and a broad concrete driveway.
Covered porch with checkered-cushion chairs, an arched window, and potted greenery.
Living room with a brick fireplace, built-in wooden shelves, and sliding glass doors.
Living room with a brick fireplace, built-in wooden shelves, gray sofa, and patterned armchairs.
Living room with a gray sofa, floral chair, green coffee table, and open kitchen.
Brick fireplace with a glass-front firebox, flanked by built-in wooden shelves and cabinets.
Kitchen and dining area with wood cabinets, a tiled floor, and a round table beside large windows.
Kitchen with honey-toned wood cabinets, granite counters, stainless range, and window above the sink.
Kitchen with honey-colored cabinets, stainless steel range and microwave, and a black side-by-side refrigerator.
Dining area with a round table, two upholstered chairs, and a geometric rug between two windows.
Bedroom with a white bed, ornate wooden dresser and mirror, and ceiling fan.
Bedroom with a white bed, dark wood dresser, and ceiling fan.
Bathroom with a glass walk-in shower, beige stone tile, and a white vanity.
Bathroom with a white double vanity, large mirror, and white towels.
Staged child’s bedroom with a striped teepee tent and a white chair holding a stuffed dog.
Bathroom with a wood vanity, blue dotted wallpaper, and a tub beside the toilet.
Bedroom with a white quilted bed, wood closet doors, and a curtained window.
Laundry room with a washer and dryer beneath wood cabinets, beside a countertop.
Covered patio overlooking a fenced grassy backyard with mature trees and a storage shed.
Brick home’s rear exterior with a large covered patio, lawn, and wooden privacy fence.
Red-brown wooden storage shed with dark trim in a fenced, leafy backyard.
Fenced backyard with a lawn, wooden shed, mature trees, and flower bed.
Courtesy of McGraw REALTORS (BO), Gina Underwood Listing Contact: 405-596-8323 
Sold

413 Portland Street

413 Portland Street, Norman, OK 73072

$252,000
Welcome to this stunning home settled in the sought after Cambridge Addition. Pristine and well loved! This home is situated on a generously sized 8712 sqft lot. It has been thoughtfully maintained and updated to provide comfort and timeless charm! The living area provides a cozy fireplace, updated wood look flooring along with sliding glass doors that open up to a huge porch with a newer custom built covered pergola! The kitchen is a generous size and includes granite counter tops with stainless steel appliances, a large pantry, and a built in desk with built in cabinets above. The bedrooms have beautiful high end newer carpet and the Primary bedroom has plenty of room for your furniture and a king size bed! The primary bath has an updated bathroom with a large shower with glass shower doors! The Private backyard is stunning with a newer wood fence and a rod iron exit gate, a nice size storage shed, and the fence also has a gate to giving access to the green belt behind the home. There has been a new gas line added to the home in March of 2025. The sidewalk leading to the front door and porch has a special coating that adds an outstanding touch! The Garage has an underground storm shelter and the floor also has shelving and epoxy flooring! . The community amenities have gorgeous mature trees, playground, walking and jogging trails, a large pond all within a short stroll to this darling home! And if that is not all!! The washer/dryer and the refrigerator stays!! You must see inside!!!

3
beds

2
baths

1,480 Sq.Ft. LIVING AREA

8,712 Sq.Ft. lot

Gina Underwood

Gina Underwood

Features & Amenities

Interior

  • total bedrooms3
  • Total bathrooms2
  • full bathrooms2
  • Fireplace Gas Log

Area & Lot

  • Status Sold
  • Date Sold July 23, 2025
  • Living Area1,480 Sq.Ft.
  • Lot Area8,712 Sq.Ft.
  • MLS® ID1175020
  • TypeResidential
  • YEAR BUILT1984
  • Architecture StylesMid Century, Modern Farmhouse
  • Elementary SchoolTruman ES
  • Middle SchoolWhittier MS
  • High SchoolNorman North HS
  • School DistrictNorman

Exterior

  • Garage Space2.0
  • roofComposition
  • lot featuresGreenbelt
  • parkingConcrete
  • HEAT TYPECentral Gas
  • AIR CONDITIONINGCentral Elec
  • SubstructureSlab
  • other exterior FeaturesPatio-Covered, Outbuildings, Porch

Financial

  • Sales Price$252,000
  • Real Estate Tax $2,090/yr
  • HOA $168/yr

Ready for more?

Partner with Gina & Joseph for strategy, creativity, and exceptional results in Oklahoma real estate. Whether buying or selling, we bring expertise, exposure, and dedication to your success.

Follow Me on Instagram