Leave a Message

Thank you for your message. We will be in touch with you shortly.

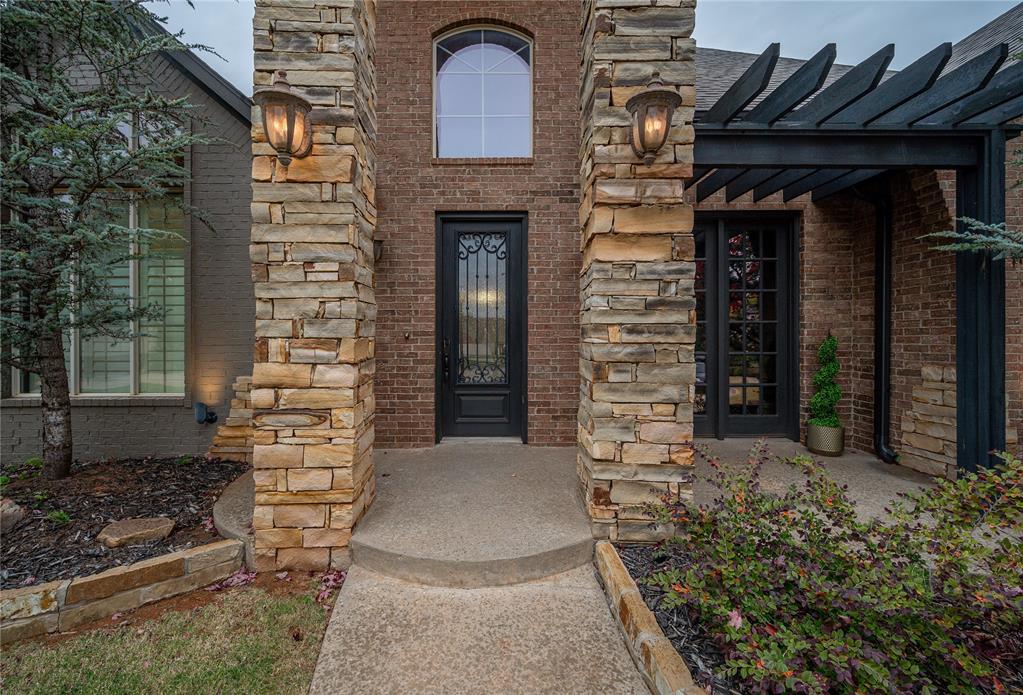
Brick home entrance with stone columns, an arched window, and a covered pergola.
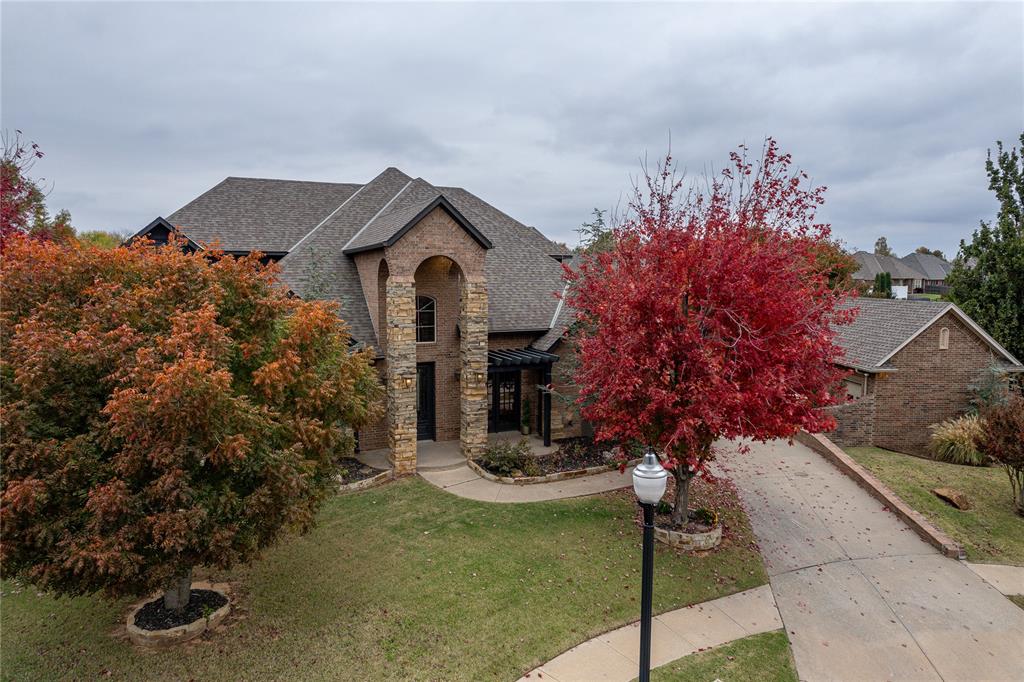
Two-story brick home with an arched stone entry and colorful autumn trees beside the driveway.
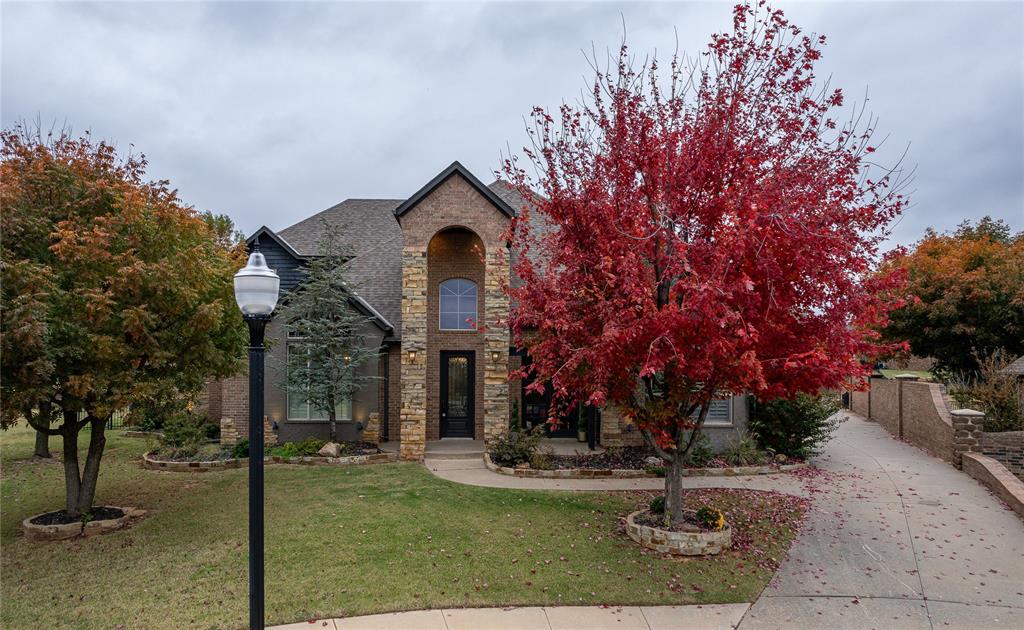
Two-story brick and stone home with an arched entry, autumn trees, and a wide side driveway.
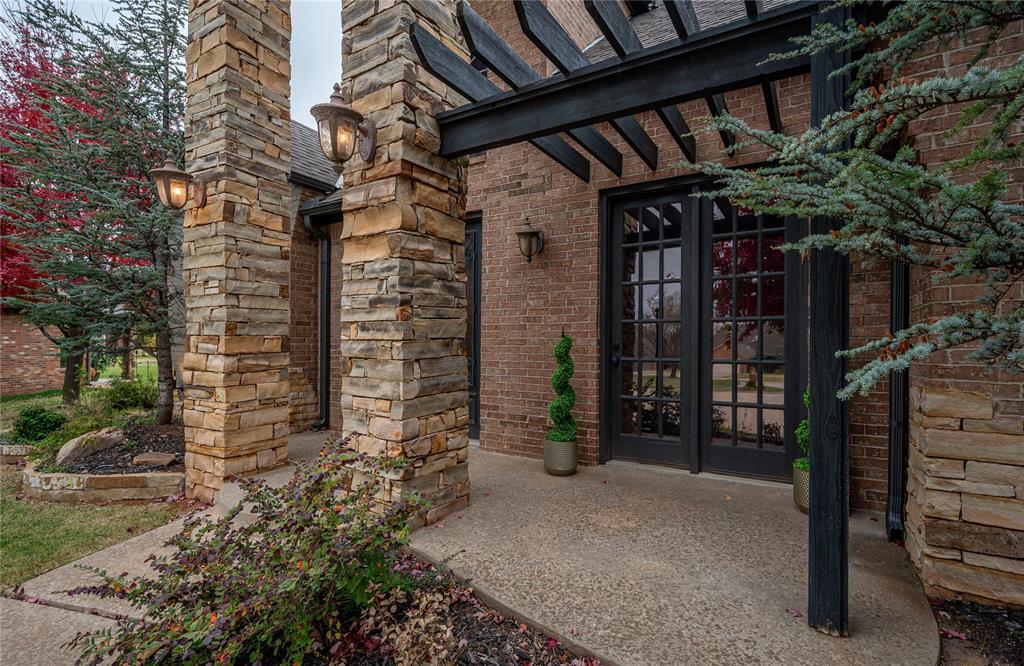
Brick home entry with stone columns, timber porch beams, and dark-framed glass doors.
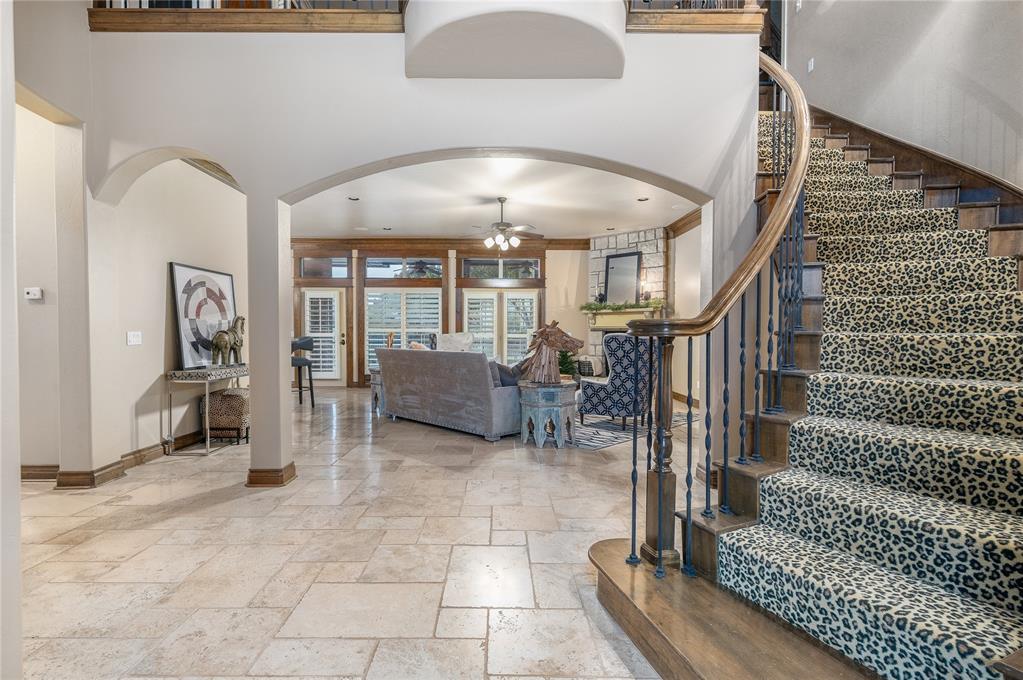
Foyer with pale stone tile floors, arched openings, and a curved staircase with a patterned runner.
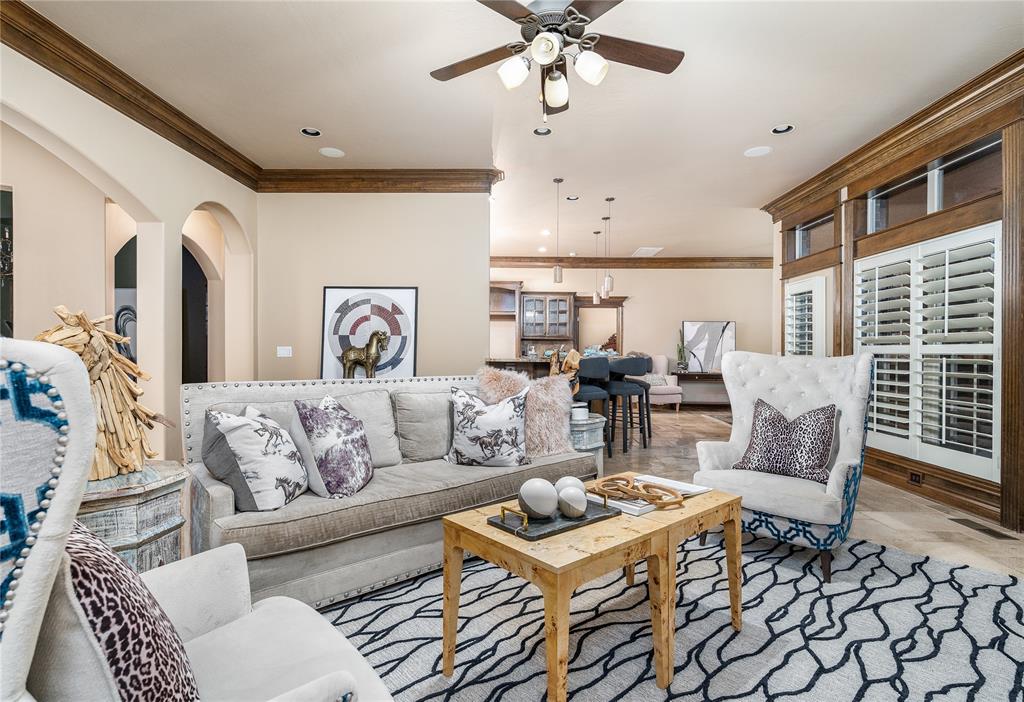
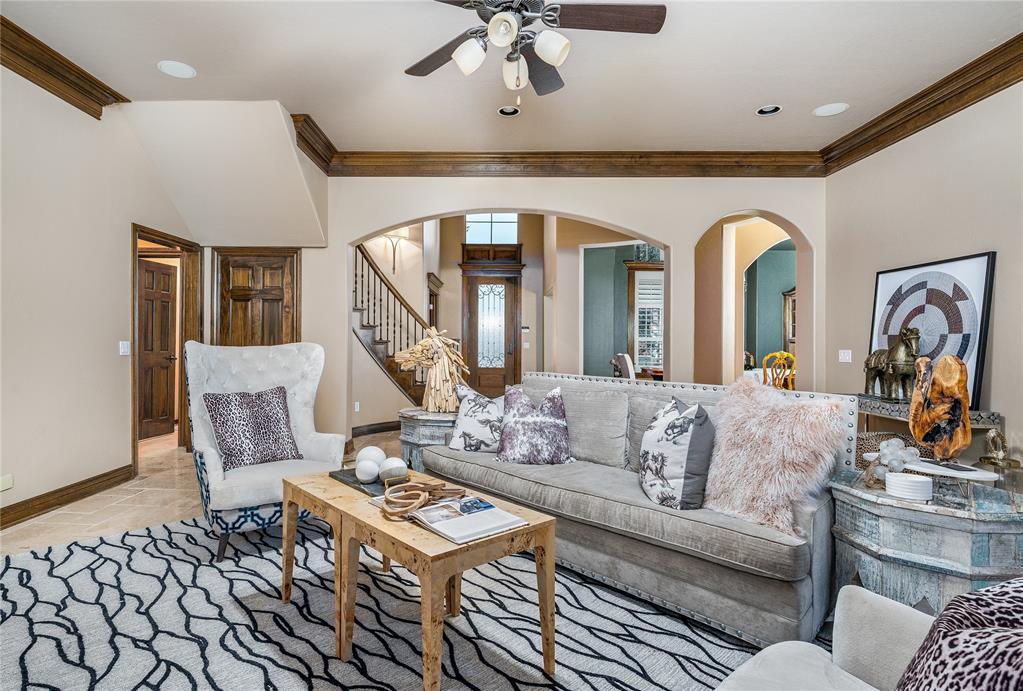
Staged living room with a gray sofa, tufted armchairs, patterned rug, and open dining area.
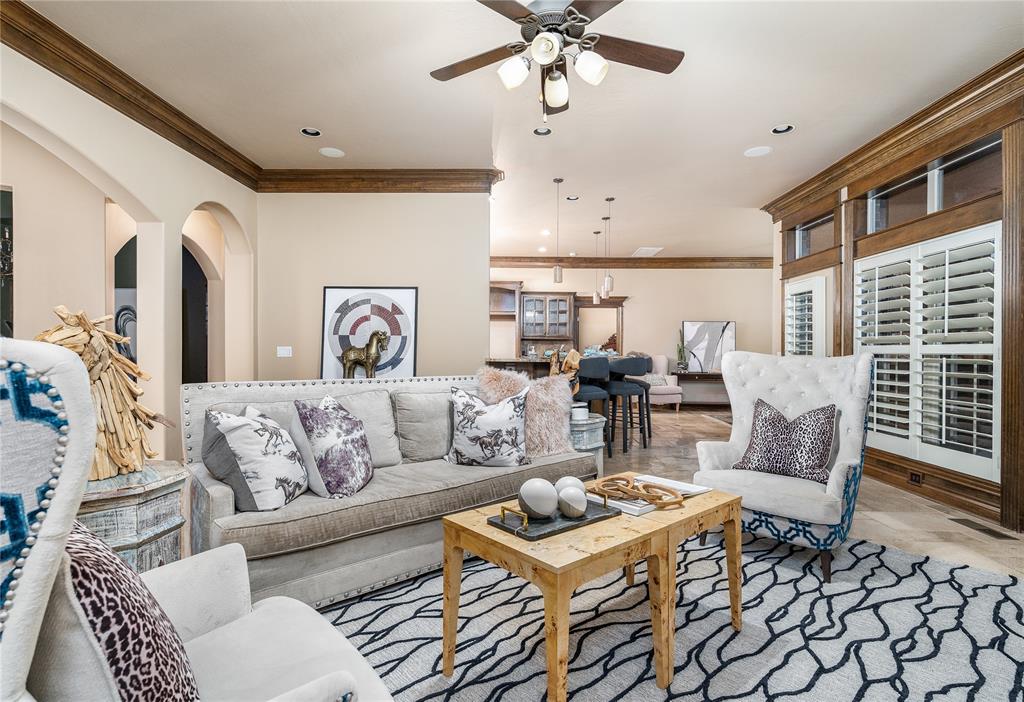
Living room with a gray sofa, white chairs, patterned rug, and dark wood trim.
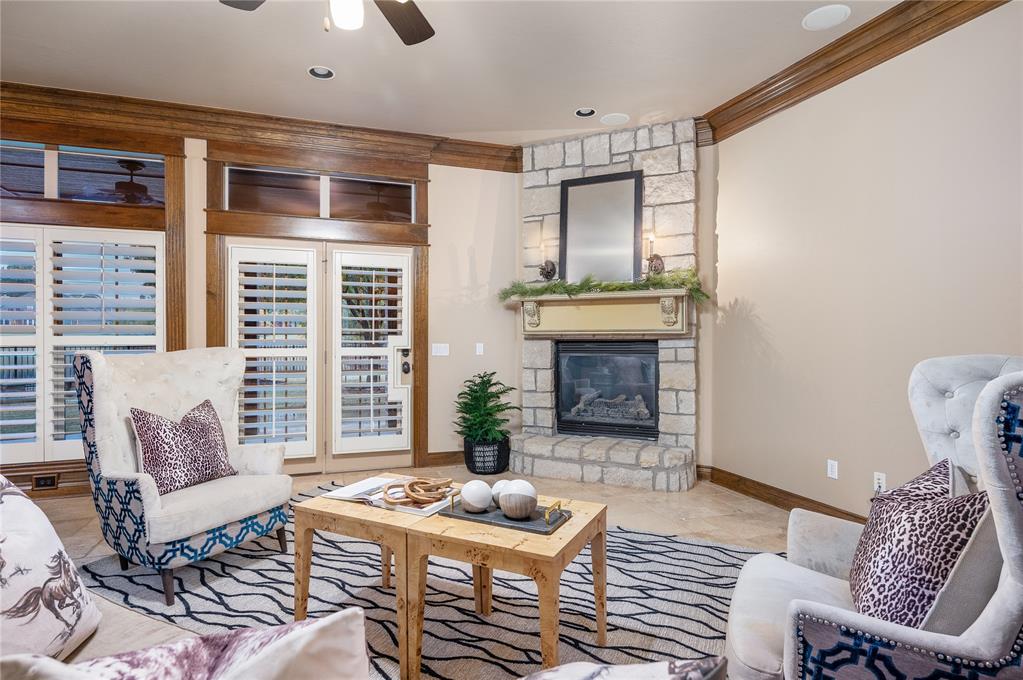
Living room with a stone fireplace, plantation shutters, and seating around a coffee table.
Staged living room with a gray sofa, patterned rug, and arched openings to the entry hall.
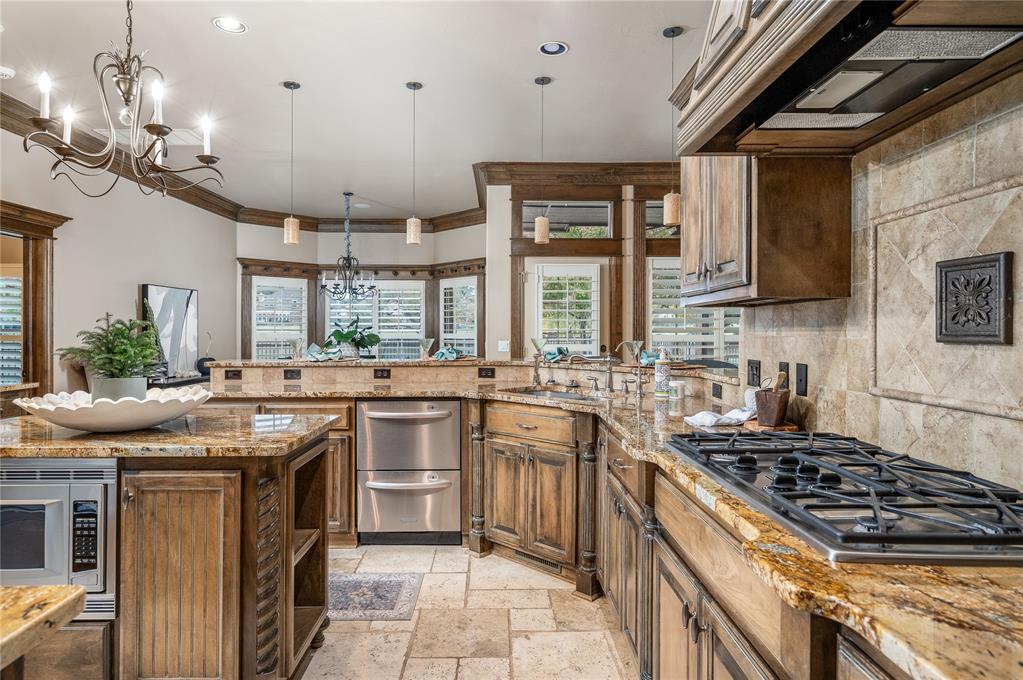
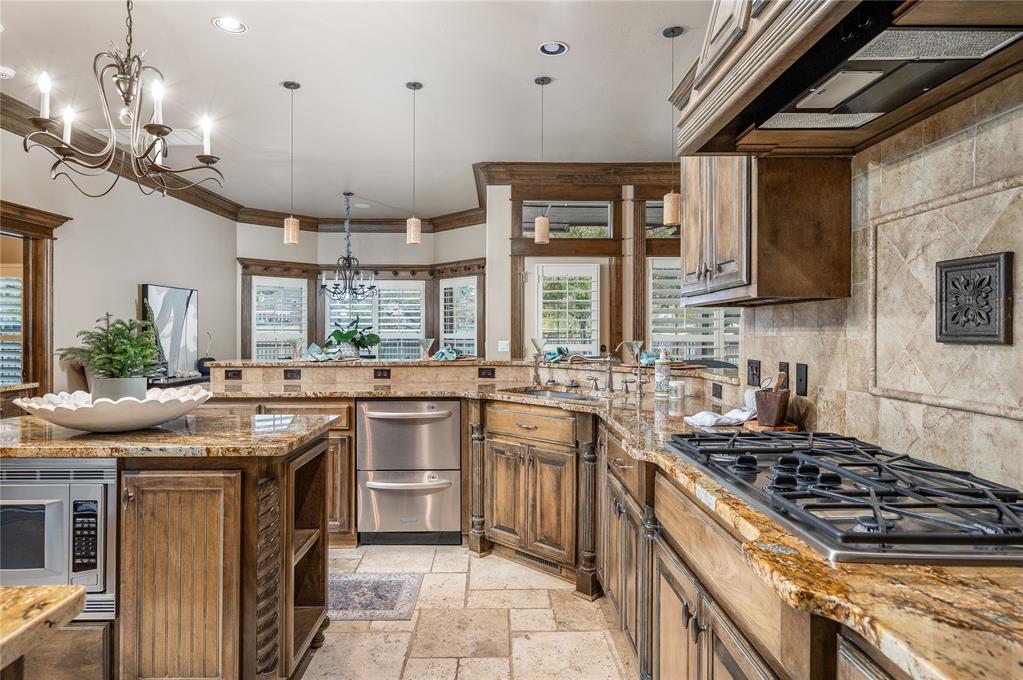
Kitchen with warm wood cabinetry, granite counters, a gas cooktop, and a central island.
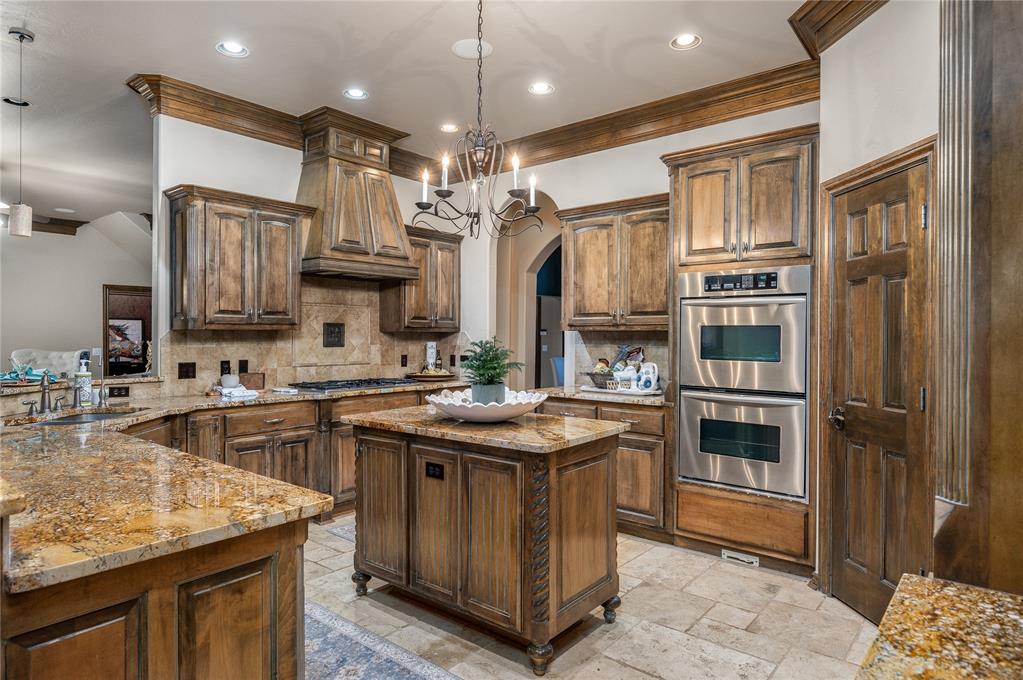
Kitchen with wood cabinets, granite island, tiled backsplash, and stainless steel double ovens.
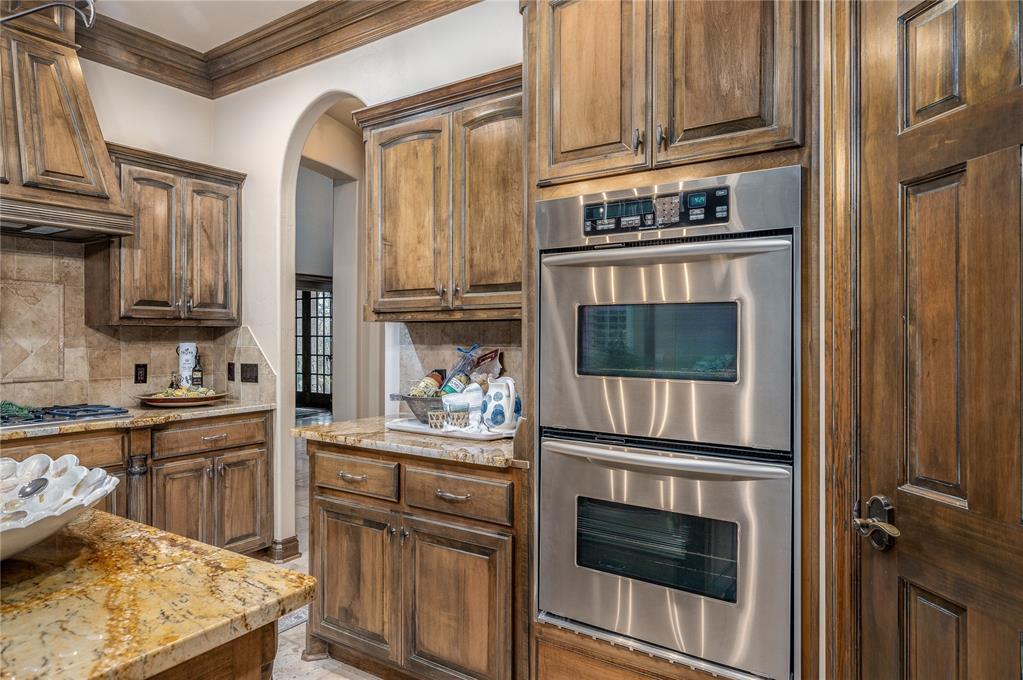
Kitchen with warm wood cabinetry, granite countertops, and a stainless steel double wall oven.
Spacious kitchen with dark wood cabinets, granite counters, a gas cooktop, and a large central island.
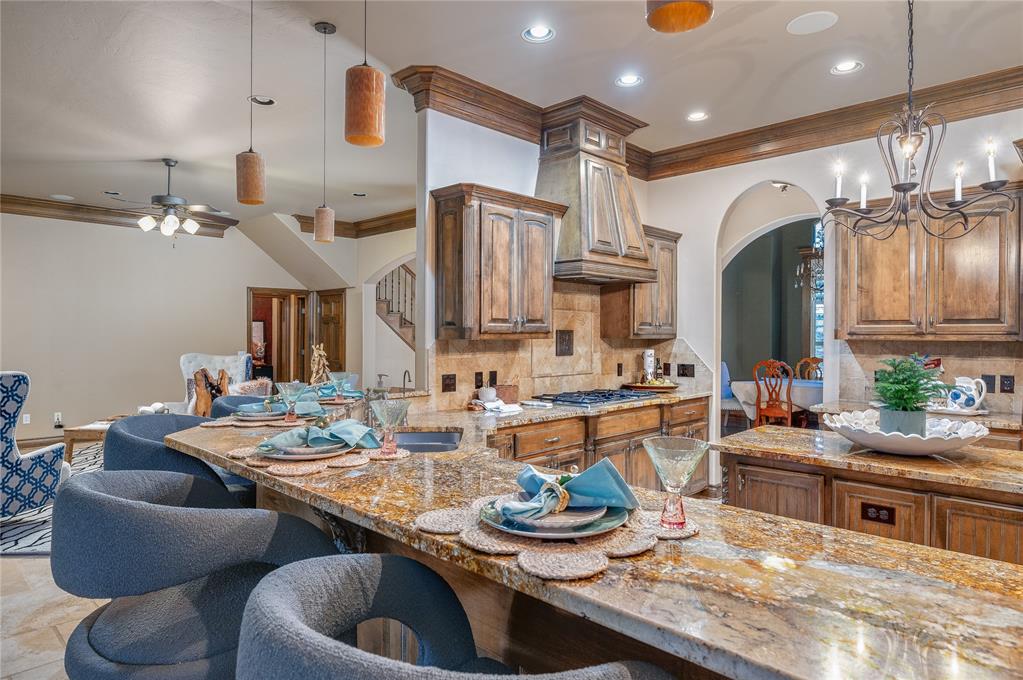
Kitchen with a granite island, upholstered bar stools, and ornate wood cabinetry.
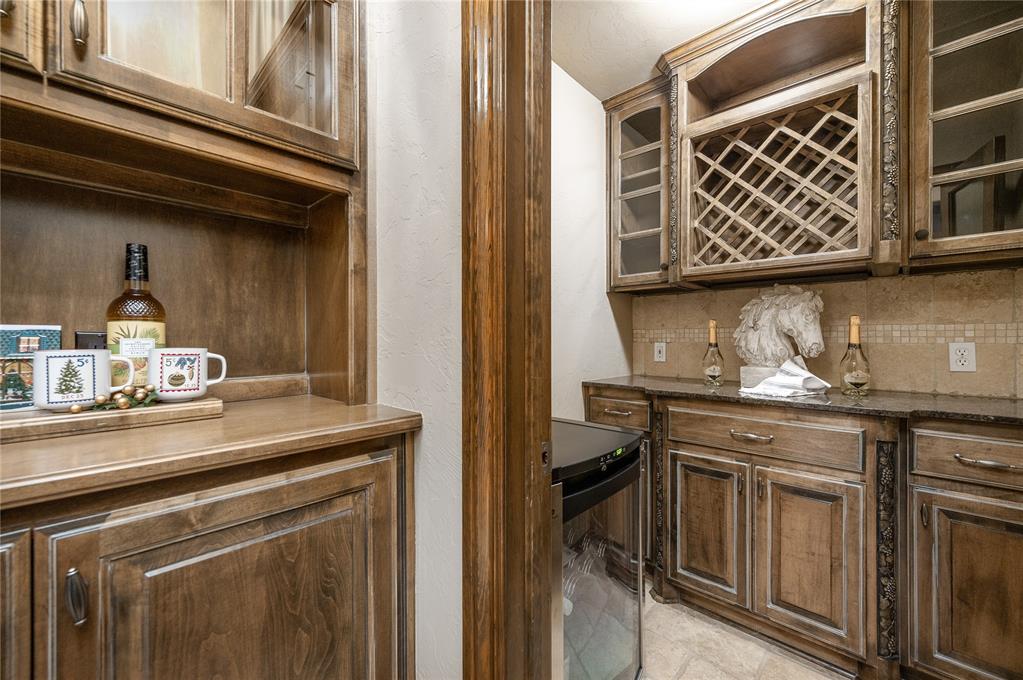
Built-in wine storage with a lattice wine rack, dark wood cabinetry, and a glass-front beverage refrigerator.
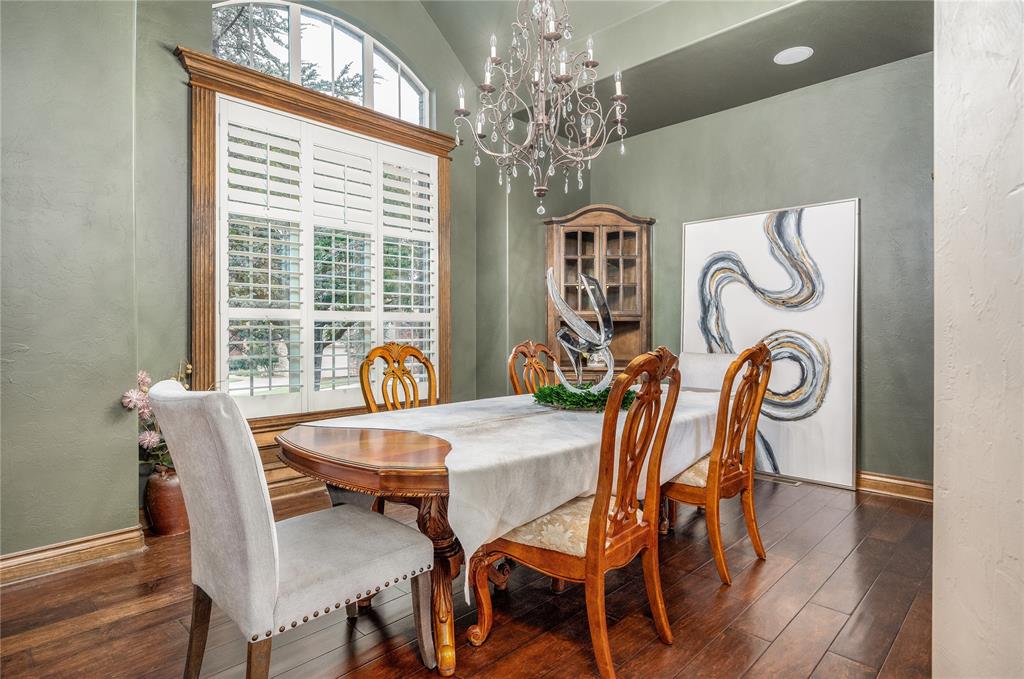
Dining room with a long table, carved wood chairs, plantation shutters, and a chandelier.
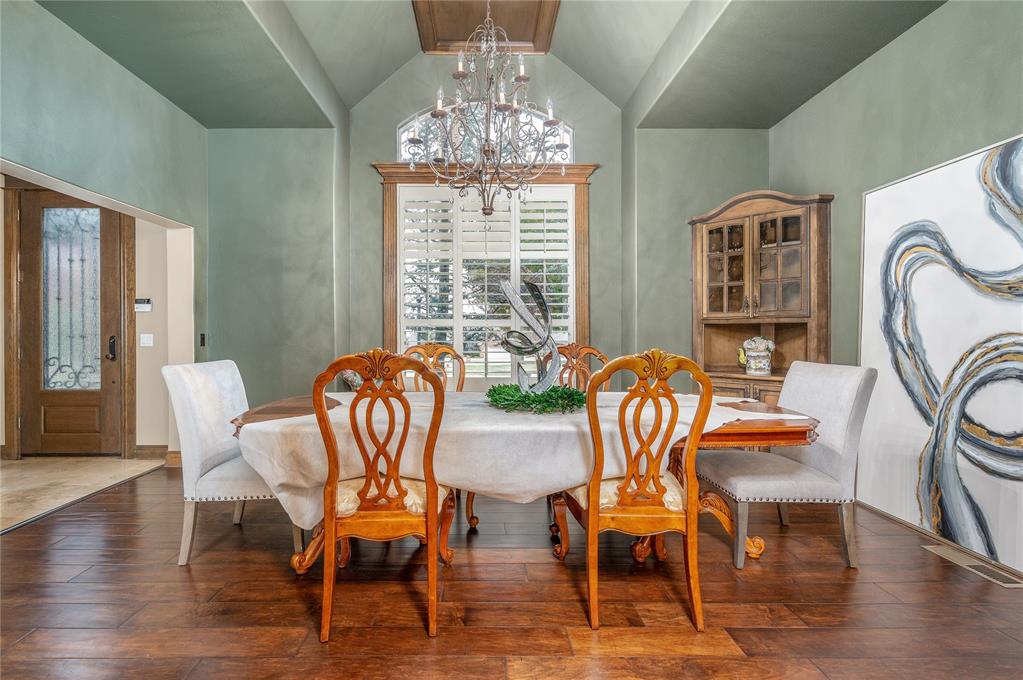
Dining room with a vaulted ceiling, chandelier, and carved wooden chairs around a long table.
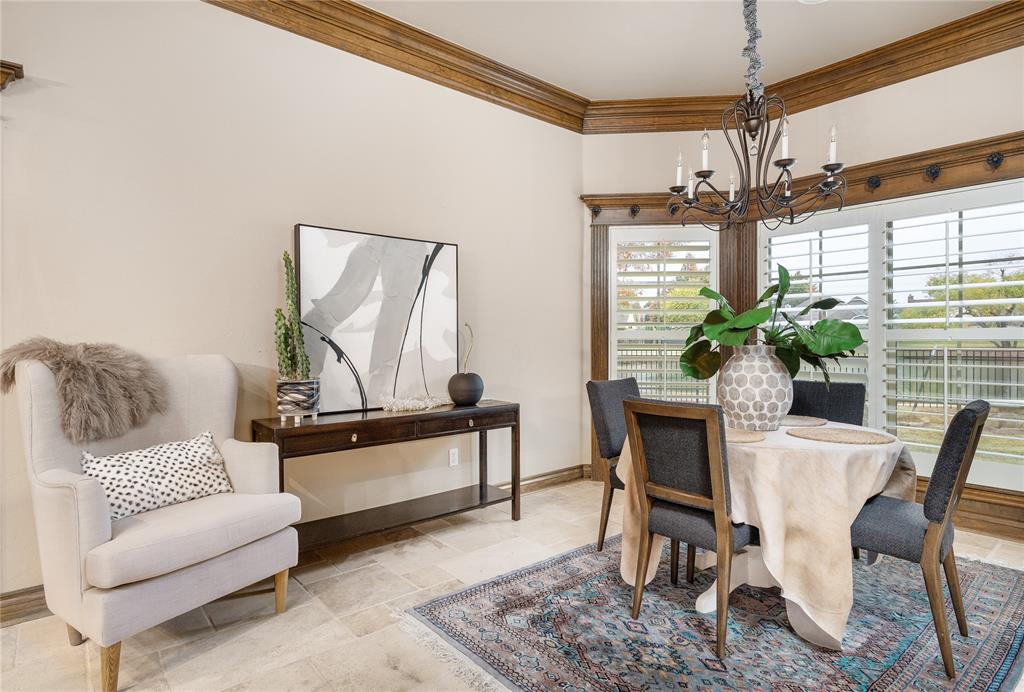
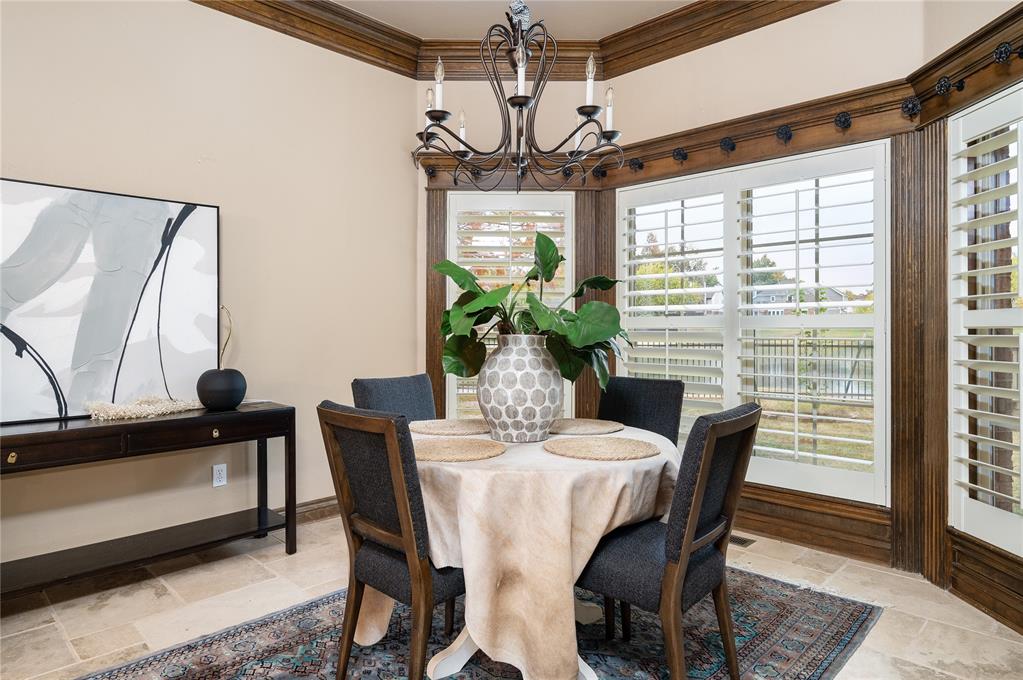
Dining room with a chandelier, round table, large windows, and cream accent chair.
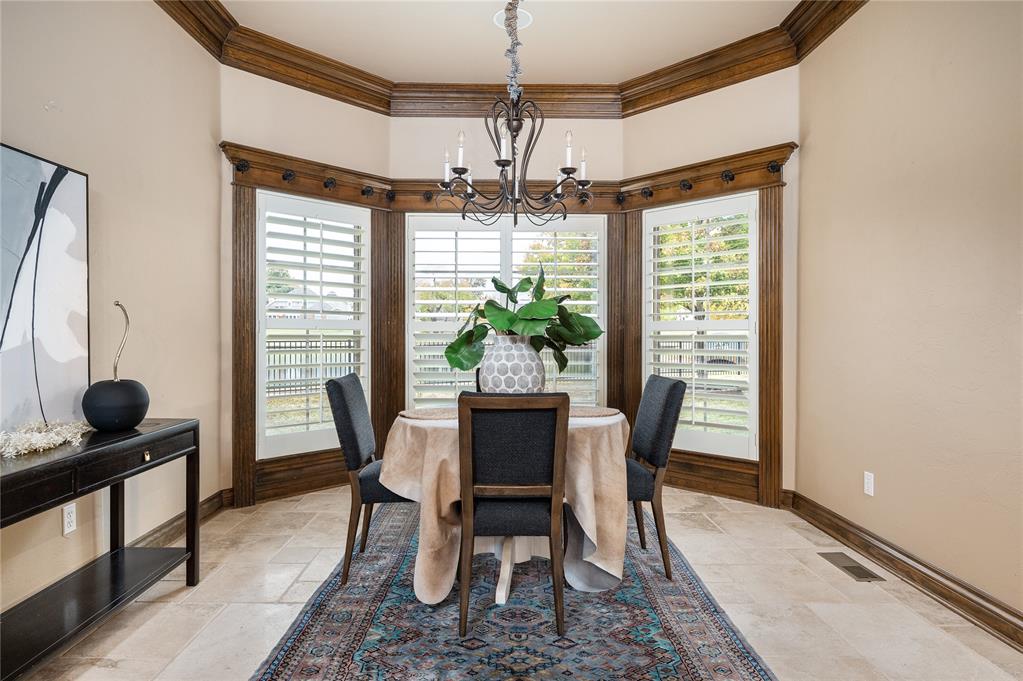
Dining room with a round table, chandelier, shuttered windows, and dark wood trim.
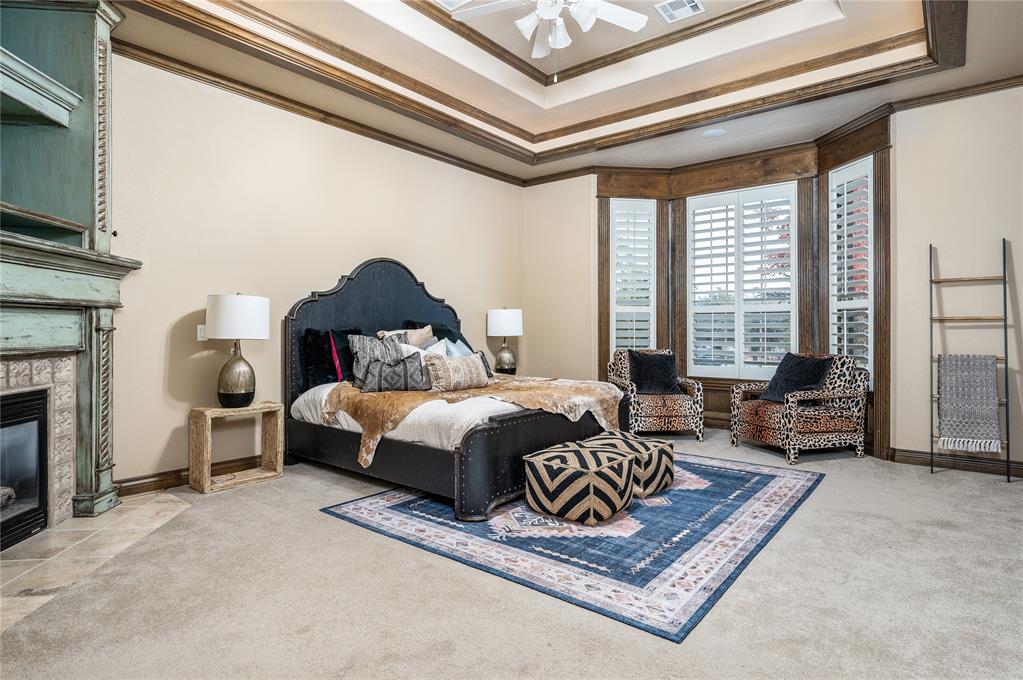
Bedroom with a black canopy bed, patterned blue rug, and shuttered bay window.
Bedroom with a dark bed, shuttered bay windows, sitting area, and fireplace.
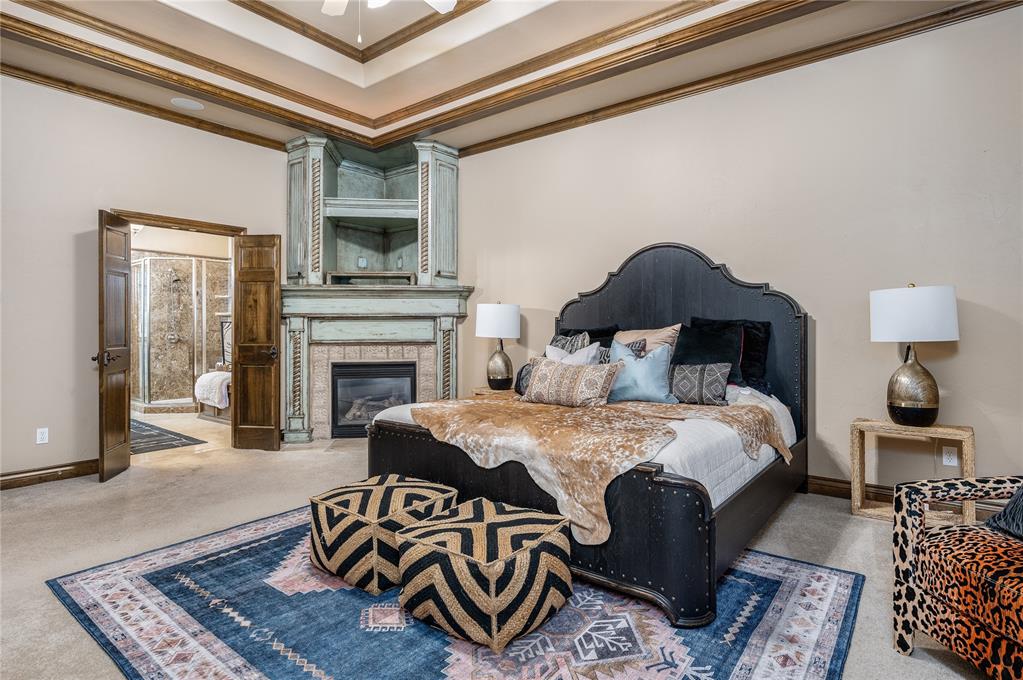
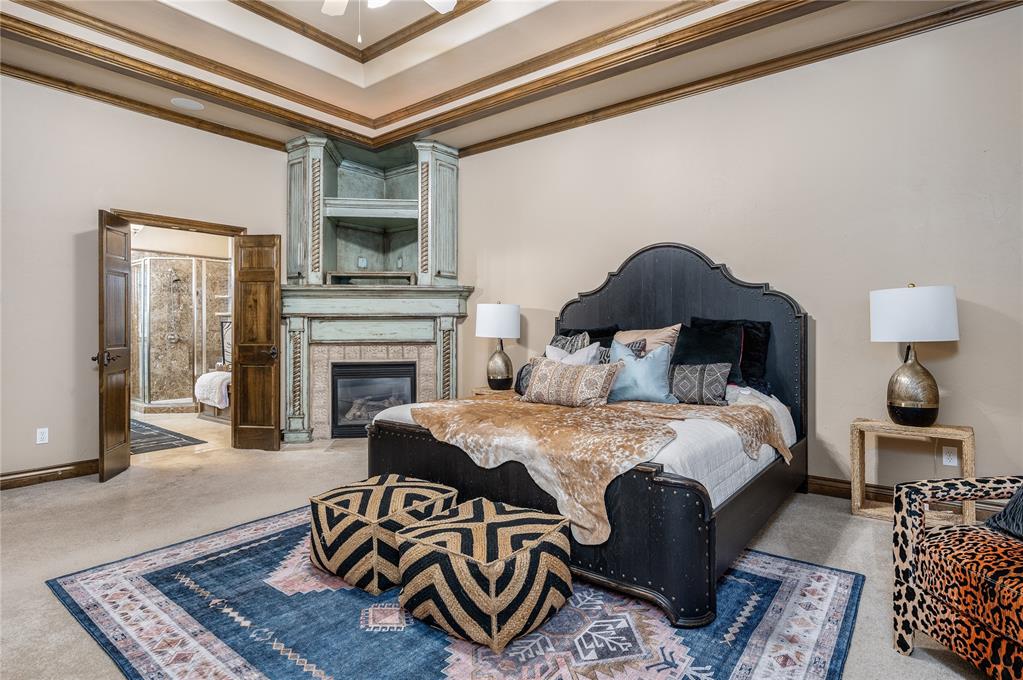
Staged bedroom with a dark bed, ornate fireplace, decorative high ceiling, and bathroom visible through an open doorway.
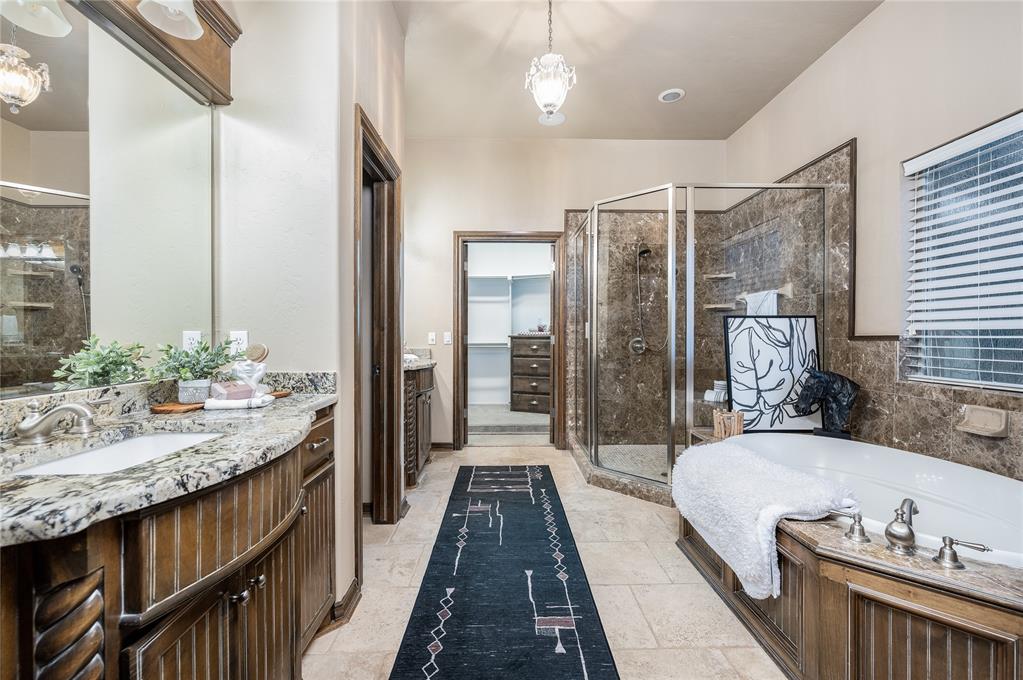
Primary bathroom with a double vanity, glass shower, and built-in soaking tub.
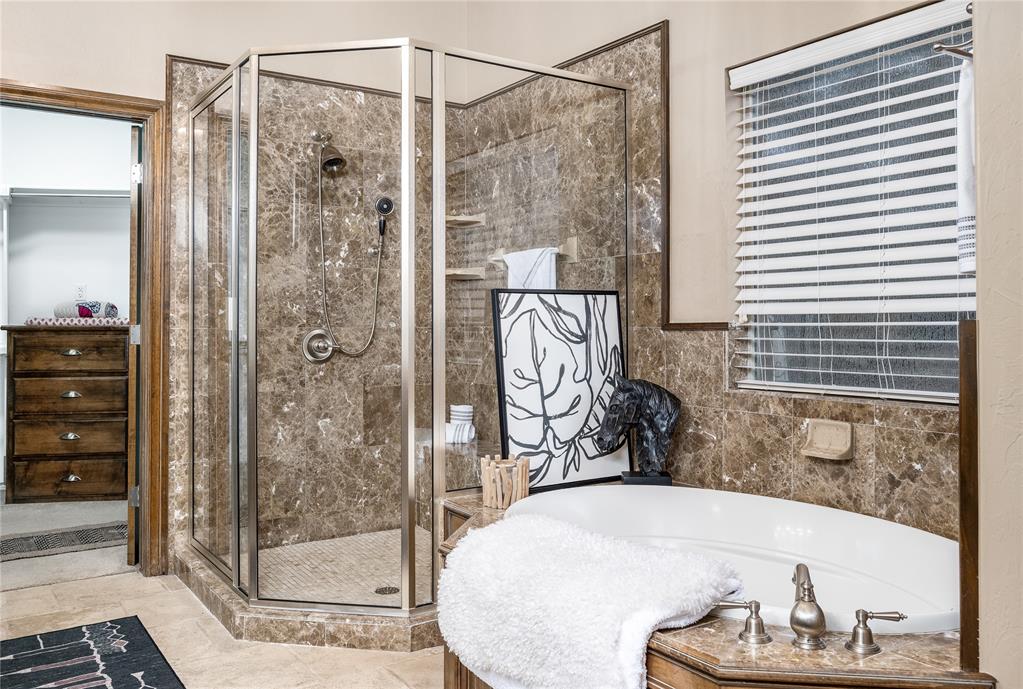
Bathroom with a marble-look glass shower and a white soaking tub beside a window.
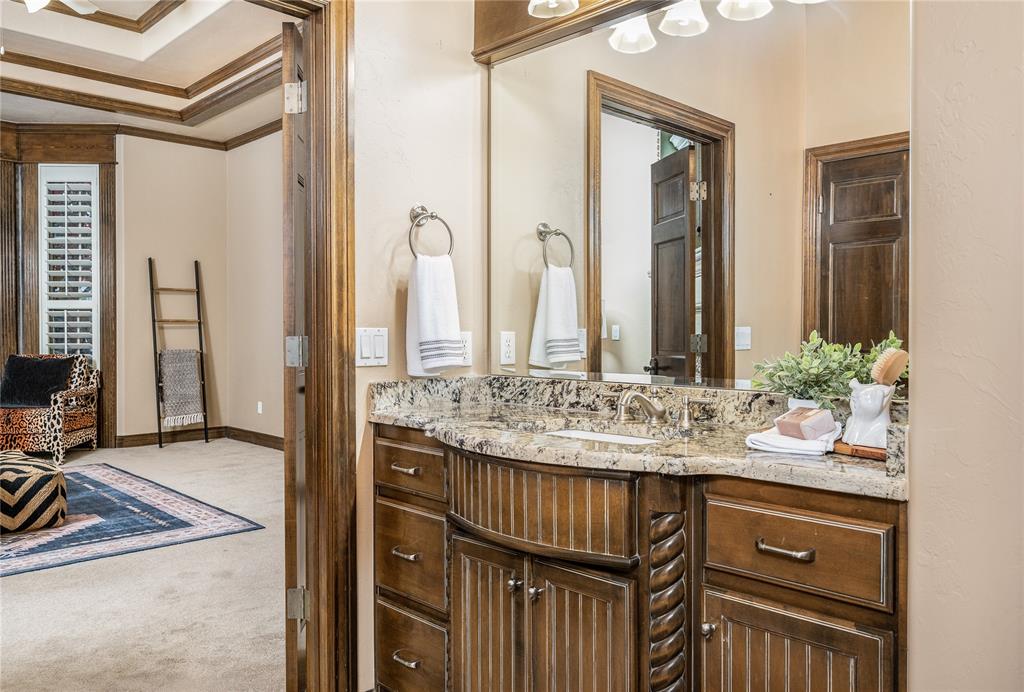
Bathroom vanity with granite countertop, dark wood cabinetry, and a large mirror overlooking an adjoining bedroom.
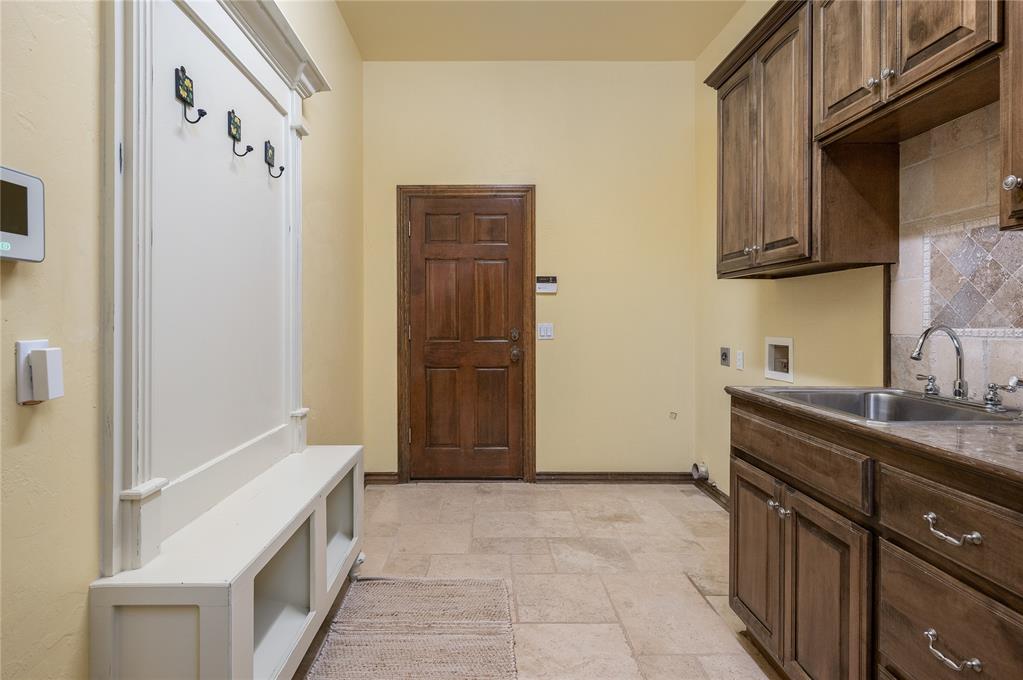
Mudroom with a white built-in bench and coat hooks beside dark wood cabinets and a stainless-steel sink.
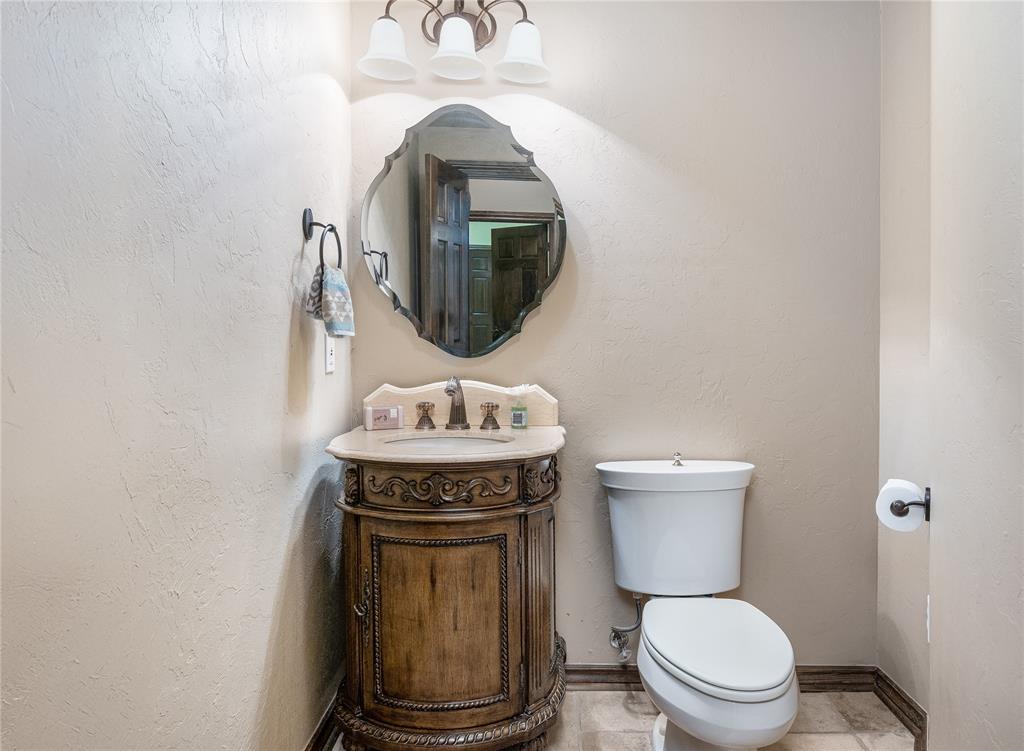
Bathroom with an ornate wooden vanity, oval mirror, and white toilet.
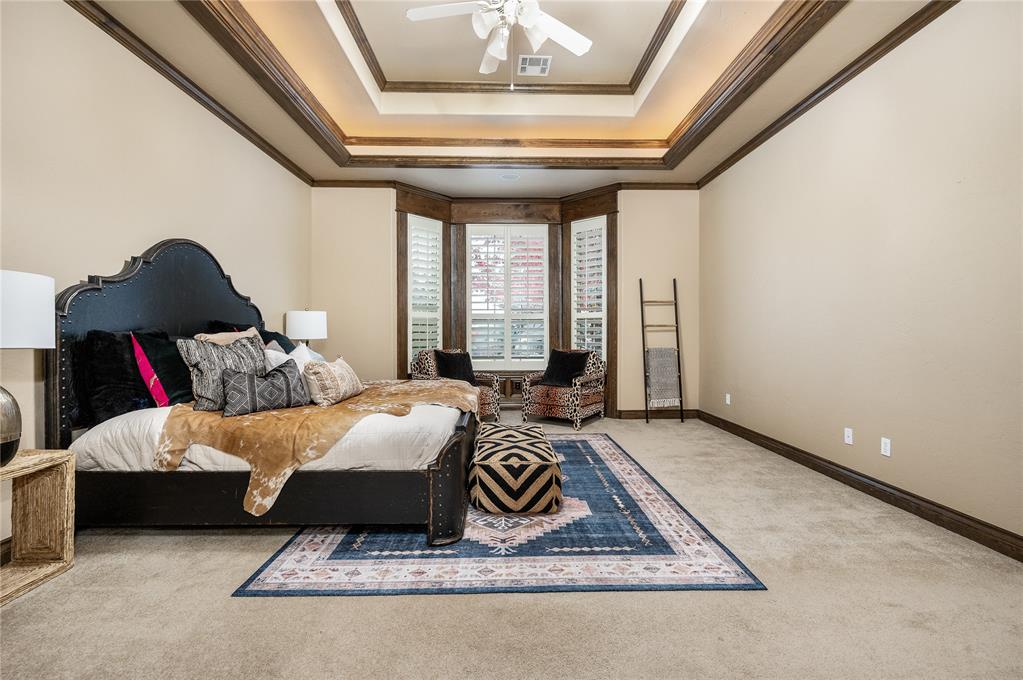
Bedroom with a dark upholstered bed, patterned rug, leopard-print chairs, and shuttered windows.
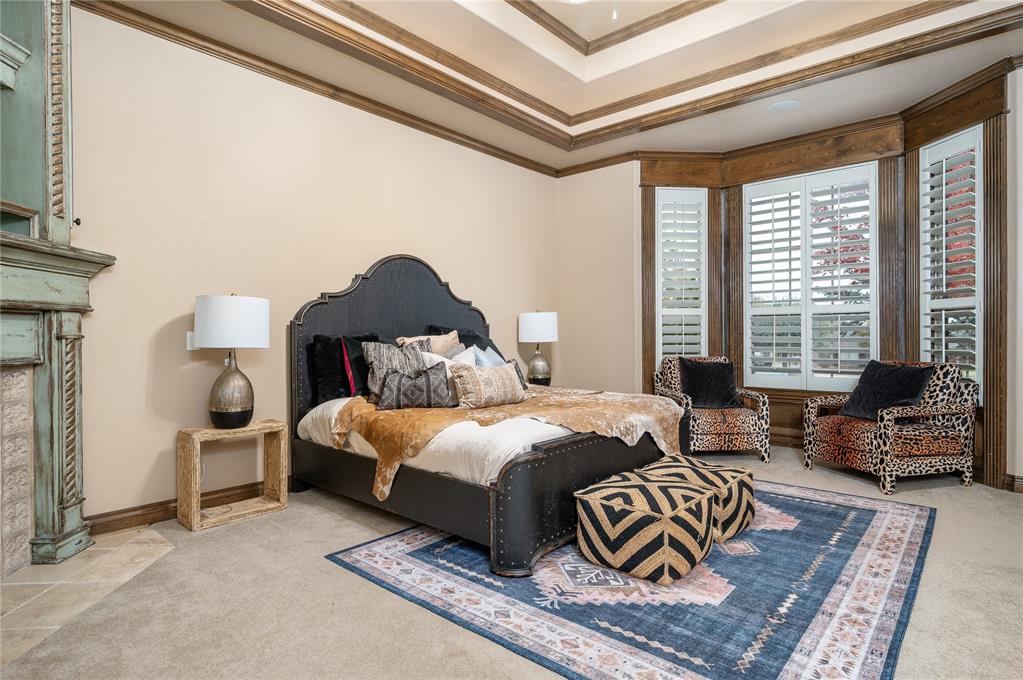
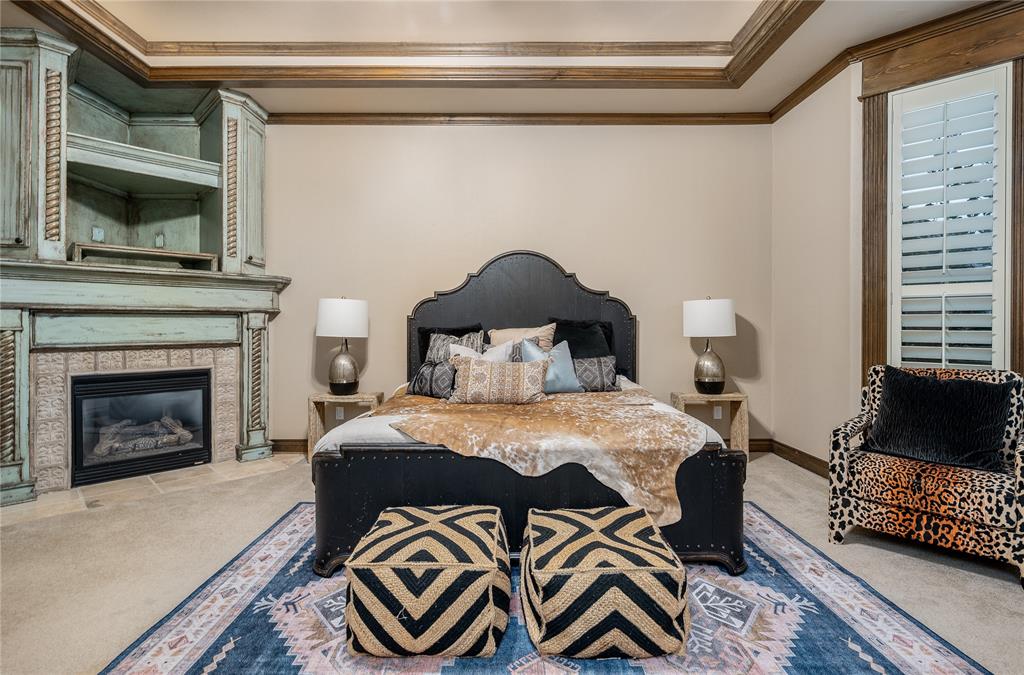
Furnished bedroom with a black bed, pale green built-in fireplace, patterned ottomans, and leopard-print chair.
Staged bedroom with a dark bed, blue patterned rug, and pale green fireplace surround.
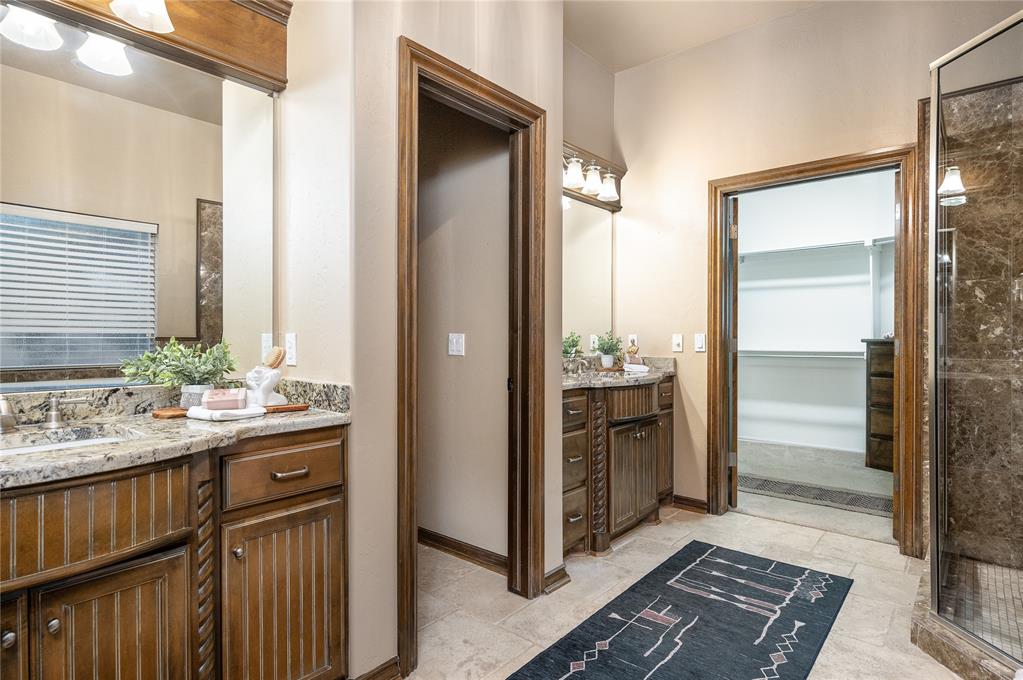
Bathroom with wood vanities and stone counters, opening to a walk-in closet beside a glass shower.
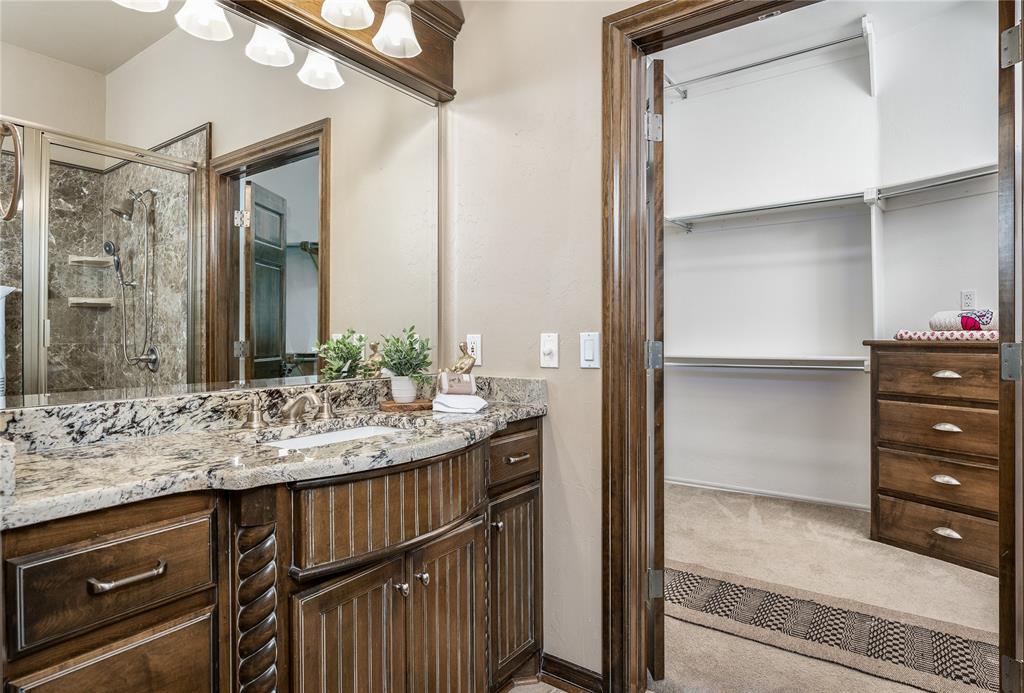
Bathroom vanity with granite countertop beside an open walk-in closet.
Dining room with a round table, chandelier, plantation shutters, and dark wood trim.
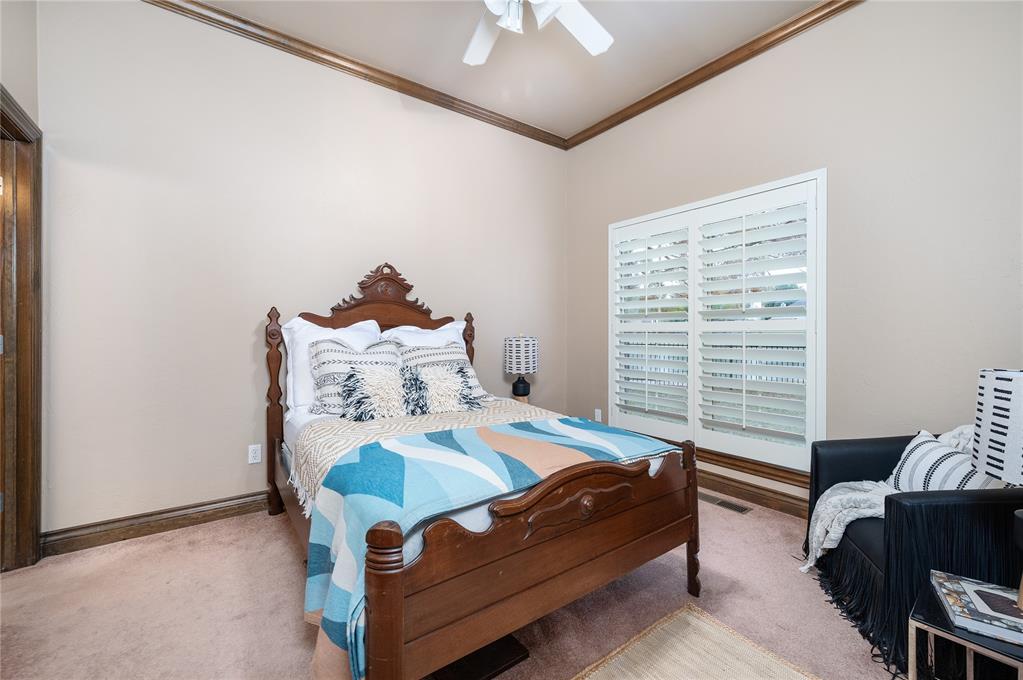
Bedroom with a carved wooden bed, blue geometric bedding, and plantation shutters.
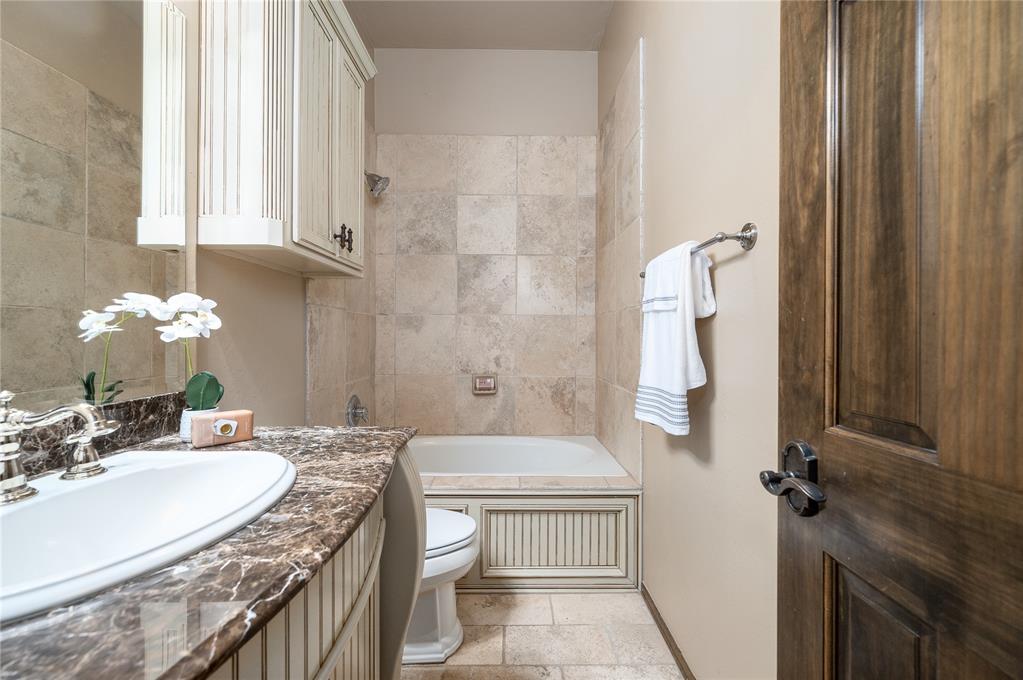
Bathroom with a tiled bathtub, marble-pattern vanity, white sink, and dark wood door.
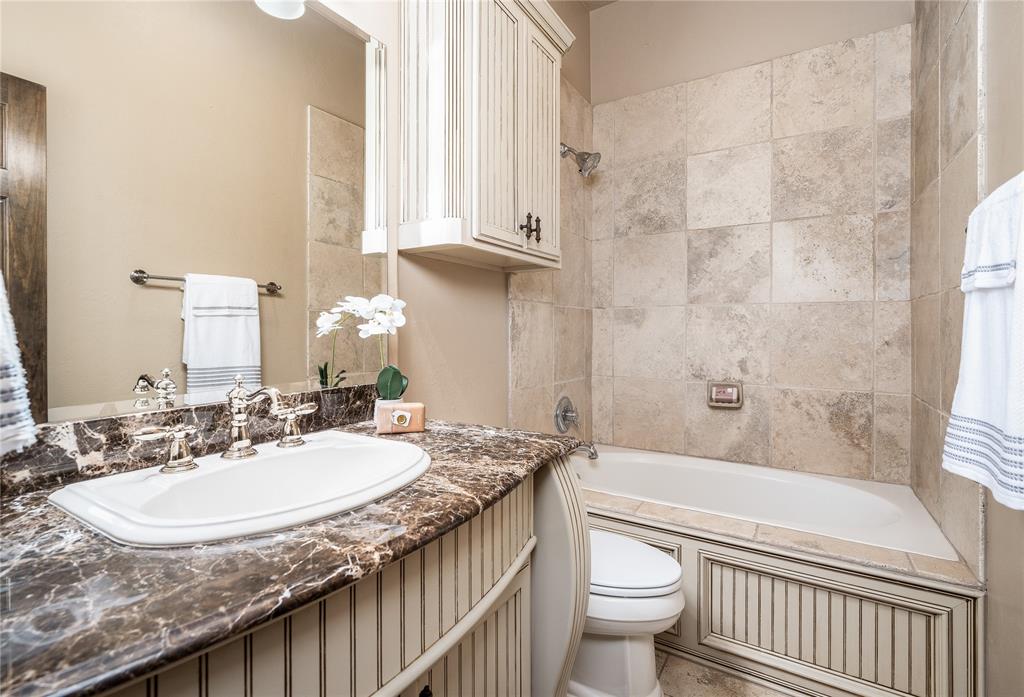
Bathroom with a dark marble vanity, white sink, and beige stone-tiled tub surround.
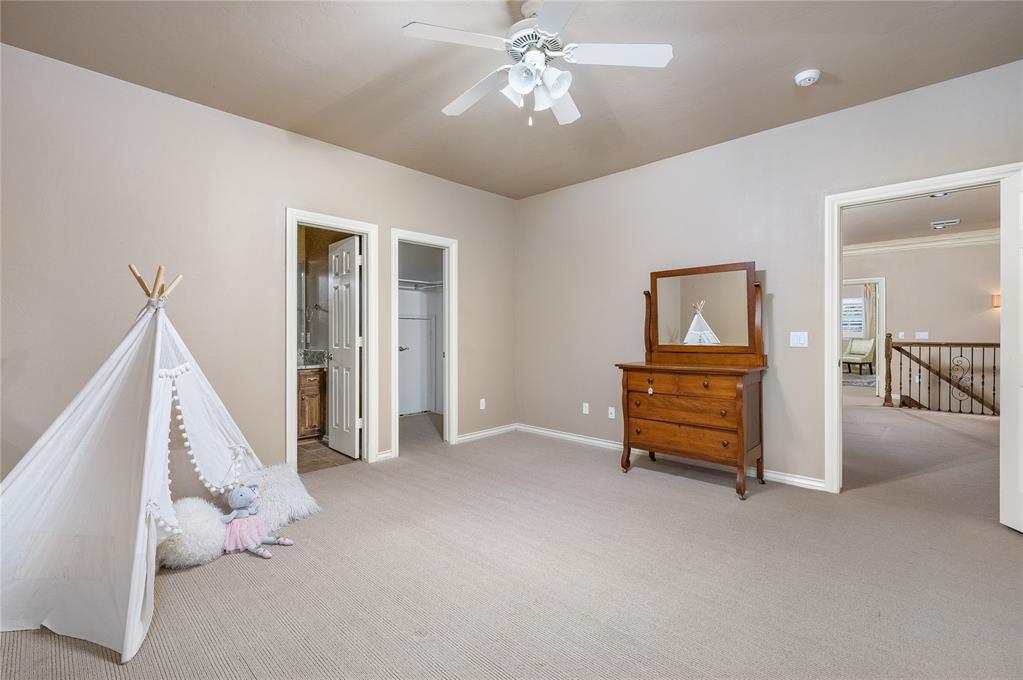
Spacious carpeted bedroom with a white teepee, wooden dresser, and ceiling fan.
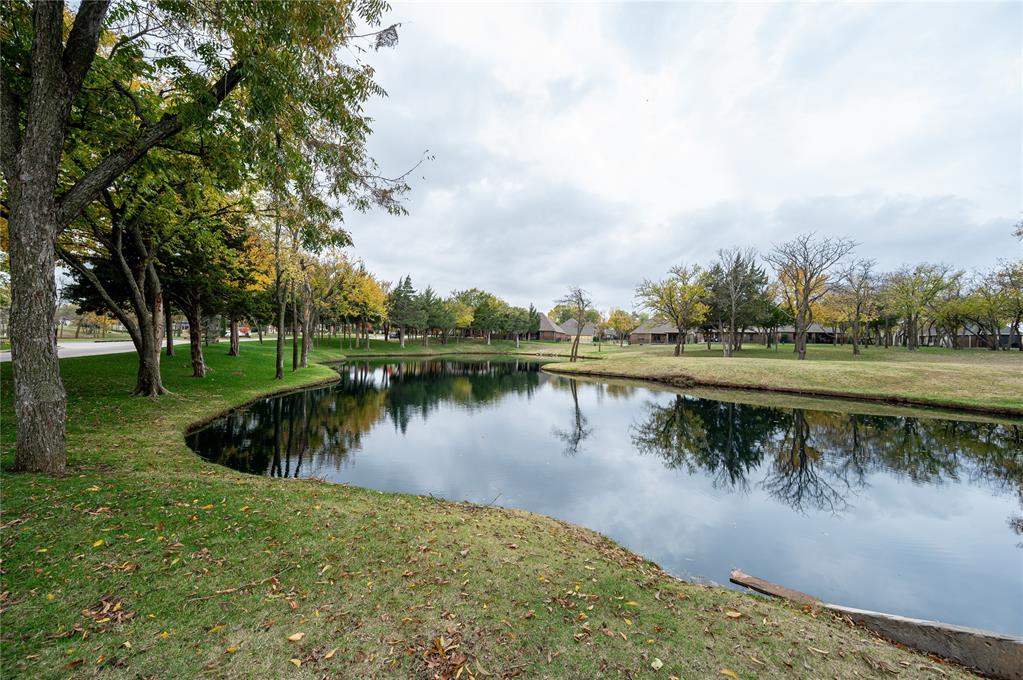
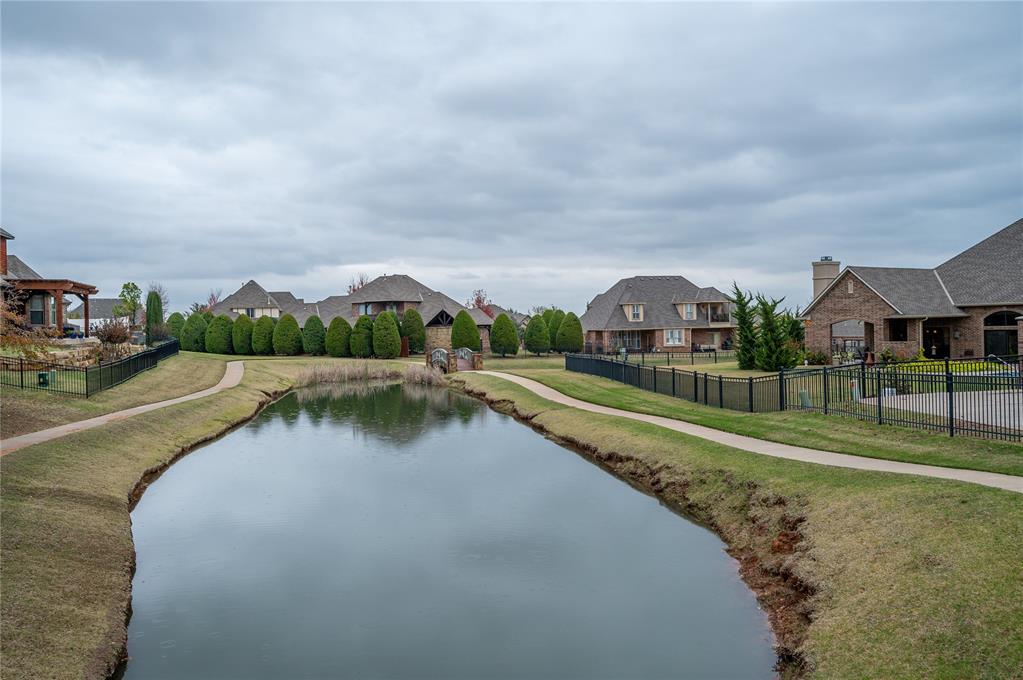
Neighborhood pond with tree-lined grassy banks and houses in the distance.
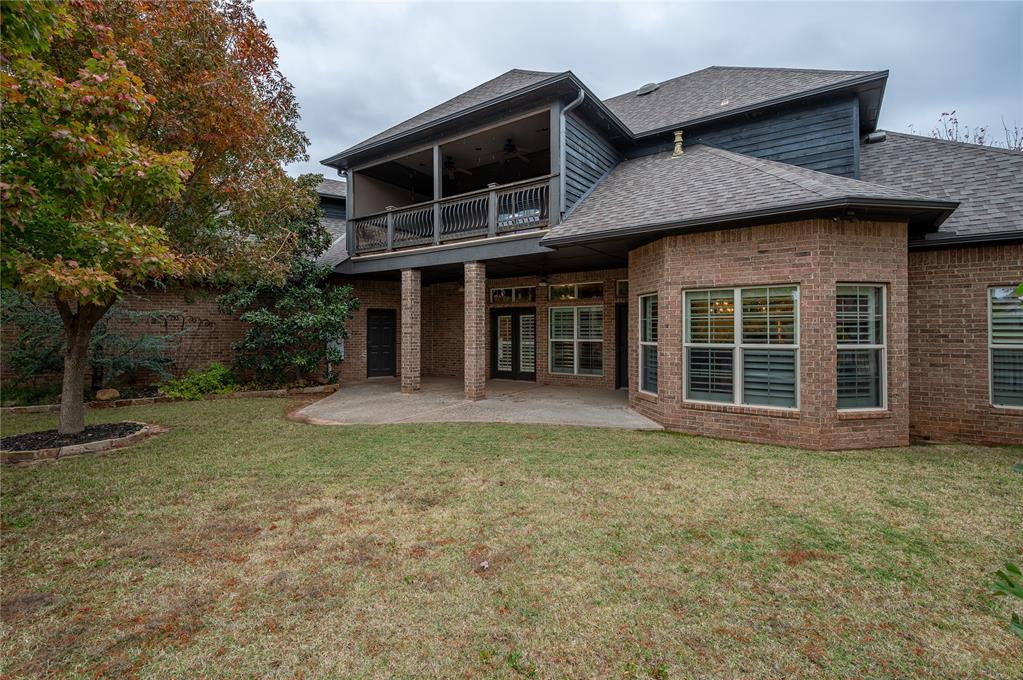
Two-story brick home with a covered balcony, patio, and lawn beneath autumn-colored trees.
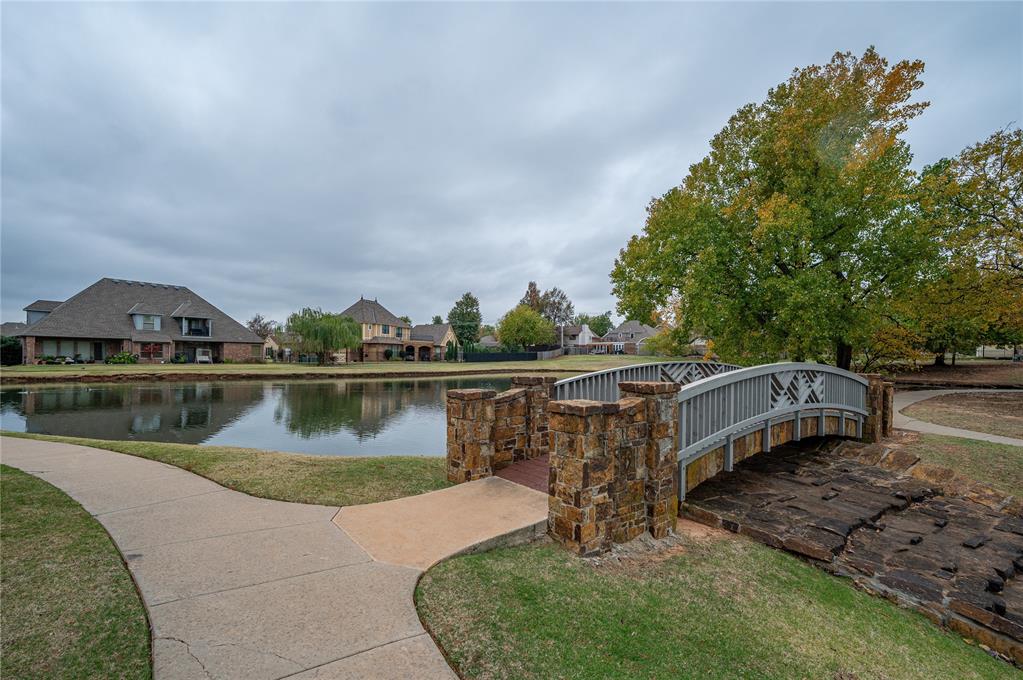
Neighborhood pond and arched footbridge beside homes, with a large autumn tree.
Neighborhood pond bordered by walking paths and homes under an overcast sky.
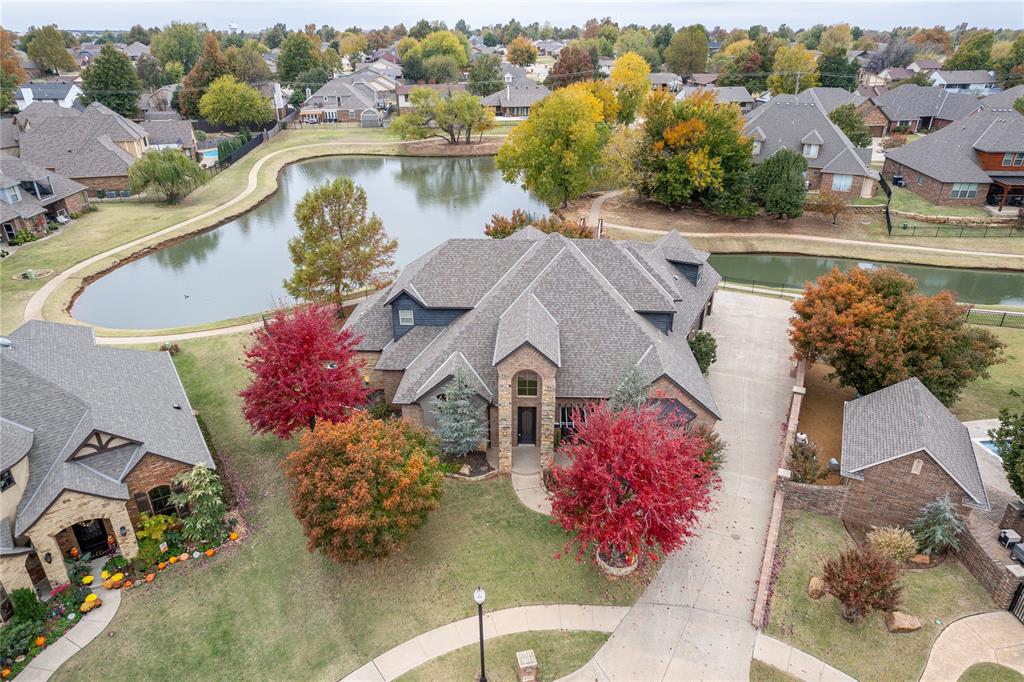
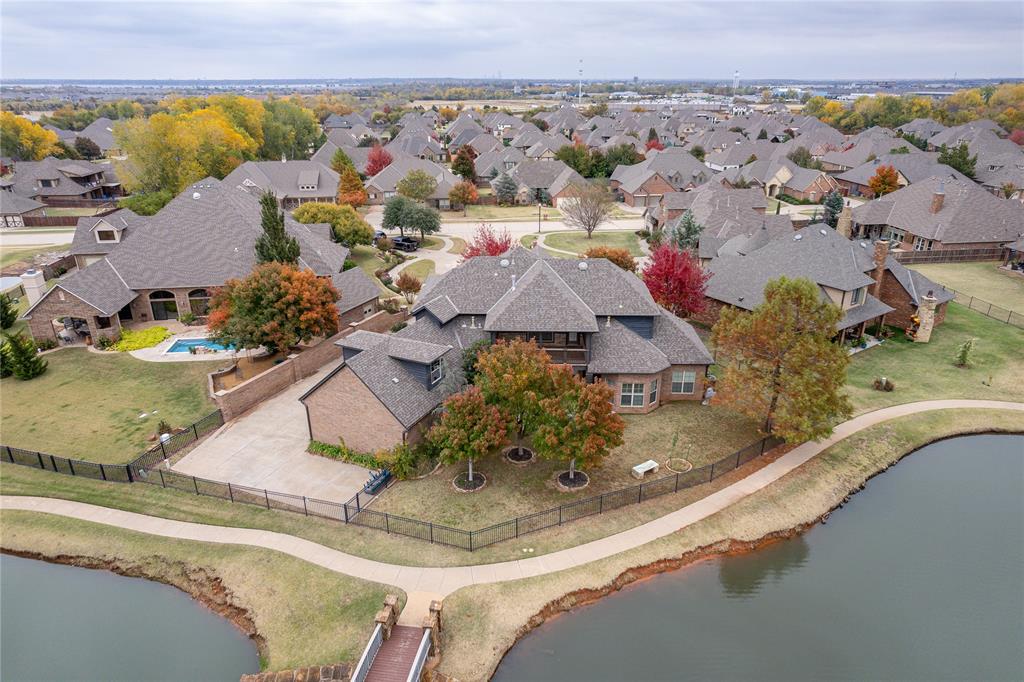
Aerial view of a brick home beside a neighborhood pond, framed by colorful autumn trees.
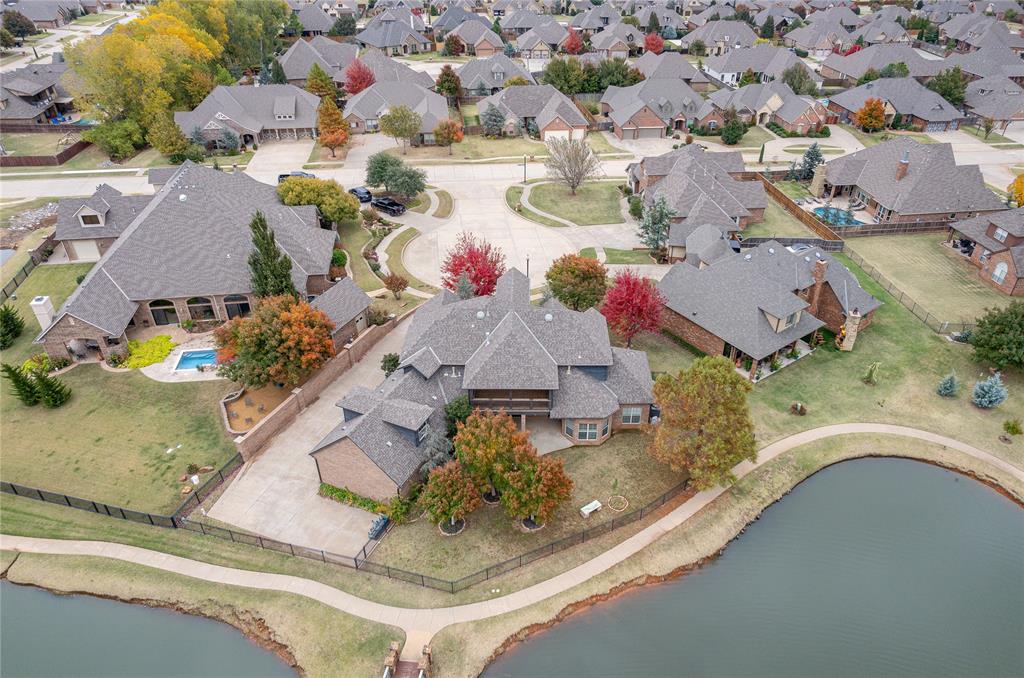
Aerial view of a brick home beside a pond, with red autumn trees and a curved driveway.
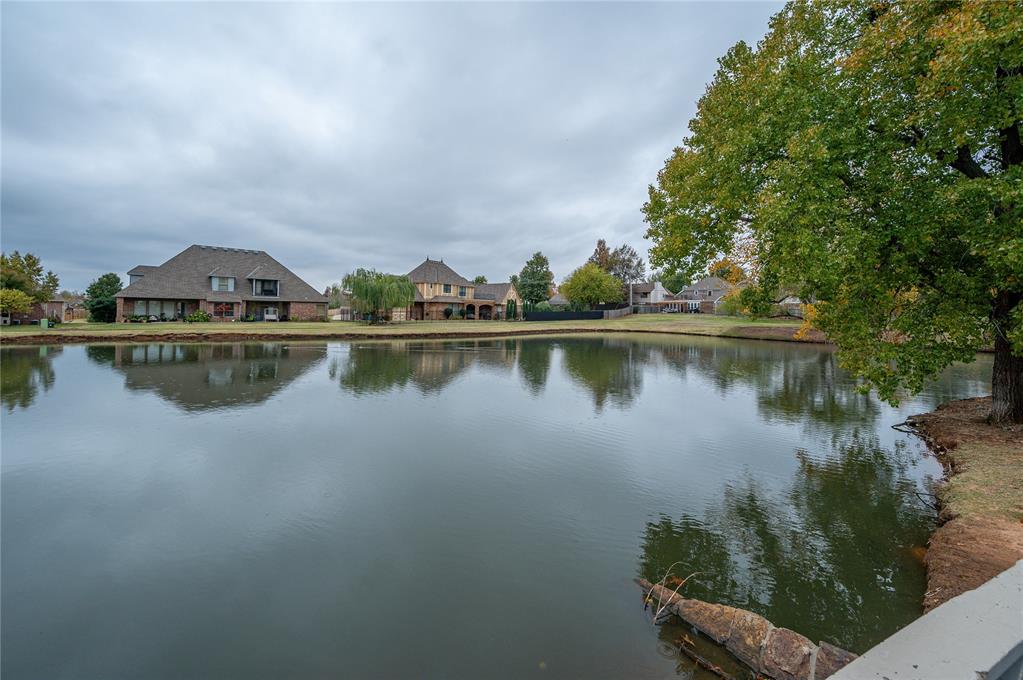
Neighborhood pond reflecting brick homes and a large autumn tree.
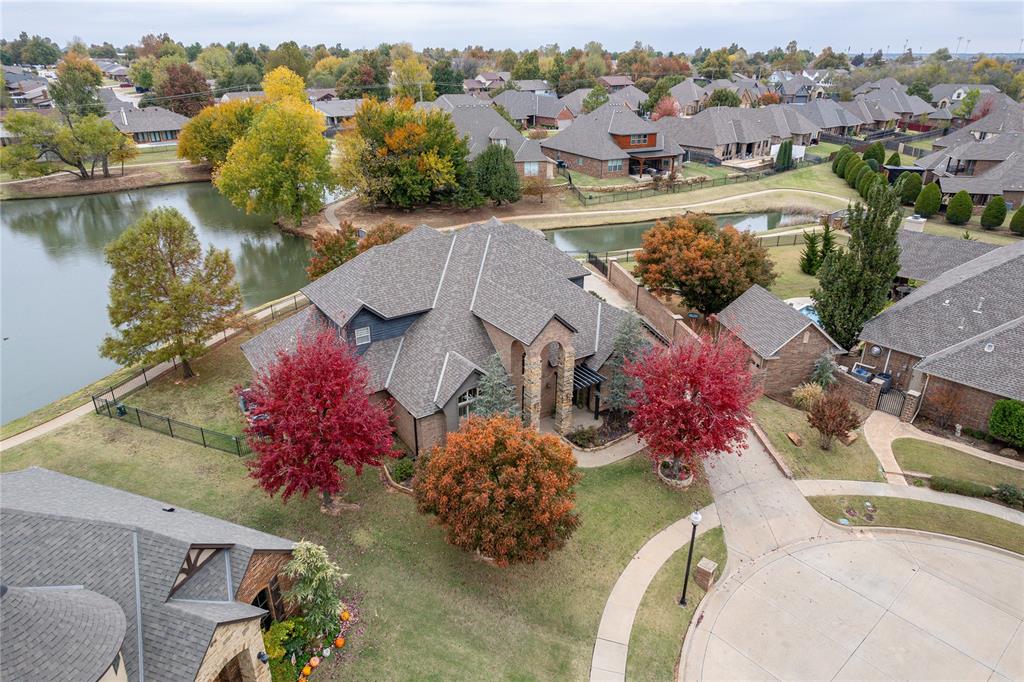
Aerial view of a brick home beside a pond, with a fenced yard and autumn trees.
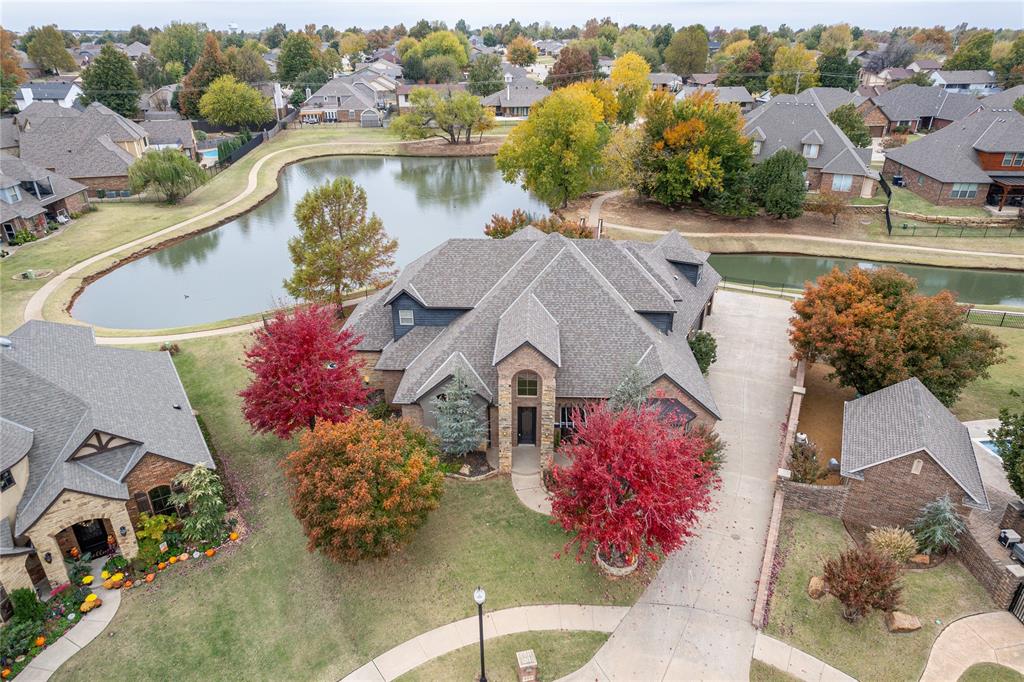
Aerial view of a brick-and-stone house beside a pond, surrounded by colorful autumn trees.
SEE ALL PHOTOS
Brick home entrance with stone columns, an arched window, and a covered pergola.
Two-story brick home with an arched stone entry and colorful autumn trees beside the driveway.
Two-story brick and stone home with an arched entry, autumn trees, and a wide side driveway.
Brick home entry with stone columns, timber porch beams, and dark-framed glass doors.
Foyer with pale stone tile floors, arched openings, and a curved staircase with a patterned runner.
Staged living room with a gray sofa, tufted armchairs, patterned rug, and open dining area.
Living room with a gray sofa, white chairs, patterned rug, and dark wood trim.
Living room with a stone fireplace, plantation shutters, and seating around a coffee table.
Staged living room with a gray sofa, patterned rug, and arched openings to the entry hall.
Kitchen with warm wood cabinetry, granite counters, a gas cooktop, and a central island.
Kitchen with wood cabinets, granite island, tiled backsplash, and stainless steel double ovens.
Kitchen with warm wood cabinetry, granite countertops, and a stainless steel double wall oven.
Spacious kitchen with dark wood cabinets, granite counters, a gas cooktop, and a large central island.
Kitchen with a granite island, upholstered bar stools, and ornate wood cabinetry.
Built-in wine storage with a lattice wine rack, dark wood cabinetry, and a glass-front beverage refrigerator.
Dining room with a long table, carved wood chairs, plantation shutters, and a chandelier.
Dining room with a vaulted ceiling, chandelier, and carved wooden chairs around a long table.
Dining room with a chandelier, round table, large windows, and cream accent chair.
Dining room with a round table, chandelier, shuttered windows, and dark wood trim.
Bedroom with a black canopy bed, patterned blue rug, and shuttered bay window.
Bedroom with a dark bed, shuttered bay windows, sitting area, and fireplace.
Staged bedroom with a dark bed, ornate fireplace, decorative high ceiling, and bathroom visible through an open doorway.
Primary bathroom with a double vanity, glass shower, and built-in soaking tub.
Bathroom with a marble-look glass shower and a white soaking tub beside a window.
Bathroom vanity with granite countertop, dark wood cabinetry, and a large mirror overlooking an adjoining bedroom.
Mudroom with a white built-in bench and coat hooks beside dark wood cabinets and a stainless-steel sink.
Bathroom with an ornate wooden vanity, oval mirror, and white toilet.
Bedroom with a dark upholstered bed, patterned rug, leopard-print chairs, and shuttered windows.
Furnished bedroom with a black bed, pale green built-in fireplace, patterned ottomans, and leopard-print chair.
Staged bedroom with a dark bed, blue patterned rug, and pale green fireplace surround.
Bathroom with wood vanities and stone counters, opening to a walk-in closet beside a glass shower.
Bathroom vanity with granite countertop beside an open walk-in closet.
Dining room with a round table, chandelier, plantation shutters, and dark wood trim.
Bedroom with a carved wooden bed, blue geometric bedding, and plantation shutters.
Bathroom with a tiled bathtub, marble-pattern vanity, white sink, and dark wood door.
Bathroom with a dark marble vanity, white sink, and beige stone-tiled tub surround.
Spacious carpeted bedroom with a white teepee, wooden dresser, and ceiling fan.
Neighborhood pond with tree-lined grassy banks and houses in the distance.
Two-story brick home with a covered balcony, patio, and lawn beneath autumn-colored trees.
Neighborhood pond and arched footbridge beside homes, with a large autumn tree.
Neighborhood pond bordered by walking paths and homes under an overcast sky.
Aerial view of a brick home beside a neighborhood pond, framed by colorful autumn trees.
Aerial view of a brick home beside a pond, with red autumn trees and a curved driveway.
Neighborhood pond reflecting brick homes and a large autumn tree.
Aerial view of a brick home beside a pond, with a fenced yard and autumn trees.
Aerial view of a brick-and-stone house beside a pond, surrounded by colorful autumn trees.
Courtesy of McGraw REALTORS (BO), Gina Underwood Listing Contact: 405-596-8323 
Sold

413 Gladstone Circle

413 Gladstone Circle, Yukon, OK 73099

$700,000
Welcome to this extraordinary home, crafted and built by Raywood Custom Homes, the owners of the home itself! A true masterpiece of design and elegance, located in a picturesque setting with waterfront views and walking paths. This breathtaking home has 4 bedrooms, 4 full baths, and 2 half baths, and seamlessly combining luxury and functionality.

Step inside the grand entrance with a stunning staircase and timeless travertine flooring throughout. The home features plantation shutters, adding both charm and sophistication. A private study, complete with French doors, opens to a front porch with a portico--perfect for quiet mornings or welcoming guests.

The main floor offers two spacious bedrooms, each with its own full bath. The primary suite is a retreat of its own, featuring a built-in entertainment center, a cozy stone fireplace with gas logs, and a luxurious ensuite. The primary bathroom includes dual vanities, a whirlpool tub, a separate walk-in shower, and ample closet space.

Upstairs, the second living area offers versatility, accompanied by two additional bedrooms. One of the upstairs bedrooms includes a full kitchenette, making it perfect for guests or extended family. A generously sized theater room completes the upstairs space, ideal for movie nights or entertaining.

Outdoor living is a highlight of this home. The covered patio and upstairs balcony provide breathtaking waterfront views, creating a serene backdrop for relaxation or gatherings.

This home truly has it all--style, space, and an unbeatable location. Don't miss the opportunity to make 413 Gladstone Circle your dream home!

4
beds

6
baths

4,023 Sq.Ft. LIVING AREA

10,594 Sq.Ft. lot

Gina Underwood

Gina Underwood

Features & Amenities

Interior

  • total bedrooms4
  • Total bathrooms6
  • full bathrooms4
  • half bathrooms2
  • Flooring Tile, Wood
  • Fireplace Gas Log

Area & Lot

  • Status Sold
  • Date Sold January 21, 2025
  • Living Area4,023 Sq.Ft.
  • Lot Area10,594 Sq.Ft.
  • MLS® ID1144803
  • TypeResidential
  • YEAR BUILT2006
  • Architecture StylesMediterranean, Traditional
  • Elementary SchoolParkland ES
  • Middle SchoolYukon MS
  • High SchoolYukon HS
  • School DistrictYukon

Exterior

  • Garage Space3.0
  • roofComposition
  • lot featuresCul-De-Sac, Lakefront
  • HEAT TYPECentral Gas
  • AIR CONDITIONINGCentral Electric
  • SubstructureSlab
  • other exterior FeaturesBalcony, Patio-Covered, Covered Porch, Pond, Water Feature

Financial

  • Sales Price$700,000
  • Real Estate Tax $5,848/yr
  • HOA $400/yr
View Virtual Tour

Ready for more?

Partner with Gina & Joseph for strategy, creativity, and exceptional results in Oklahoma real estate. Whether buying or selling, we bring expertise, exposure, and dedication to your success.

Follow Me on Instagram