Leave a Message

Thank you for your message. We will be in touch with you shortly.

12617 NW 139th Street
SEE ALL PHOTOS
12617 NW 139th Street
Courtesy of OKC Management, Octavia Castillo Listing Contact: (405) 816-2355 
Leased

12617 NW 139th Street

12617 NW 139th Street, Piedmont, OK 73078

$1,895/month
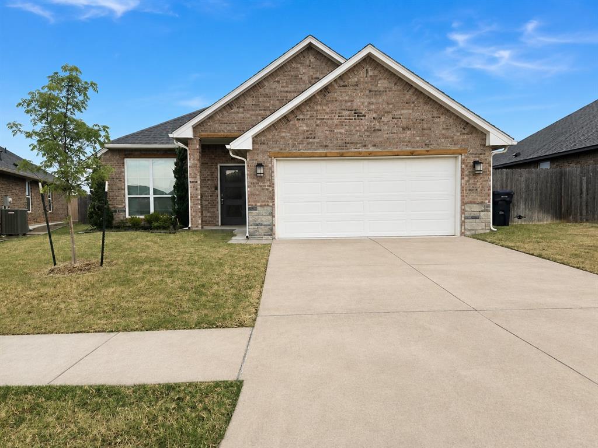
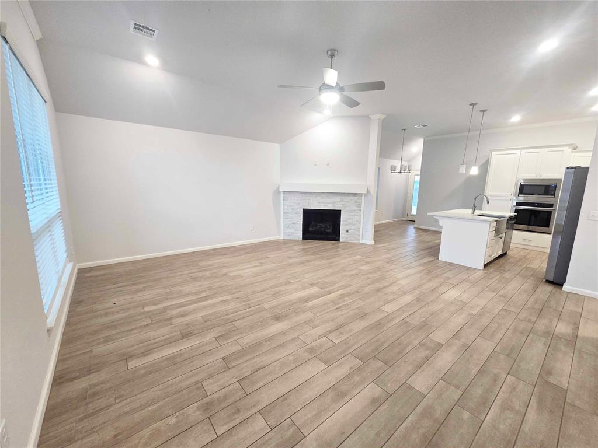
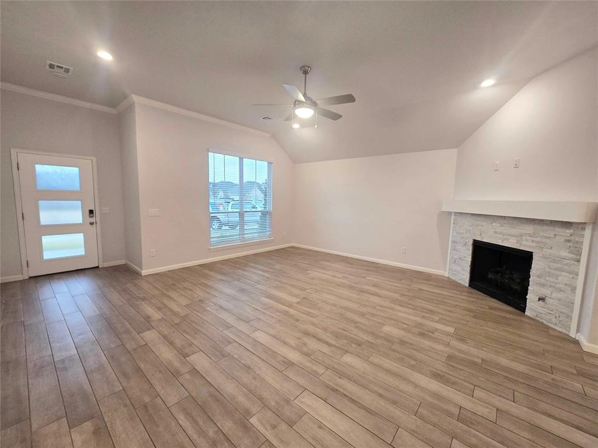
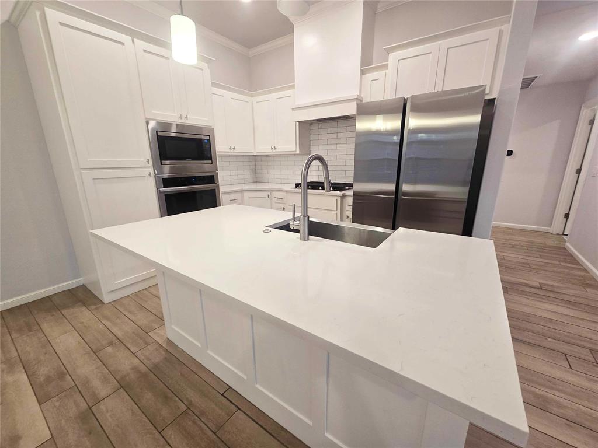
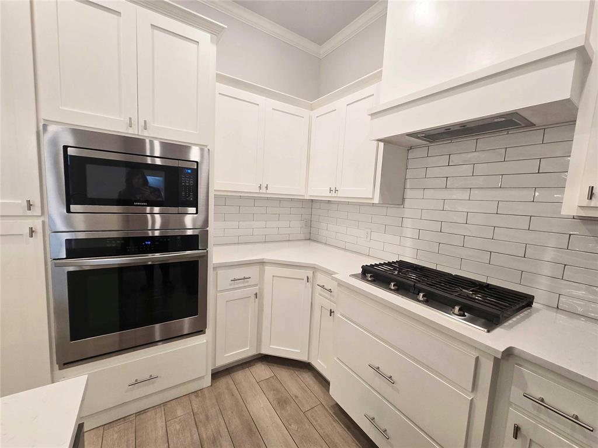
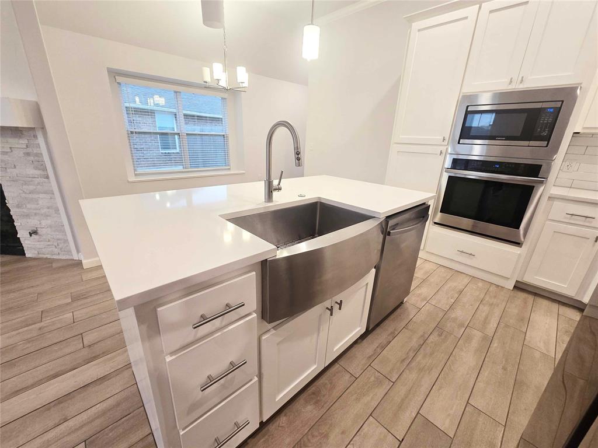
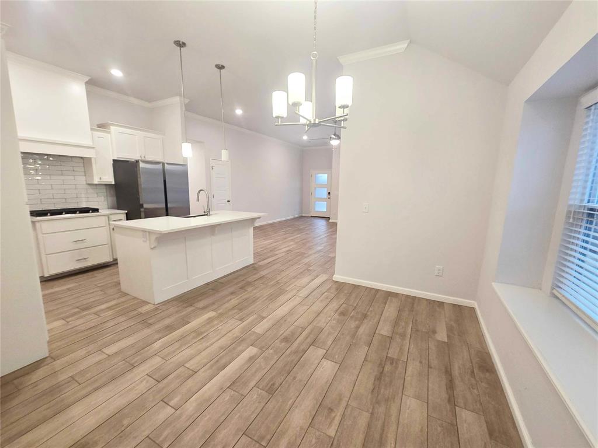
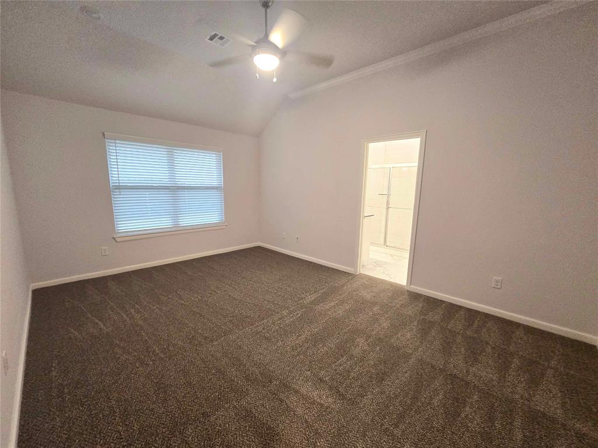
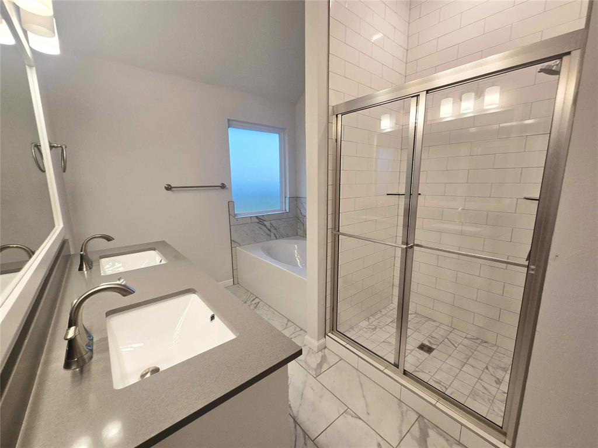
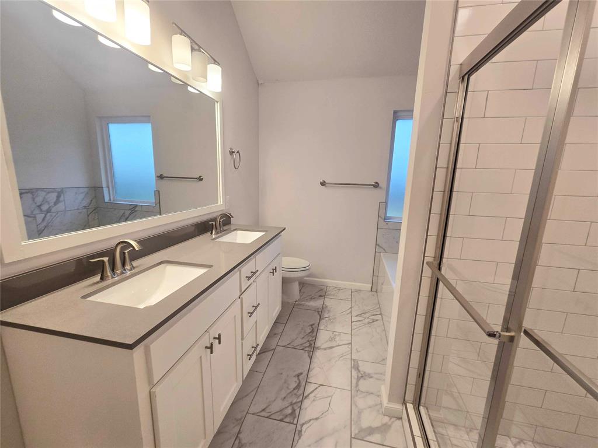
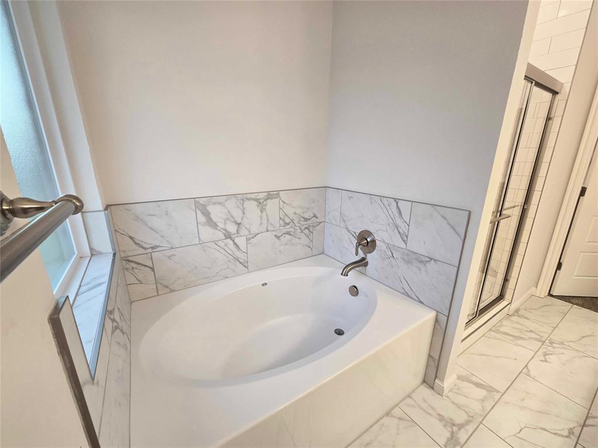
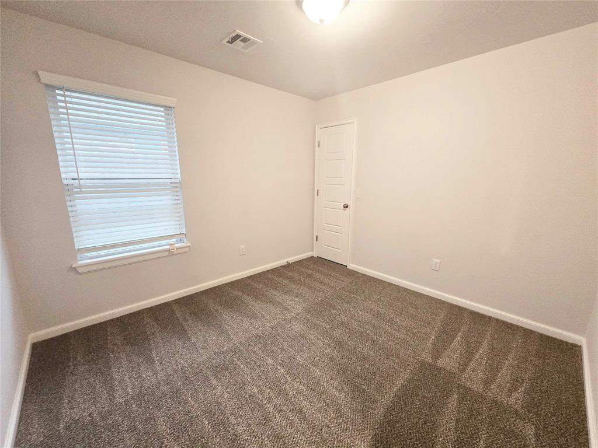
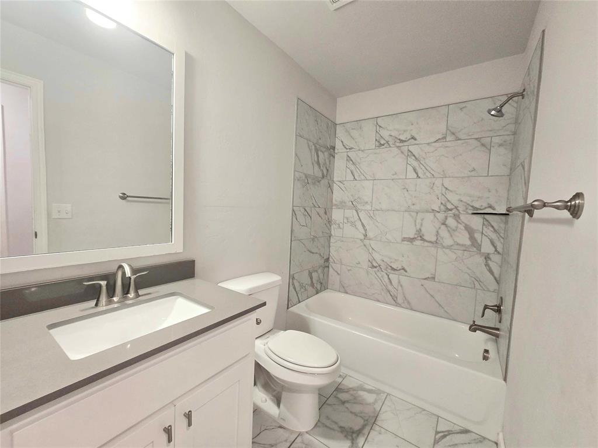
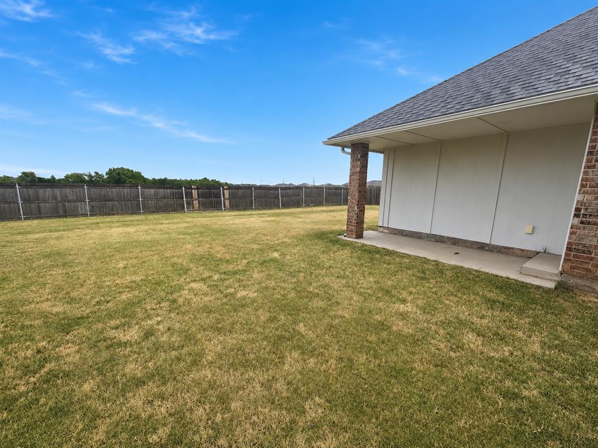
Welcome to this beautiful 4 bedroom, 2 bath home in the highly desirable Northwood Village community and Piedmont School District. This thoughtfully designed home features an open concept floor plan with a spacious living room, cozy fireplace, and abundant natural light. The kitchen offers quartz countertops, stainless steel appliances, custom cabinetry, and a large center island perfect for cooking and entertaining. The private primary suite includes a tray ceiling, soaking tub, tiled shower, and walk-in closet. Additional features include a built-in storm shelter for added peace of mind. Enjoy outdoor living on the covered patio, plus community amenities including a pool and clubhouse. Conveniently located near shopping, dining, and easy highway access, this home offers comfort, style, and an excellent location. Schedule your private showing today!

4
beds

2
baths

1,690 Sq.Ft. LIVING AREA

8,898 Sq.Ft. lot

Gina Underwood

Gina Underwood

Features & Amenities

Interior

  • total bedrooms4
  • Total bathrooms2
  • full bathrooms2
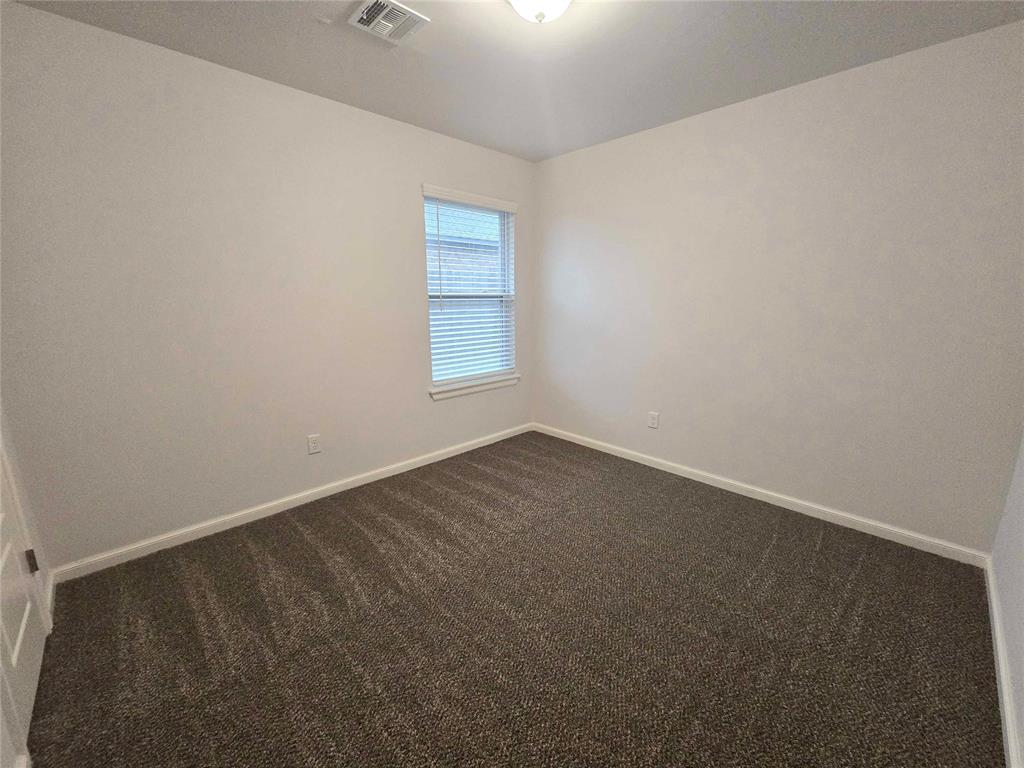
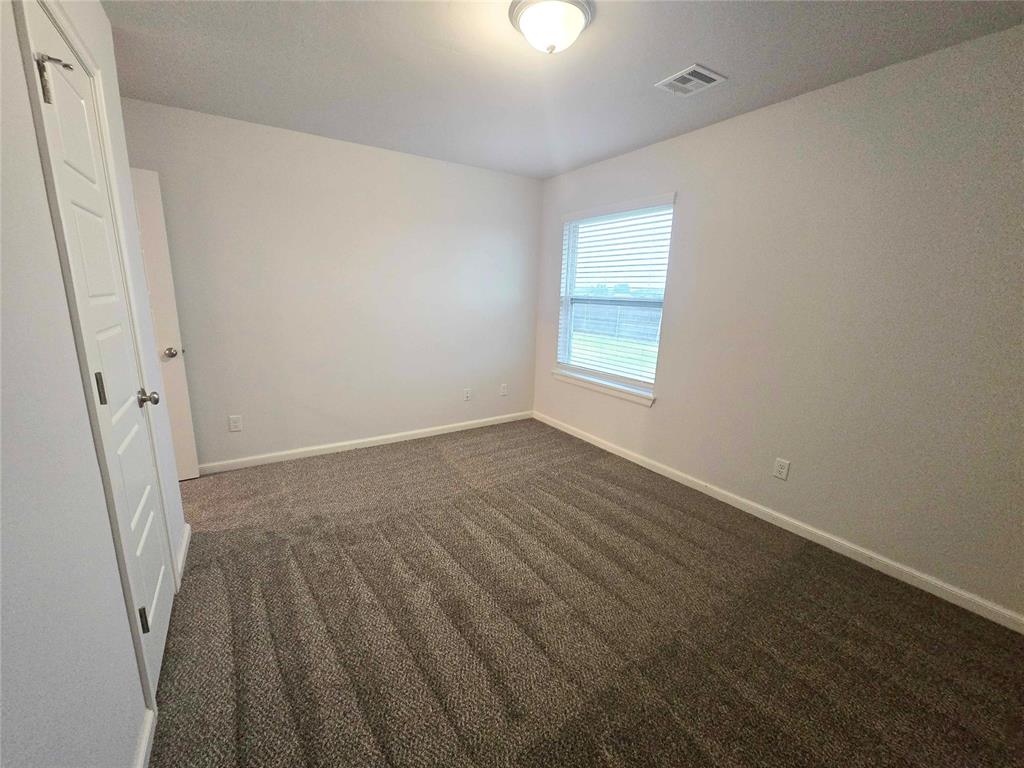
  • Flooring Carpet, Tile
  • APPLIANCES Dishwasher, Disposal, Microwave, Warming Drawer
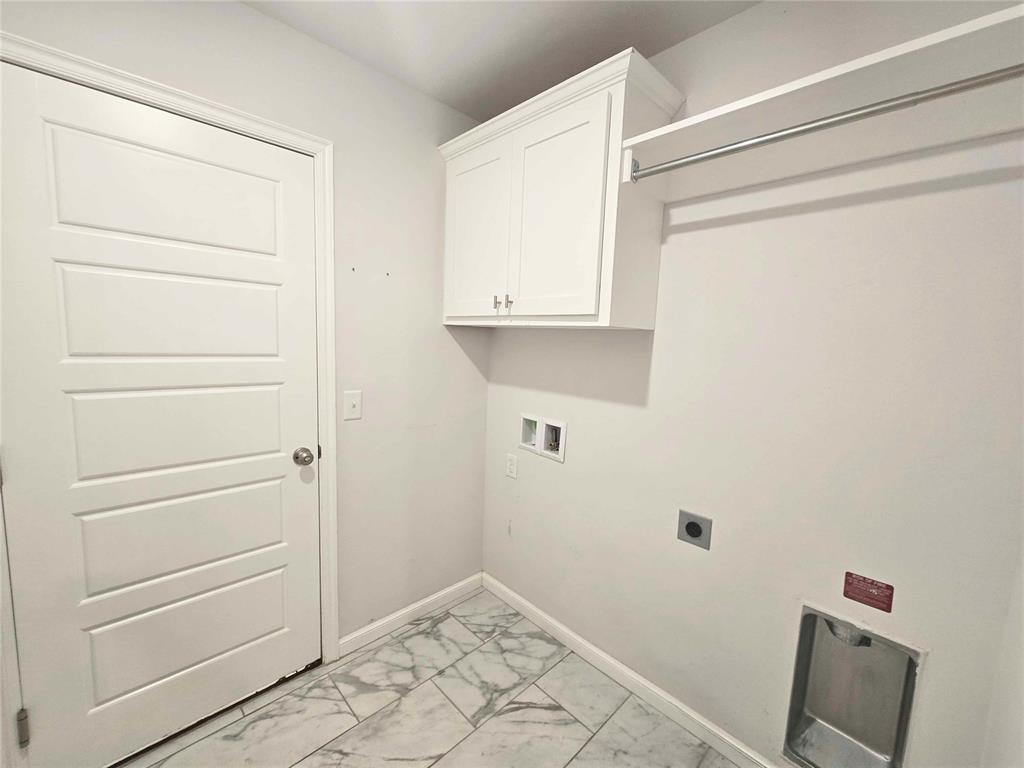
  • other interior Features Ceiling Fan(s), Laundry Room, Whirlpool, Window Treatments

Area & Lot

  • Status Leased
  • Date Leased August 10, 2026
  • Living Area1,690 Sq.Ft.
  • Lot Area8,898 Sq.Ft.
  • MLS® ID1241125
  • TypeResidential
  • YEAR BUILT2023
  • NeighborhoodOklahoma City
  • Architecture StylesTraditional
  • Elementary SchoolNorthwood ES
  • Middle SchoolPiedmont MS
  • High SchoolPiedmont HS
  • School DistrictPiedmont

Exterior

  • utilitiesPublic
  • roofComposition
  • lot featuresInterior Lot
  • parkingConcrete
  • HEAT TYPEGas
  • AIR CONDITIONINGCentral Elec
  • SubstructureSlab
  • other exterior FeaturesPatio-Covered, Covered Porch

Financial

  • Lease Price$1,895/mo

Oklahoma City

Explore

Ready for more?

Partner with Gina & Joseph for strategy, creativity, and exceptional results in Oklahoma real estate. Whether buying or selling, we bring expertise, exposure, and dedication to your success.

Follow Me on Instagram