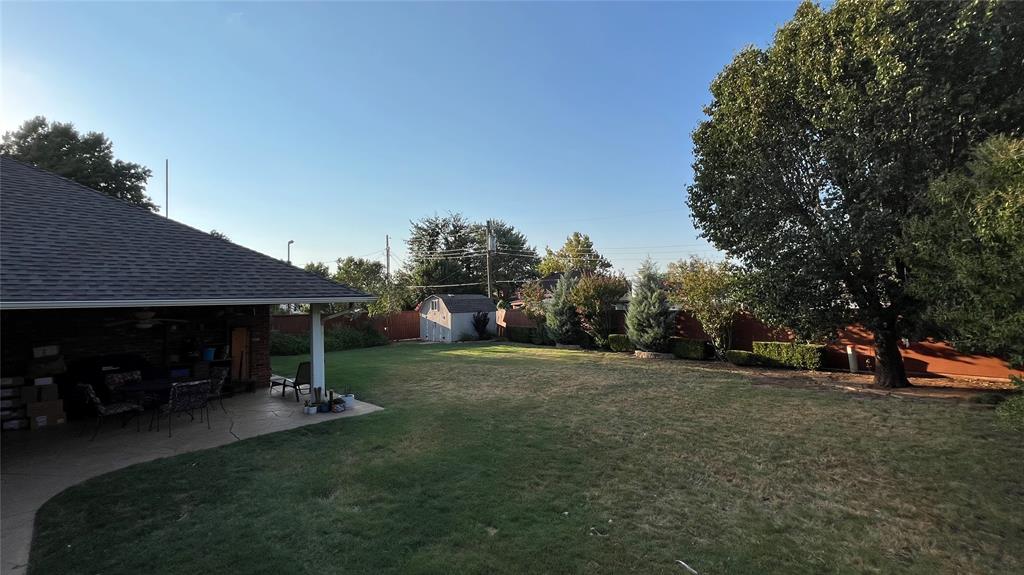
Property photo 1
Property photo 2
Property photo 3
Property photo 4
Property photo 5
4 Beds
3 Baths
2,419 sqft

$320,000

4817 NW 73rd Street, Oklahoma City OK, 73132

Price per sqft$132.29
Built in1970
Property size2,419 sqft
Property typeResidential
Courtesy of Whittington Realty, Charlotte Wylie Listing Contact: (405) 245-4416

Overview

Active

Listed Sep 28, 2026

Updated 7h ago

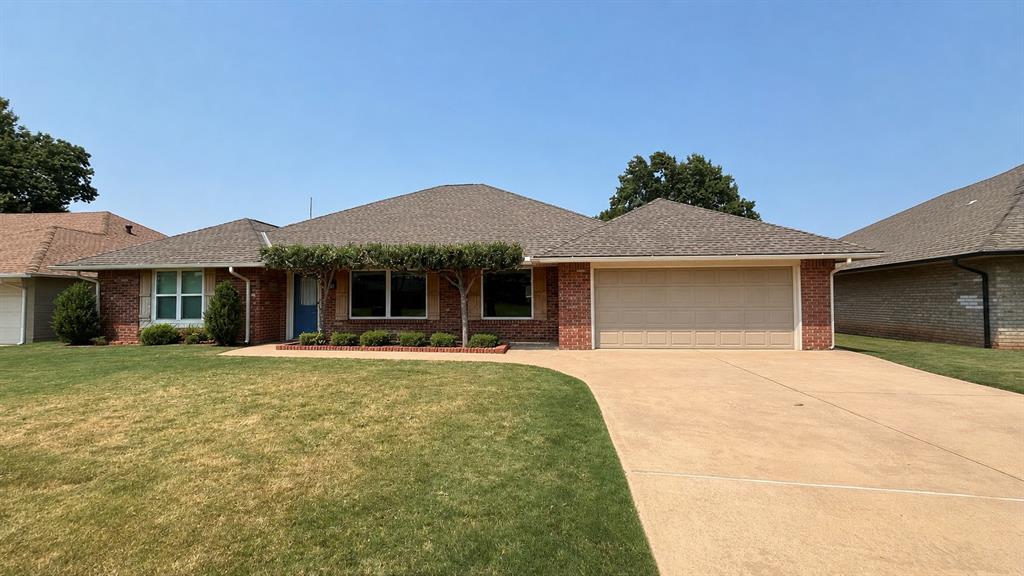
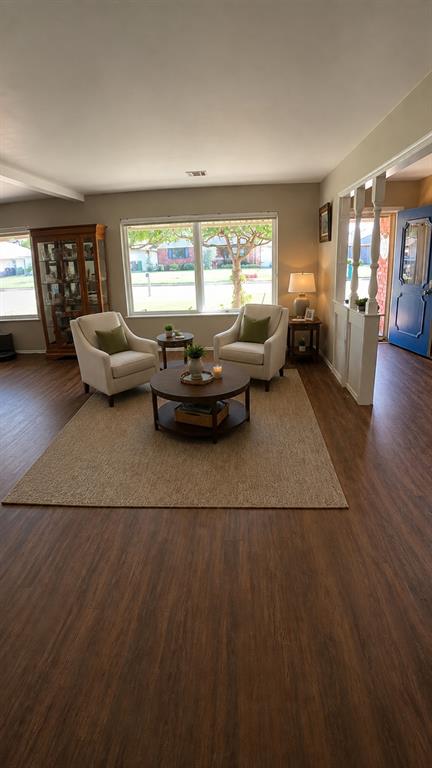
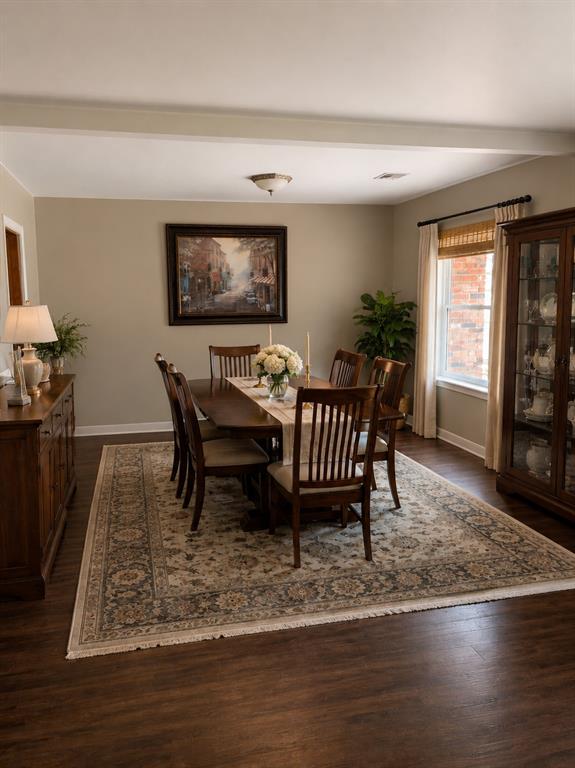
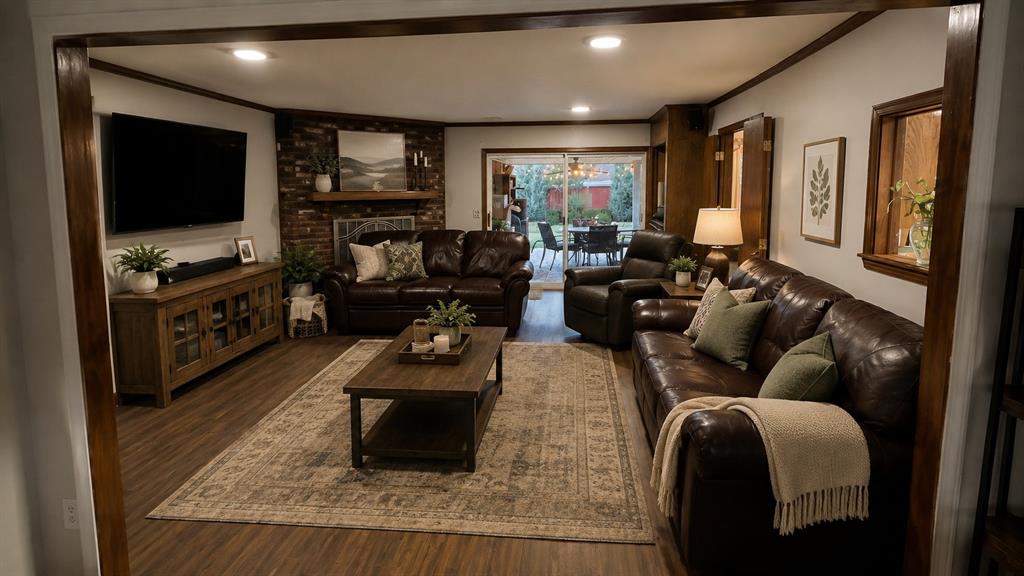
Welcome home to this spacious 2,419-square-foot single-level home in the sought-after Edgewater neighborhood! Built in 1970 and lovingly maintained, this home pairs classic character with room to spread out, all in a location that’s hard to beat. You’ll be just minutes from the Northwest Expressway, Lake Hefner, scenic walking trails, and Hefner Golf Course, so weekend plans practically make themselves. Inside, you’ll find four bedrooms and three bathrooms arranged in a desirable mother-in-law floor plan, offering privacy for guests, extended family, or a home office. A formal living room and dedicated dining room welcome you in and set the stage for holiday dinners and entertaining. The den is the true heart of the home, with a warm gas log fireplace and a wet bar that make it the perfect spot for movie nights or hosting friends. The kitchen shines with an abundance of counter and cabinet space plus a casual eating area for easy weekday breakfasts. A laundry room with built-in cabinetry offers flexible storage and can easily double as a pantry. Out back, a private fenced yard and covered patio invite you to slow down with morning coffee or unwind on cool evenings. Extra perks include an outdoor storage building, full guttering around the home, and an attached two-car garage with an in-floor storm shelter for added peace of mind. Even better, the Sellers are willing to offer closing cost assistance to the Buyer, making it easier than ever to make this home yours. Schedule your showing today! Buyer to verify all information.

$2,129/mo

Est. mortgage payment based on a $320,000 home price.

All estimates are provided by Luxury Presence for informational purposes only. Actual amounts may vary.

Additional information

MLS® ID
1251351

Interior Features

Bedrooms
4
Bathrooms
3
Fireplace
Yes
Cooling
Yes
Heating
Yes
Basement
No

Exterior Features

Lot Size
0.25 Acres

Other Property Details

Taxes
$3,294
Tax Frequency
Annually
Association Fee Frequency
Yearly
Garage
Yes
MLS provider logo

Listings courtesy of MLSOK, Inc. as distributed by MLS GRID

All information deemed reliable but not guaranteed and should be independently verified. All properties are subject to prior sale, change or withdrawal. Neither listing broker(s) nor Gina & Joseph Underwood shall be responsible for any typographical errors, misinformation, misprints and shall be held totally harmless. Properties displayed may be listed or sold by various participants in the MLS. 

Based on information submitted to the MLS GRID as of 2:36 AM UTC on 10/24/2026. All data is obtained from various sources and may not have been verified by broker or MLS GRID. Supplied Open House Information is subject to change without notice. All information should be independently reviewed and verified for accuracy. Properties may or may not be listed by the office/agent presenting the information.

©2026 MLSOK, Inc. All rights reserved.

DMCA Notice 

Powered by Luxury Presence