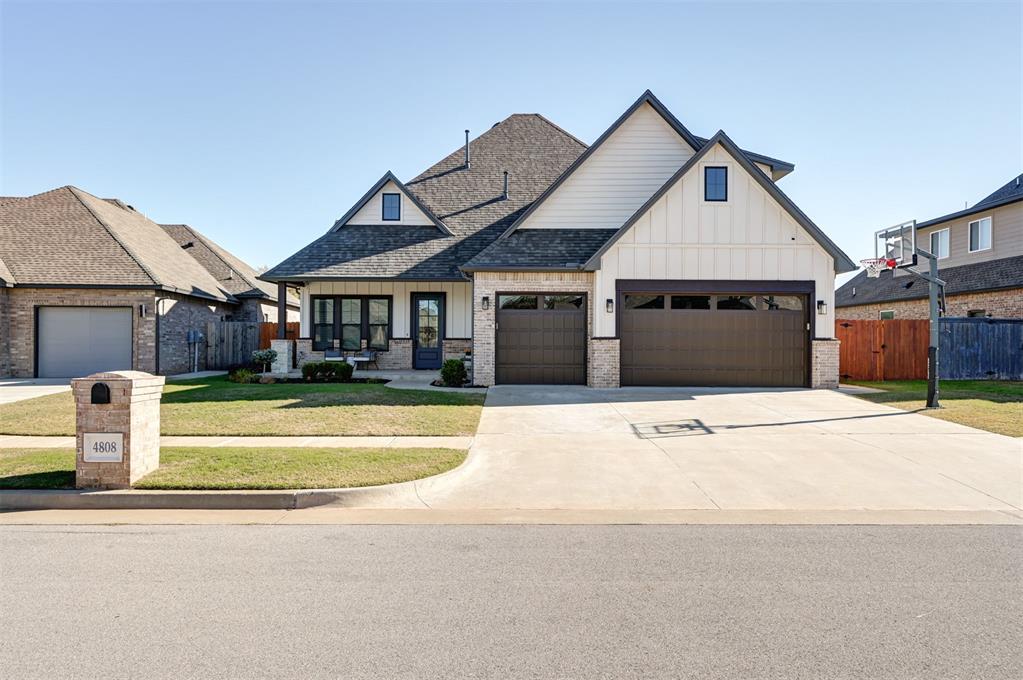
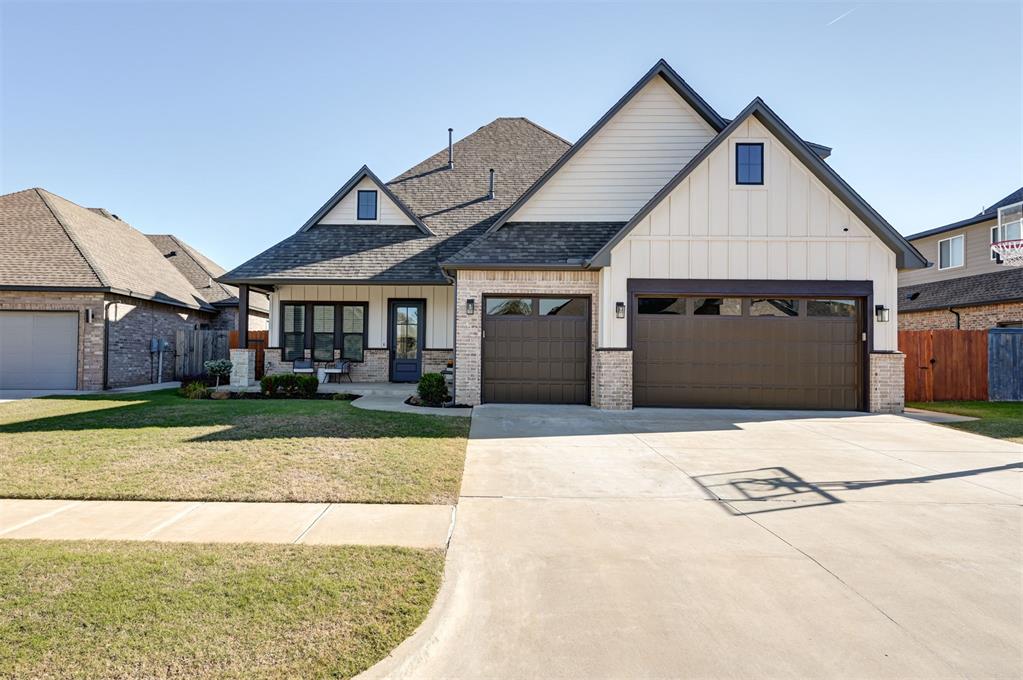
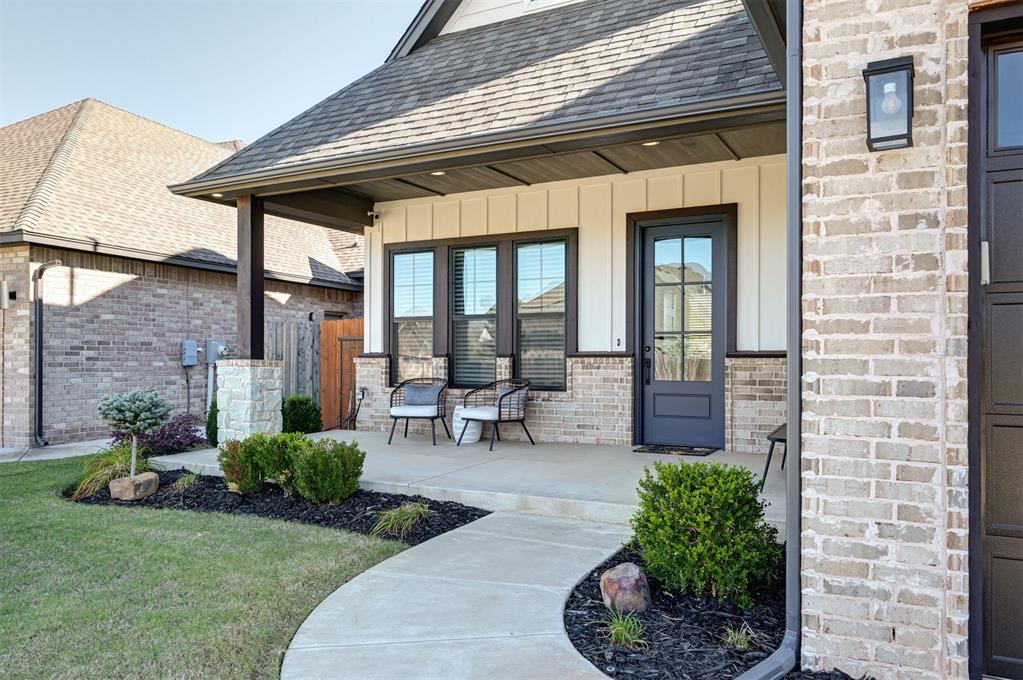
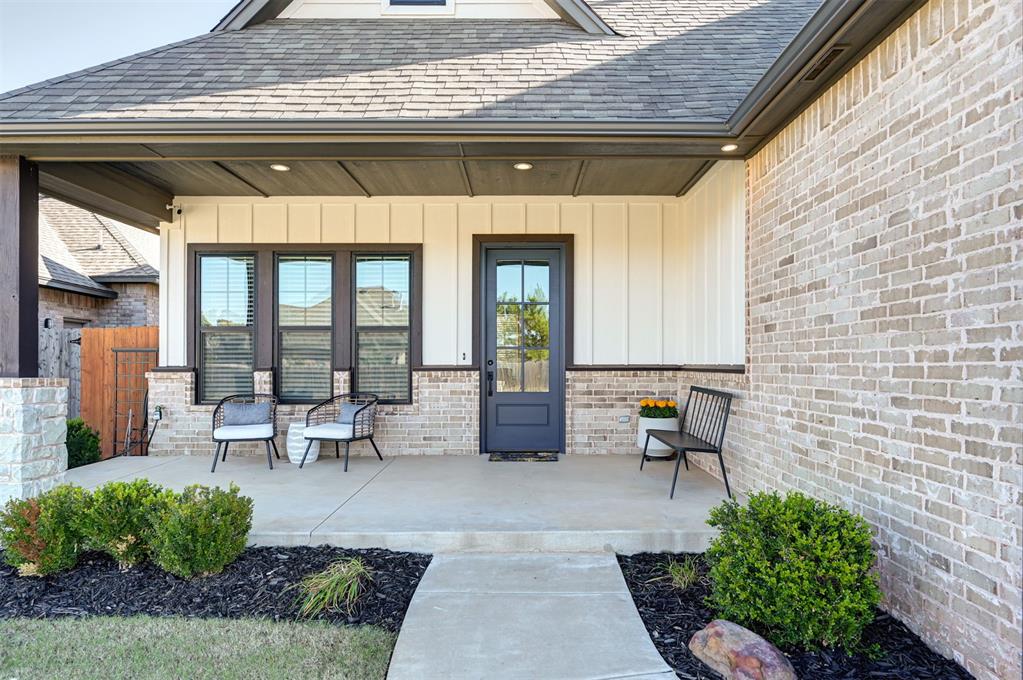
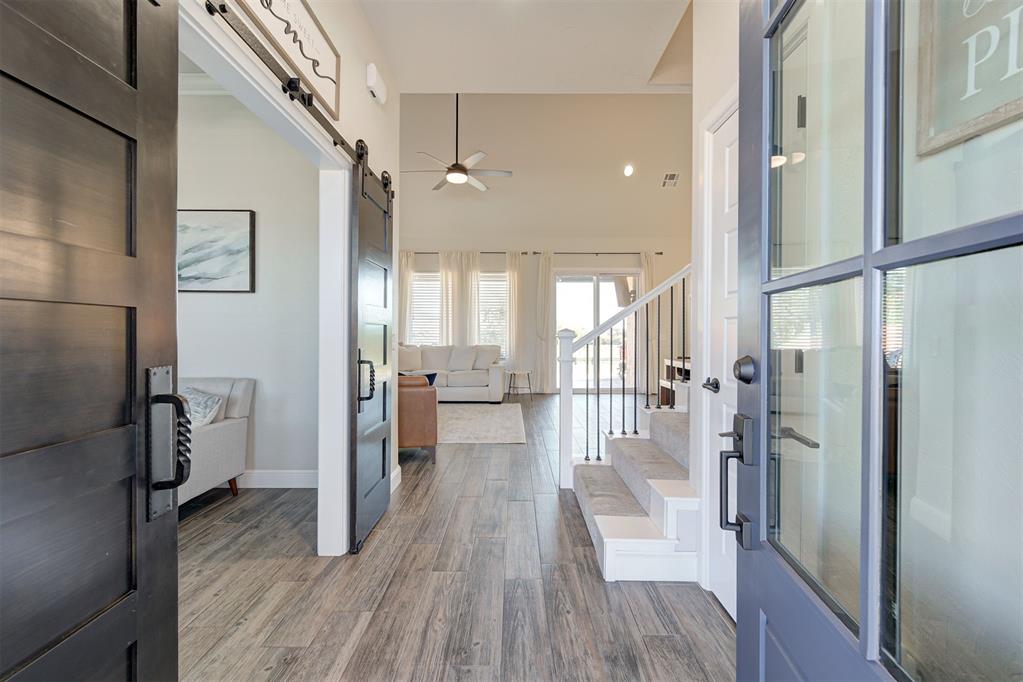
Property photo 1
Property photo 2
Property photo 3
Property photo 4
Property photo 5
4 Beds
3 Baths
2,278 sqft

$400,000

4808 McCann Terrace, Mustang OK, 73064

Price per sqft$175.59
Built in2020
Property size2,278 sqft
Property typeResidential
Courtesy of Bailee & Co. Real Estate, Bailee Edwards Listing Contact: (405) 650-1450

Overview

Active

Listed Nov 19, 2026

Updated 13h ago

This immaculate Mustang home will make a lovely and lasting impression. Inside, the home feels like new, and out back, the yard overlooks a beautiful stretch of open green space. The kitchen is a standout with beautiful cabinetry that reaches the ceiling, glass-front upper cabinets, under-cabinet lighting, and a gas cooktop beneath a paneled hood. A large island offers plenty of prep space and seating, and the adjoining dining area flows into the living room. An exposed wood beam adds warmth to the vaulted ceiling, while a striking fireplace framed by built-ins gives the room a natural gathering spot. The main level primary bedroom is bright and spacious, with tall windows and crown molding. Its private bath features a freestanding soaking tub beneath the window, a separate glass-enclosed shower, a double vanity, and a walk-in closet with built-in drawers and shelving. The dedicated downstairs office has three large windows that bring in an abundance of natural light. Two additional bedrooms offer comfortable space for everyday living or overnight guests. The upstairs bathroom has two vanities and a separate shower area. A fourth bedroom can easily double as a bonus room for movies, games, or a second living area. Take in the view of the green space beyond the fence from the large covered patio, with room to set up an outdoor dining table or a few chairs for quiet evenings outside. The neighborhood also features a playground. Welcome Home!

$2,661/mo

Est. mortgage payment based on a $400,000 home price.

All estimates are provided by Luxury Presence for informational purposes only. Actual amounts may vary.

Additional information

MLS® ID
1258929

Interior Features

Bedrooms
4
Bathrooms
3
Fireplace
Yes
Cooling
Yes
Heating
Yes
Basement
No

Exterior Features

Lot Size
0.23 Acres

Other Property Details

Taxes
$5,130
Tax Frequency
Annually
Association Fee Frequency
Yearly
Garage
Yes
MLS provider logo

Listings courtesy of MLSOK, Inc. as distributed by MLS GRID

All information deemed reliable but not guaranteed and should be independently verified. All properties are subject to prior sale, change or withdrawal. Neither listing broker(s) nor Gina & Joseph Underwood shall be responsible for any typographical errors, misinformation, misprints and shall be held totally harmless. Properties displayed may be listed or sold by various participants in the MLS. 

Based on information submitted to the MLS GRID as of 4:30 AM UTC on 11/22/2026. All data is obtained from various sources and may not have been verified by broker or MLS GRID. Supplied Open House Information is subject to change without notice. All information should be independently reviewed and verified for accuracy. Properties may or may not be listed by the office/agent presenting the information.

©2026 MLSOK, Inc. All rights reserved.

DMCA Notice 

Powered by Luxury Presence