Property photo 1
Property photo 2
Property photo 3
Property photo 4
Property photo 5
4 Beds
2 Baths
2,182 sqft

$439,900

8213 NW 152nd Street, Edmond OK, 73013

Price per sqft$201.60
Built in2026
Property size2,182 sqft
Property typeResidential
Courtesy of Chinowth & Cohen, Karen Blevins Listing Contact: (405) 726-8889

Overview

Active

Listed Jul 1, 2026

Updated 9h ago

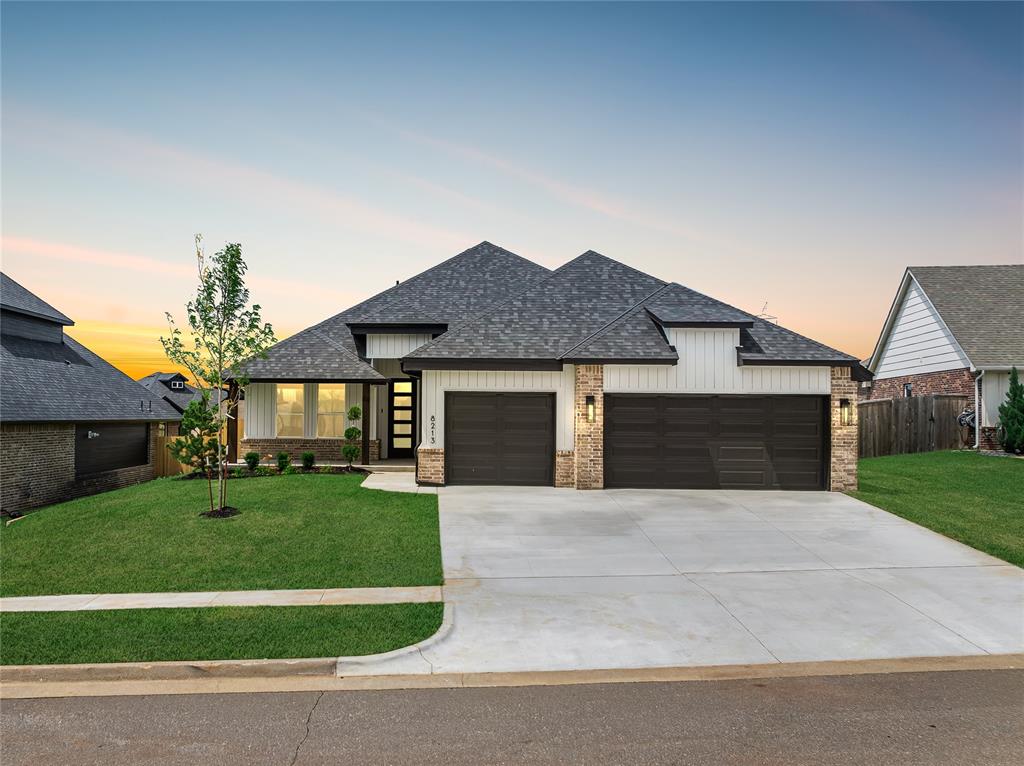
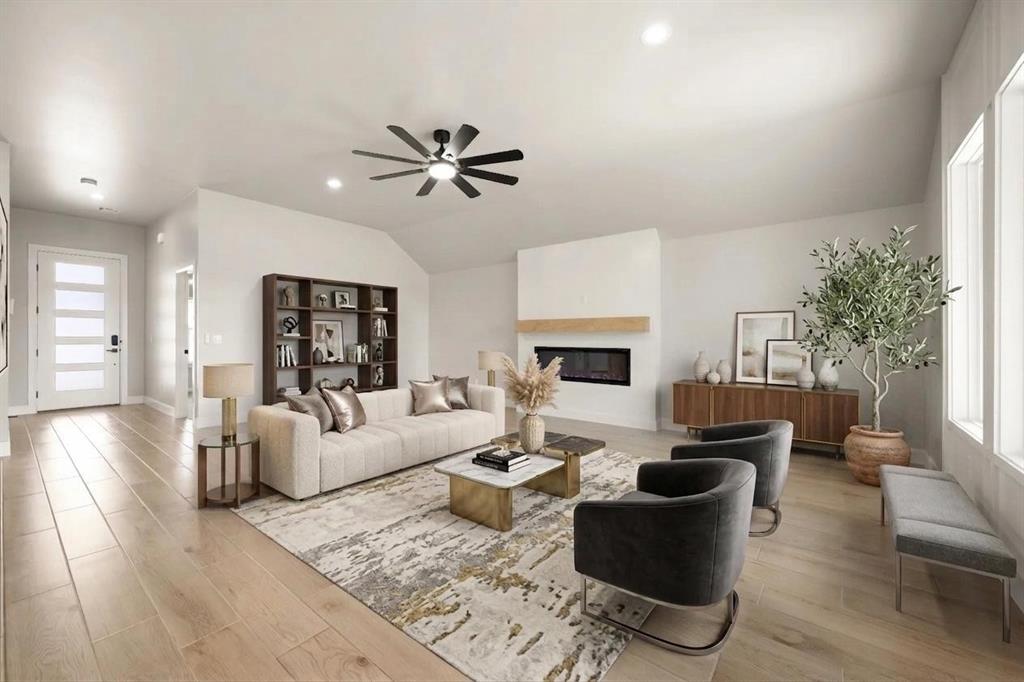
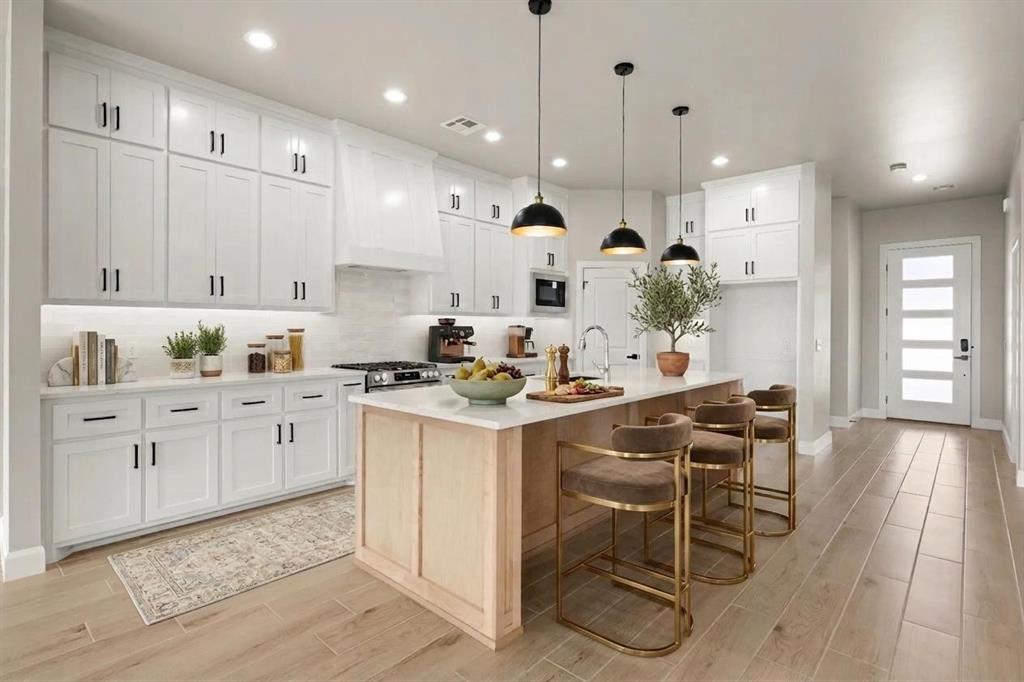
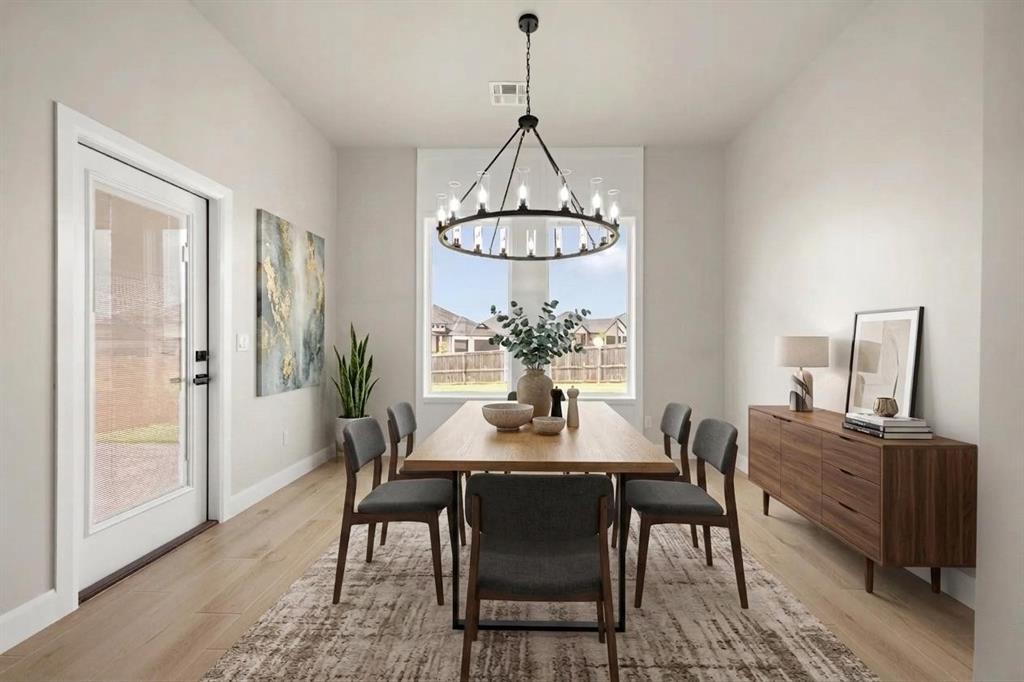
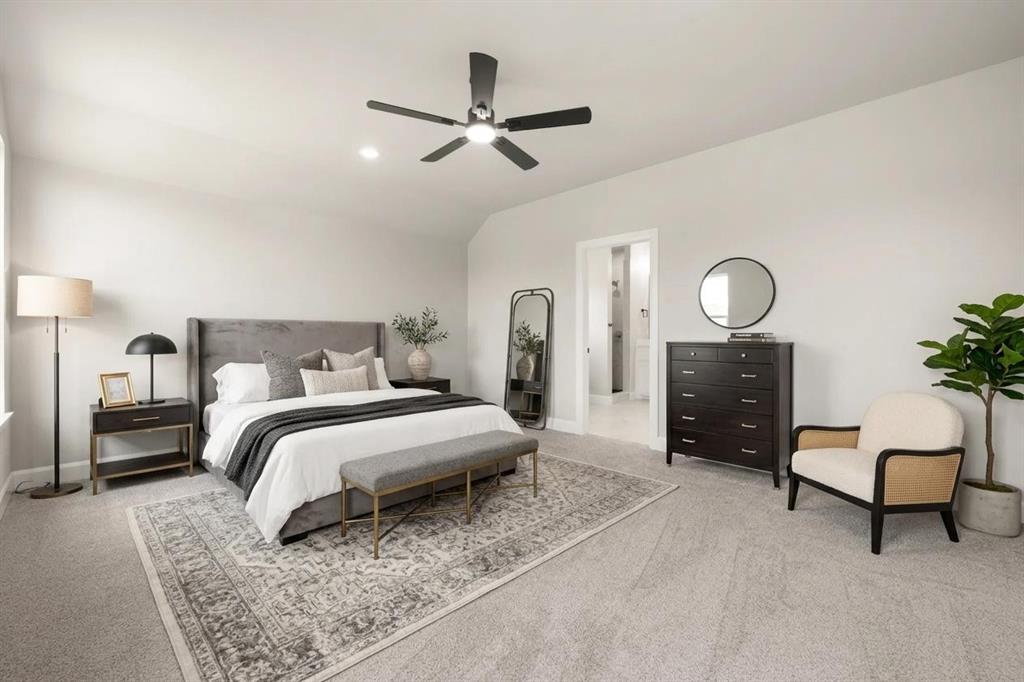
Visually modern and traditionally inviting attention to detail makes this home the complete package in Twin Silos! Come feel the solid new home designed by this builder. This contemporary design layout of the living, dining, & kitchen all flow together in the coveted open concept. High ceiling and stunning fireplace in the main living room. Tile flooring in the main areas, and kitchen, a large center island, gas range and under cabinet lighting in the kitchen, and private entry for secondary bedrooms are a few of the features. This home is built around four bedrooms with two full bathroom. The primary bedroom suite in particular has generous space to truly spread out & unwind. The bathroom includes freestanding tub, walk-in closet, and calm colors for a spa like atmosphere. Peaceful evenings under your covered back patio makes this the perfect home. Additional features: Zoned sprinkler system, Wired for security system, Tankless water heater, and much more. As a Twin Silos resident, you’ll have access to top-tier community amenities, including a resort-style pool, playground, and basketball court, providing endless recreation just steps from your door. Don’t miss your opportunity to own this exceptional home in the highly coveted Deer Creek School District. Each room shows the craftsmanship and attention to detail you should expect. Experience The Abbey Plan, timeless sophistication with a neutral color palette, designer lighting, and exquisite tile work, allowing you to personalize the space effortlessly. Welcome Home

$2,927/mo

Est. mortgage payment based on a $439,900 home price.

All estimates are provided by Luxury Presence for informational purposes only. Actual amounts may vary.

Additional information

MLS® ID
1235721

Interior Features

Bedrooms
4
Bathrooms
2
Fireplace
Yes
Cooling
Yes
Heating
Yes
Basement
No

Exterior Features

Lot Size
0.22 Acres

Other Property Details

Association Fee Frequency
Yearly
Garage
Yes
MLS provider logo

Listings courtesy of MLSOK, Inc. as distributed by MLS GRID

All information deemed reliable but not guaranteed and should be independently verified. All properties are subject to prior sale, change or withdrawal. Neither listing broker(s) nor Gina & Joseph Underwood shall be responsible for any typographical errors, misinformation, misprints and shall be held totally harmless. Properties displayed may be listed or sold by various participants in the MLS. 

Based on information submitted to the MLS GRID as of 5:41 AM UTC on 9/21/2026. All data is obtained from various sources and may not have been verified by broker or MLS GRID. Supplied Open House Information is subject to change without notice. All information should be independently reviewed and verified for accuracy. Properties may or may not be listed by the office/agent presenting the information.

©2026 MLSOK, Inc. All rights reserved.

DMCA Notice 

Powered by Luxury Presence