Property photo 1
Property photo 2
Property photo 3
Property photo 4
Property photo 5
3 Beds
2 Baths
1,392 sqft

$195,000

605 S Castle Rock Lane, Mustang OK, 73064

Price per sqft$140.09
Built in2005
Property size1,392 sqft
Property typeResidential
Courtesy of Metro Brokers of Oklahoma, Ashlee Fandrich Listing Contact: (405) 639-8364

Overview

Active

Listed Oct 29, 2026

Updated 13h ago

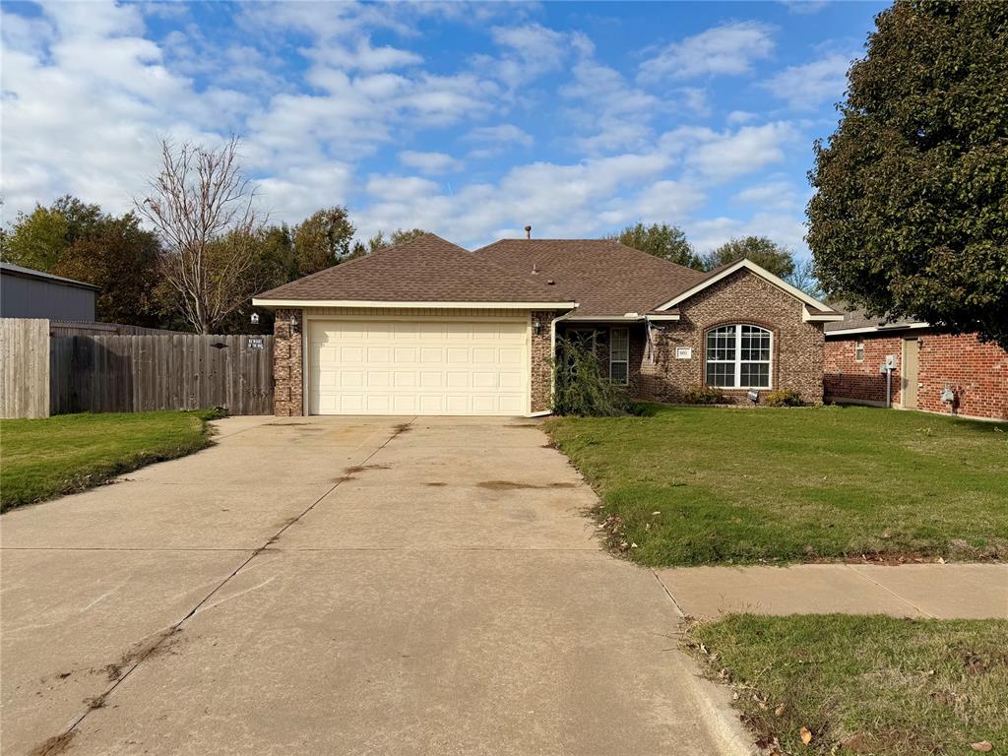
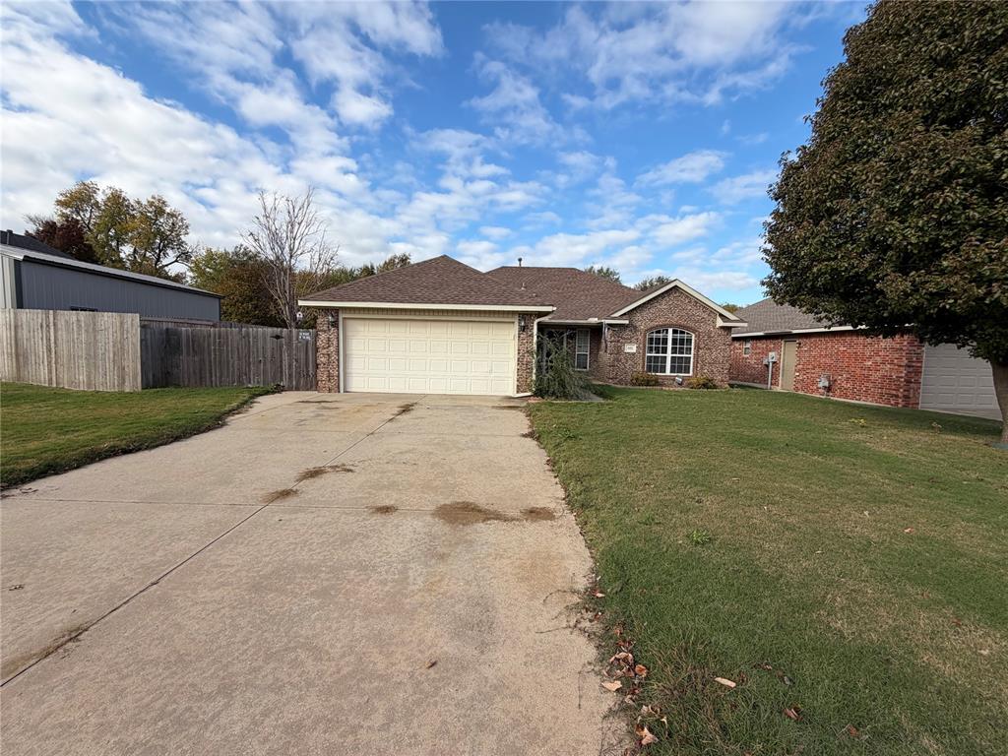
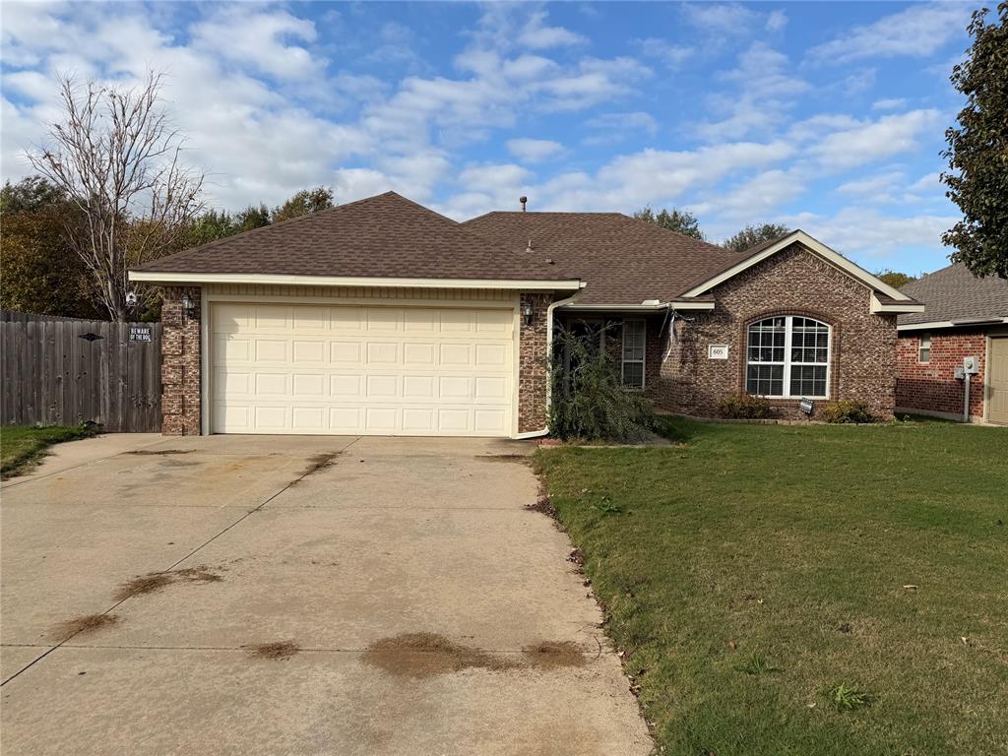
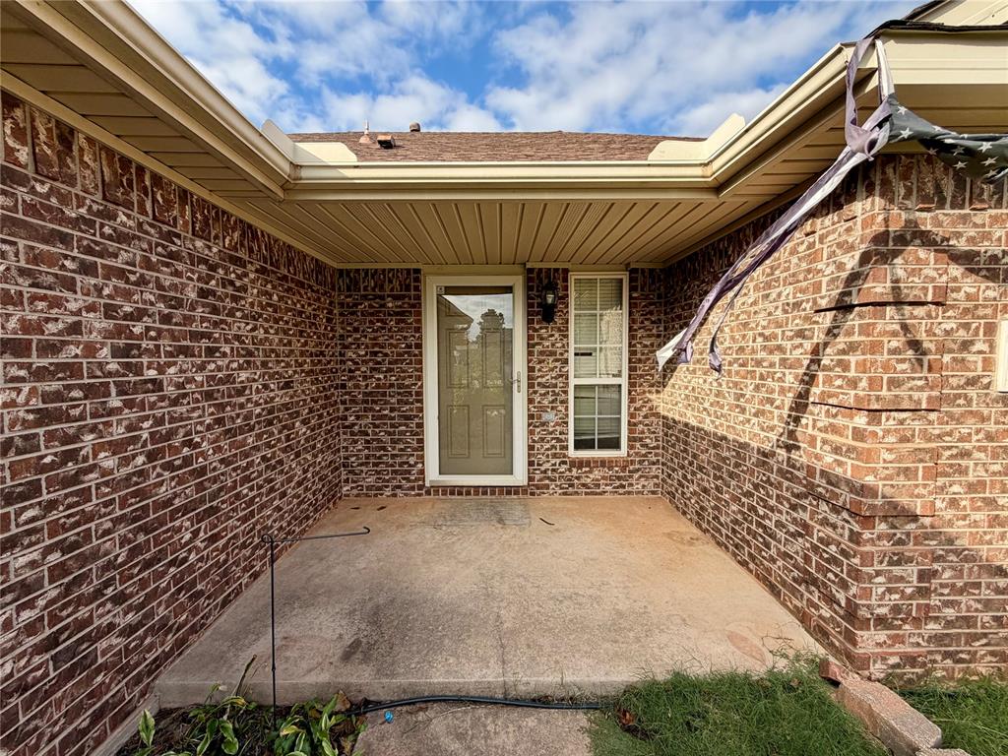
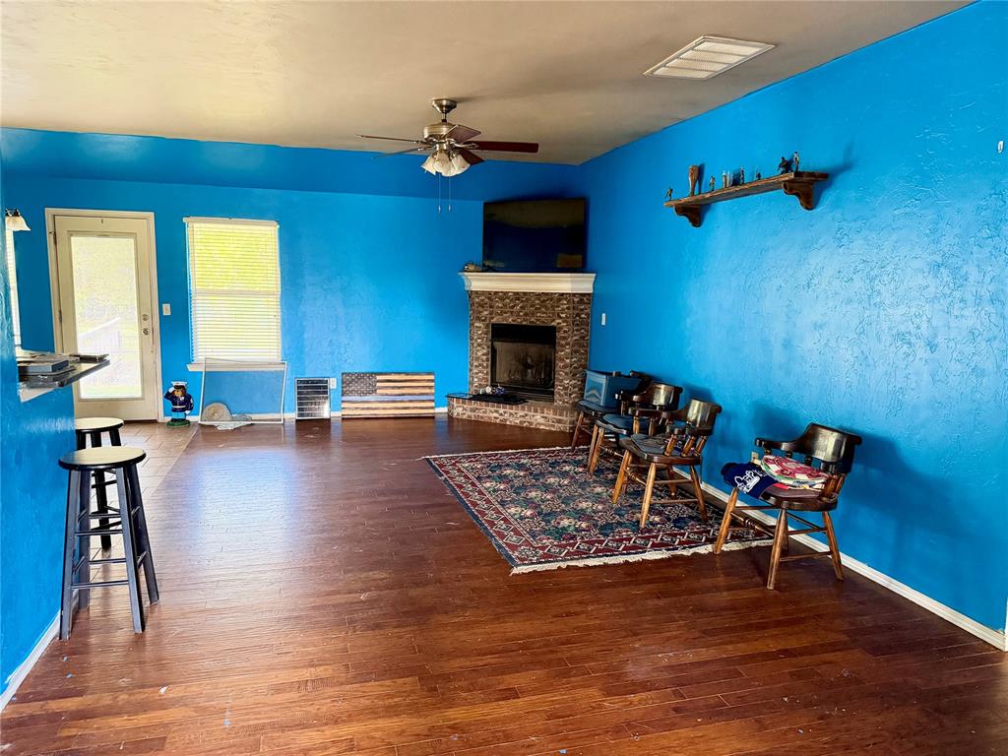
Looking for a home with potential in a great location? Welcome to 605 S Castle Rock Ln! This 3-bed, 2-bath home in Mustang is priced to sell, making it a great opportunity for investors or handy buyers ready to put in some work and make it their own. The home is being sold AS IS, and is perfect for someone willing to make updates and bring their vision to life. Once inside, you will see wood floors throughout the living area, hallway, and secondary bedrooms. It is an open and split floor plan with the primary suite separate from the two secondary bedrooms. The primary bath has a soaker tub, double vanities, and a large walk-in closet with built-in shelving. Outside, you’ll find an oversized, extended backyard separated by a drainage and connected by a beautiful wooden bridge as well as a large 10x10 storage shed. There is a covered concrete patio with extended open deck, perfect for grilling, relaxing, or simply enjoying the outdoors. For added peace of mind, it also has an in-ground storm shelter in the garage. Located in a highly sought-after community in Mustang, this property offers convenient access to local shopping, restaurants, and everyday amenities in a growing city that continues to attract buyers. Whether you’re looking for your next investment or a home you can truly make your own, this property offers plenty of opportunity at an attractive price. Don’t miss your chance to make this one your own! Schedule your showing today!

$1,297/mo

Est. mortgage payment based on a $195,000 home price.

All estimates are provided by Luxury Presence for informational purposes only. Actual amounts may vary.

Additional information

MLS® ID
1259020

Interior Features

Bedrooms
3
Bathrooms
2
Fireplace
Yes
Cooling
Yes
Heating
Yes
Basement
No

Exterior Features

Lot Size
0.27 Acres

Other Property Details

Taxes
$2,223
Tax Frequency
Annually
Association Fee Frequency
Yearly
Garage
Yes
Municipality
11N
MLS provider logo

Listings courtesy of MLSOK, Inc. as distributed by MLS GRID

All information deemed reliable but not guaranteed and should be independently verified. All properties are subject to prior sale, change or withdrawal. Neither listing broker(s) nor Gina & Joseph Underwood shall be responsible for any typographical errors, misinformation, misprints and shall be held totally harmless. Properties displayed may be listed or sold by various participants in the MLS. 

Based on information submitted to the MLS GRID as of 4:30 AM UTC on 11/22/2026. All data is obtained from various sources and may not have been verified by broker or MLS GRID. Supplied Open House Information is subject to change without notice. All information should be independently reviewed and verified for accuracy. Properties may or may not be listed by the office/agent presenting the information.

©2026 MLSOK, Inc. All rights reserved.

DMCA Notice 

Powered by Luxury Presence