Property photo 1
Property photo 2
Property photo 3
Property photo 4
Property photo 5
4 Beds
3 Baths
2,296 sqft

$479,900

7129 NW 155th Street, Edmond OK, 73013

Price per sqft$209.02
Built in2025
Property size2,296 sqft
Property typeResidential
Courtesy of Chinowth & Cohen, Karen Blevins Listing Contact: 405-726-8889

Overview

Active

Listed Apr 1, 2026

Updated 9h ago

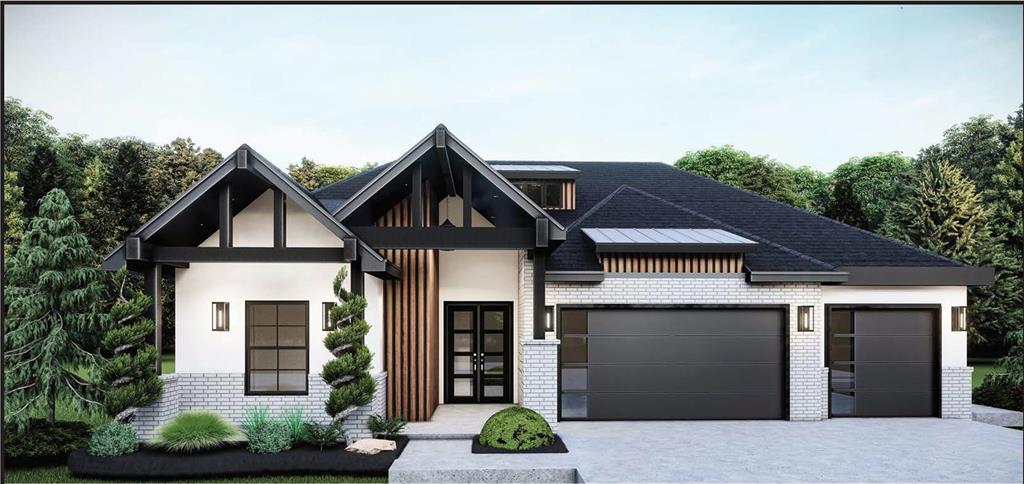
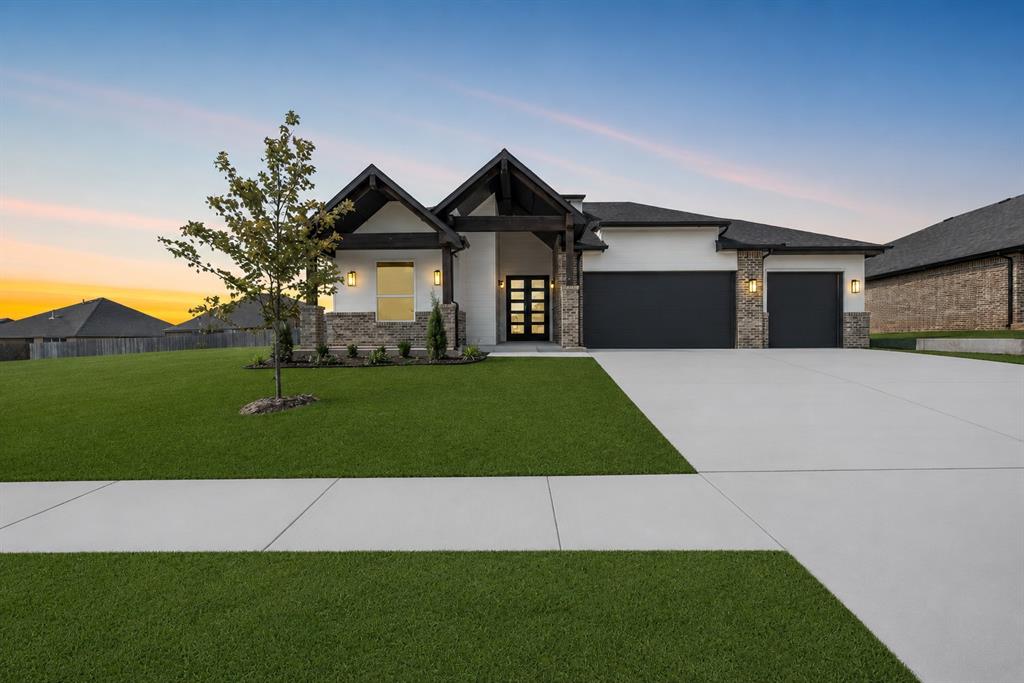
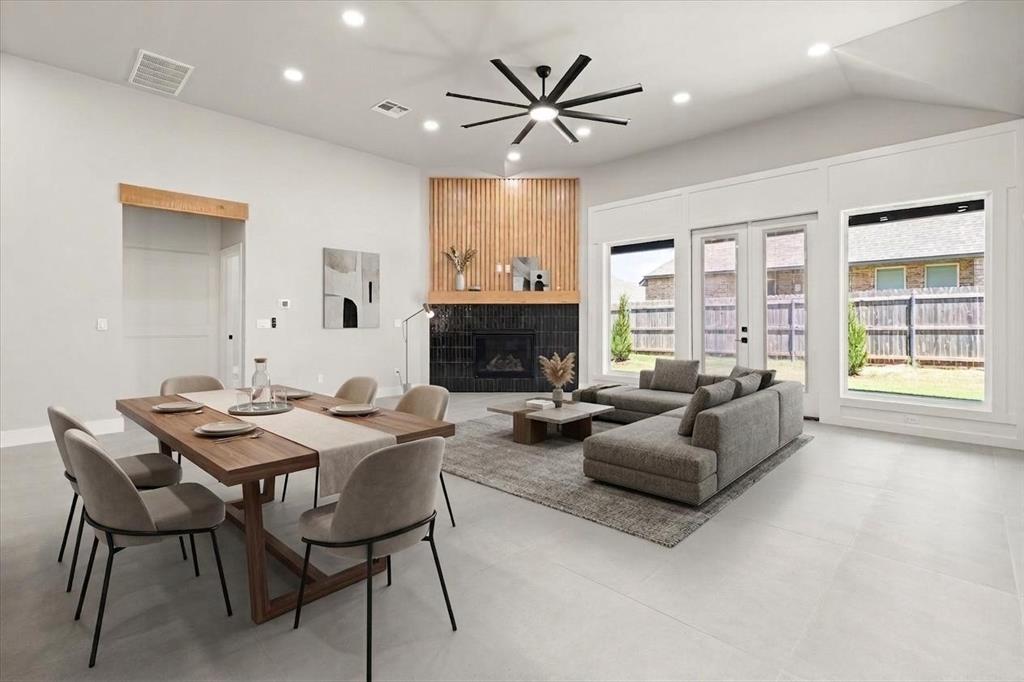
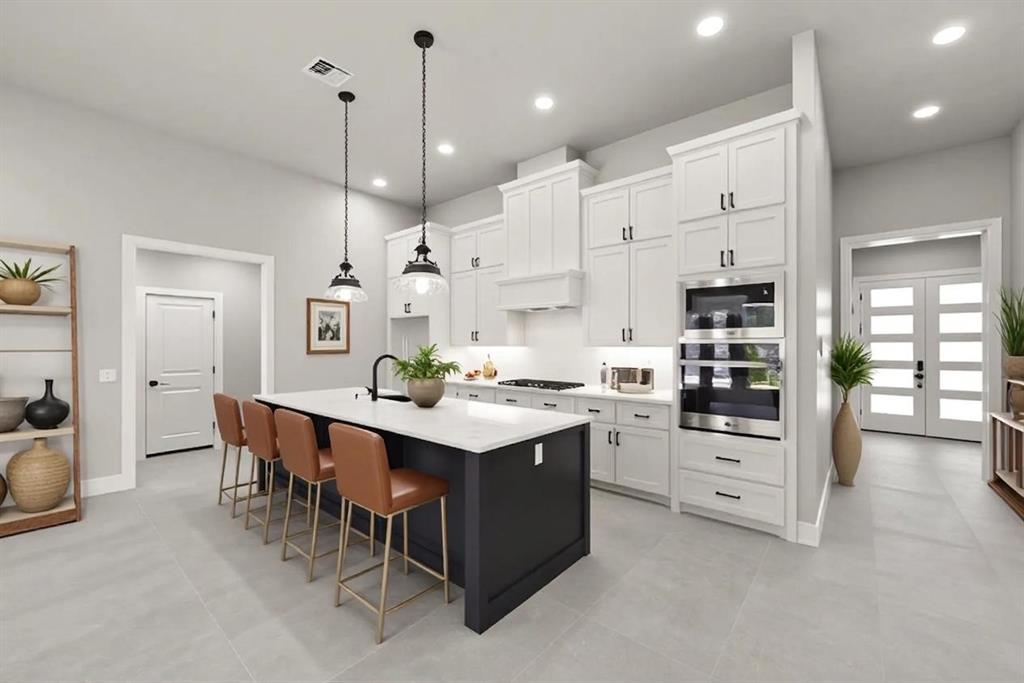
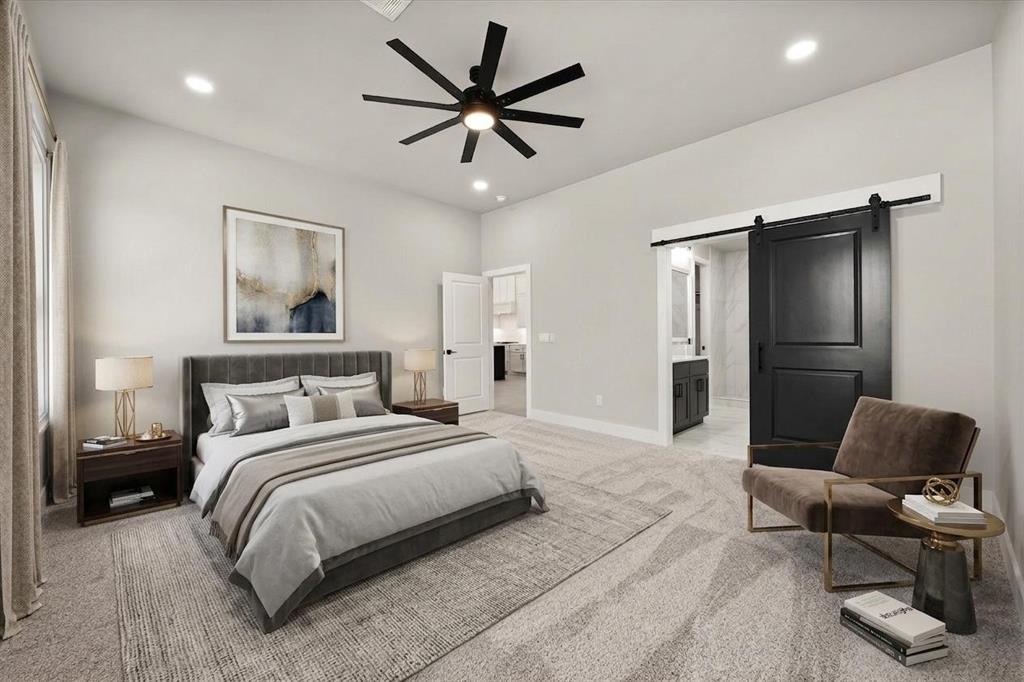
Welcome to refined modern living in Rockwell Park, a premier Deer Creek community where timeless design and everyday comfort come together beautifully. Located in one of Edmond’s most sought-after neighborhoods with access to the highly regarded Deer Creek School District, this exceptional new home offers a sophisticated lifestyle with convenience at every turn. Enter through the welcoming foyer into a grand, light-filled living room that immediately impresses with its open layout and elegant finishes. Throughout the home, thoughtful details elevate the living experience, including a striking gas fireplace and carefully curated finishes that complement a wide range of design styles. Designed for both relaxing and entertaining, the space flows seamlessly into the gourmet chef’s kitchen, a true centerpiece of the home. The kitchen features a center island with bar seating, under-cabinet lighting, abundant cabinetry, and a pantry, delivering both style and functionality for everyday living or hosting memorable gatherings. When it’s time to unwind, retreat to the expansive primary suite, a serene sanctuary tucked away for privacy. The spa-inspired primary bath offers a walk-in shower, a classic freestanding soaking tub, and an oversized walk-in closet designed for comfort and organization. Enjoy seamless indoor-outdoor living with a covered patio that provides a peaceful setting for year-round enjoyment. Additional highlights include a tankless water heater, zoned sprinkler system, & wiring for a security system. Rockwell Park residents enjoy an exceptional lifestyle with convenient access to premier dining, shopping, and entertainment, including nearby Costco & popular Oklahoma City destinations. Community amenities include a pool, basketball court, and playground, offering something for everyone. Tahoe Plan. Limited-Time Builder Fall Special! Call for Details! Welcome home.

$3,193/mo

Est. mortgage payment based on a $479,900 home price.

All estimates are provided by Luxury Presence for informational purposes only. Actual amounts may vary.

Additional information

MLS® ID
1220872

Interior Features

Bedrooms
4
Bathrooms
3
Fireplace
Yes
Cooling
Yes
Heating
Yes
Basement
No

Exterior Features

Lot Size
0.16 Acres

Other Property Details

Association Fee Frequency
Yearly
Garage
Yes
MLS provider logo

Listings courtesy of MLSOK, Inc. as distributed by MLS GRID

All information deemed reliable but not guaranteed and should be independently verified. All properties are subject to prior sale, change or withdrawal. Neither listing broker(s) nor Gina & Joseph Underwood shall be responsible for any typographical errors, misinformation, misprints and shall be held totally harmless. Properties displayed may be listed or sold by various participants in the MLS. 

Based on information submitted to the MLS GRID as of 5:40 AM UTC on 9/21/2026. All data is obtained from various sources and may not have been verified by broker or MLS GRID. Supplied Open House Information is subject to change without notice. All information should be independently reviewed and verified for accuracy. Properties may or may not be listed by the office/agent presenting the information.

©2026 MLSOK, Inc. All rights reserved.

DMCA Notice 

Powered by Luxury Presence